A
Seller's Agent in 2025
Aisha Barnes-Hull
First Rank Realty
(410) 205-5595
16 in this area
54 Total Sales


Estimated Value: $170,861 - $196,000
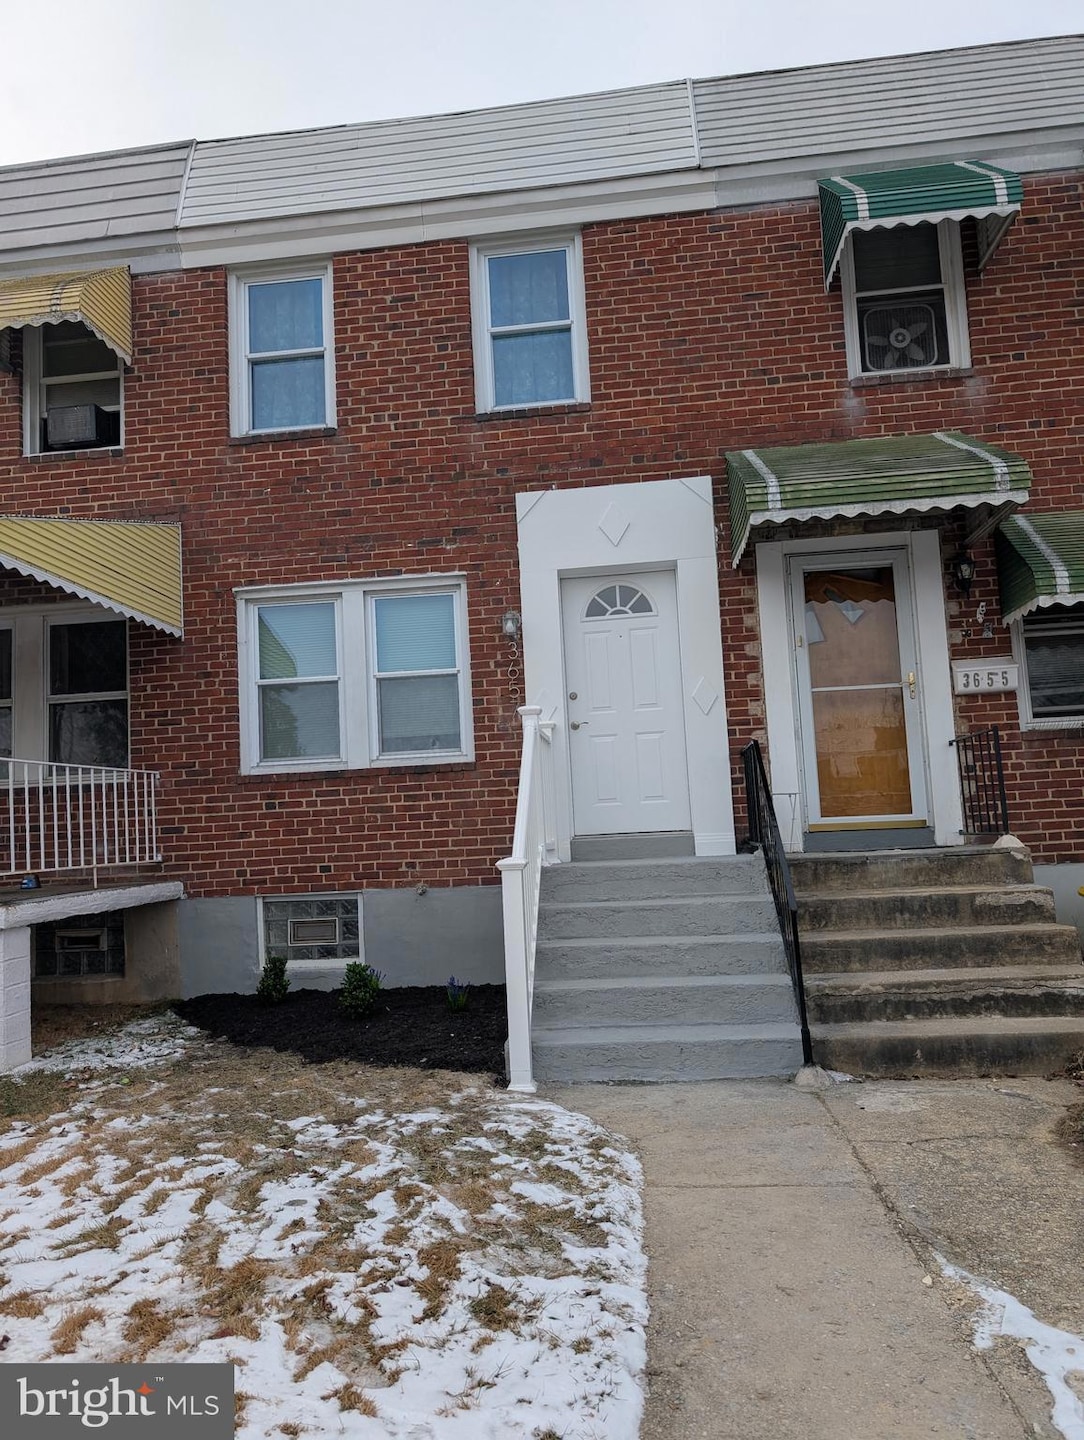
WOW COME CHECK OUT THIS BEAUTIFULLY MAINTAINED TWO BEDROOM ROW HOME IN NORTHEAST BALTIMORE CITY CLOSE TO SINCLAIR LANE, 95 AND 695. HOME FEATURES 3 FINISHED LEVELS WITH LUXURY VINYL PLANKS, MODERN LOOKING CERAMIC TILE, STAINLESS APPLIANCES, UPGRADED COUNTERTOPS, CHAIR RAIL, CROWN MOLDING, CUSTOM PAINT JOB, WAINSCOTING, REAR YARD. BEAUTIFUL CURTAINS INCLUDED IN THE SALE! SELLER OFFERING FREE 1 YR HOME WARRANTY WITH USE OF LIBERTY TITLE IN TIMONIUM. HOME SOLD STRICTLY AS-IS, SELLER WILL NOT PERFORM ANY REPAIRS.
Last Agent to Sell the Property
(410) 205-5595 aisha@firstrankrealty.com First Rank Realty Listed on: 01/28/2025
We collect this data history from publicly available records. To have your information removed, we recommend requesting removal directly through your county’s website.
We collect this data history from publicly available records. To have your information removed, we recommend requesting removal directly through your county’s website.
| Date | Buyer | Sale Price | Title Company |
|---|---|---|---|
| $179,900 | None Listed On Document | ||
| $25,000 | Clear Title Group | ||
| -- | Clear Title Group | ||
| $49,000 | -- |
We collect this data history from publicly available records. To have your information removed, we recommend requesting removal directly through your county’s website.
| Date | Status | Borrower | Loan Amount |
|---|---|---|---|
| Previous Owner | $172,110 | ||
| Previous Owner | $30,000 | ||
| Previous Owner | $25,300 | ||
| Previous Owner | $30,000 |
We collect this data history from publicly available records. To have your information removed, we recommend requesting removal directly through your county’s website.
| Date | Event | Price | List to Sale | Price per Sq Ft | Prior Sale |
|---|---|---|---|---|---|
| 04/30/2025 04/30/25 | Sold | $179,900 | 0.0% | $171 / Sq Ft | |
| 03/30/2025 03/30/25 | Pending | -- | -- | -- | |
| 02/15/2025 02/15/25 | Price Changed | $179,900 | -5.3% | $171 / Sq Ft | |
| 01/28/2025 01/28/25 | For Sale | $189,900 | +659.6% | $181 / Sq Ft | |
| 02/13/2015 02/13/15 | Sold | $25,000 | -3.8% | $30 / Sq Ft | View Prior Sale |
| 01/05/2015 01/05/15 | Pending | -- | -- | -- | |
| 12/11/2014 12/11/14 | For Sale | $26,000 | -- | $31 / Sq Ft |
We collect this data history from publicly available records. To have your information removed, we recommend requesting removal directly through your county’s website.
| Year | Tax Paid | Tax Assessment Tax Assessment Total Assessment is a certain percentage of the fair market value that is determined by local assessors to be the total taxable value of land and additions on the property. | Land | Improvement |
|---|---|---|---|---|
| 2025 | $2,304 | $103,333 | ||
| 2024 | $2,304 | $98,100 | $30,000 | $68,100 |
| 2023 | $2,140 | $91,100 | $0 | $0 |
| 2022 | $1,985 | $84,100 | $0 | $0 |
| 2021 | $1,820 | $77,100 | $30,000 | $47,100 |
| 2020 | $1,816 | $76,933 | $0 | $0 |
| 2019 | $1,670 | $76,767 | $0 | $0 |
| 2018 | $1,691 | $76,600 | $30,000 | $46,600 |
| 2017 | $1,706 | $76,600 | $0 | $0 |
| 2016 | $1,781 | $76,600 | $0 | $0 |
| 2015 | $1,781 | $77,700 | $0 | $0 |
| 2014 | $1,781 | $77,700 | $0 | $0 |
A
Seller's Agent in 2025
Aisha Barnes-Hull
First Rank Realty
(410) 205-5595
16 in this area
54 Total Sales

Buyer's Agent in 2025
ROBYN Douglas
ExecuHome Realty
(410) 777-6862
3 in this area
96 Total Sales
Seller's Agent in 2015
Marci Yankelov
Allison James Estates & Homes
(443) 858-9113
1 in this area
50 Total Sales
C
Seller Co-Listing Agent in 2015
Courtney Hicks
Alex Cooper Auctioneers, Inc.
(410) 828-4838
1 in this area
12 Total Sales
N
Buyer's Agent in 2015
Non Member Member
Metropolitan Regional Information Systems
Source: Bright MLS
MLS Number: MDBA2154294
APN: 6113-079
Disclaimer: Certain information contained herein is derived from information provided by parties other than Homes.com. All information provided is deemed reliable, but is not guaranteed to be accurate and should be independently verified.
The data relating to real estate for sale on this website appears in part through the BRIGHT Internet Data Exchange program, a voluntary cooperative exchange of property listing data between licensed real estate brokerage firms, and is provided by BRIGHT through a licensing agreement.
Listing information is from various brokers who participate in the Bright MLS IDX program and not all listings may be visible on the site.
The property information being provided on or through the website is for the personal, non-commercial use of consumers and such information may not be used for any purpose other than to identify prospective properties consumers may be interested in purchasing.
Some properties which appear for sale on the website may no longer be available because they are for instance, under contract, sold or are no longer being offered for sale.
Property information displayed is deemed reliable but is not guaranteed.
Copyright 2026 Bright MLS, Inc.
Ask me questions while you tour the home.