

Last list price
Verified badge confirms data from builder
3658 Mildren Bend Crandall, TX 75114
Wildcat Ranch
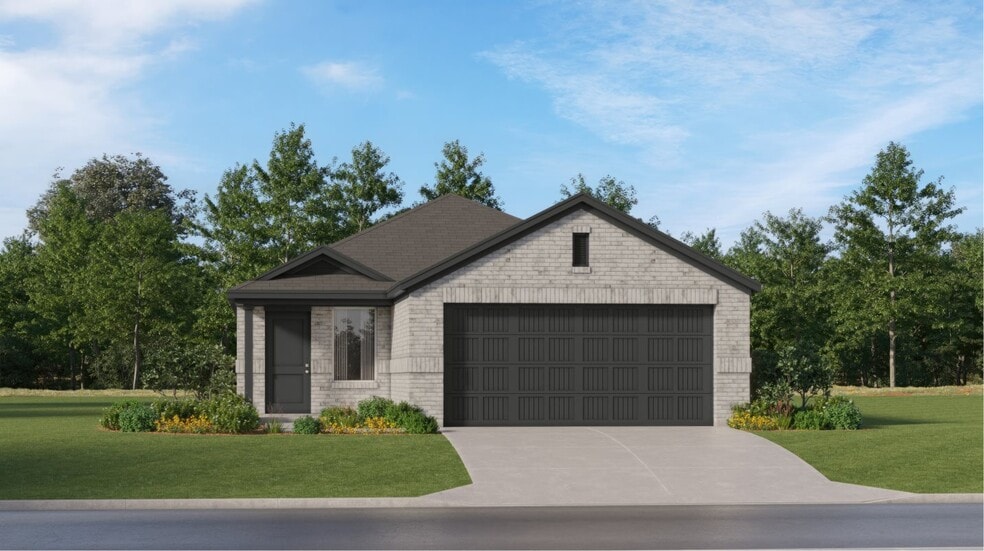
Pinehollow Plan
Total Views
650
4
Beds
2
Baths
1,656
Sq Ft
$139
Price per Sq Ft
Highlights
- Fitness Center
- Clubhouse
- Lap or Exercise Community Pool
- New Construction
- Pond in Community
- Soccer Field
About This Home
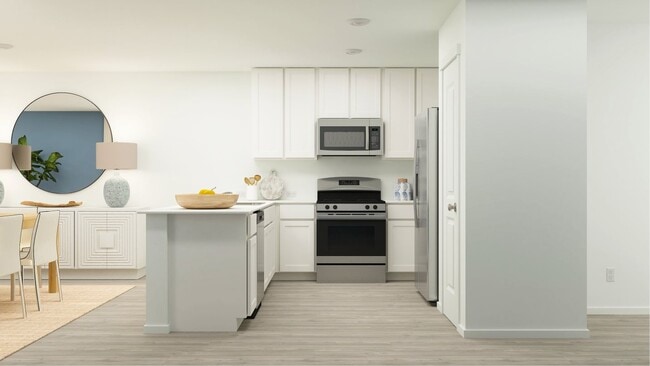
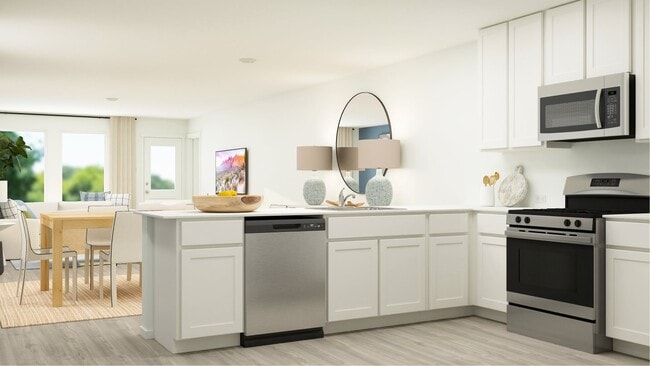
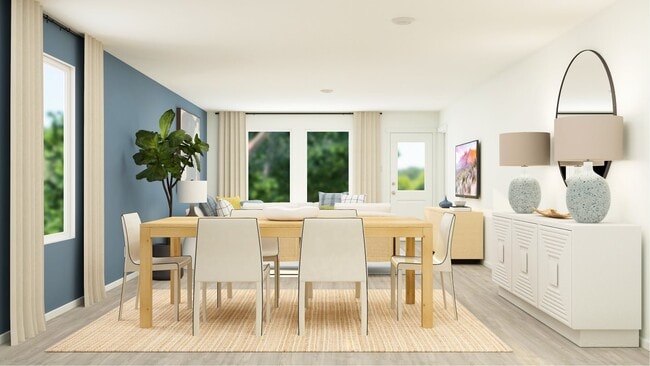
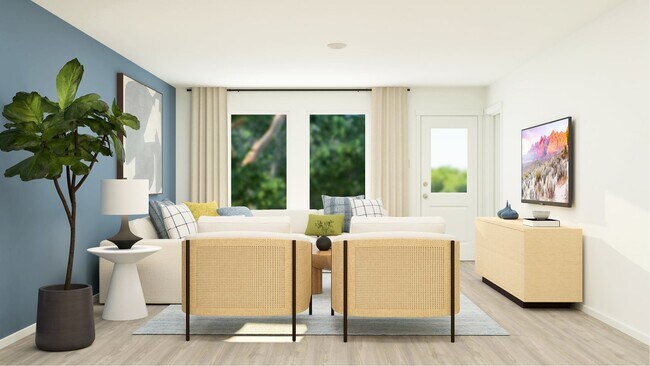
This single-level home showcases a spacious open floorplan shared between the kitchen, dining area and family room for easy entertaining. An owner’s suite enjoys a private location in a rear corner of the home, complemented by an en-suite bathroom and walk-in closet. There are three secondary bedrooms along the side of the home, which are comfortable spaces for household members and overnight guests.
Home Details
Home Type
- Single Family
Year Built
- Built in 2025 | New Construction
- Expected Delivery December 2025
HOA Fees
- $50 Monthly HOA Fees
Parking
- 2 Car Garage
Taxes
- Special Tax
Interior Spaces
- 1-Story Property
- Living Room
- Dining Room
Bedrooms and Bathrooms
- 4 Bedrooms
- 2 Full Bathrooms
Community Details
Overview
- Pond in Community
- Greenbelt
Amenities
- Picnic Area
- Clubhouse
- Community Center
- Amenity Center
Recreation
- Soccer Field
- Sport Court
- Community Playground
- Fitness Center
- Lap or Exercise Community Pool
- Tot Lot
- Dog Park
- Trails
Community Map
Map
About the Builder
Lennar began in 1954 as F&R Builders in Miami and later adopted the Lennar name as the business grew beyond its early residential roots. The company focuses on building new homes and communities, with offerings that include affordable, move-up, and active adult housing, along with multifamily communities, commercial properties, land development, financial services, and asset management. Lennar has built a wide national presence over time and has constructed more than one million new homes for families across America.
Frequently Asked Questions
How many homes are planned at Wildcat Ranch
What are the HOA fees at Wildcat Ranch?
Nearby Homes
- 3625 Big Nemaha Dr
- 2513 Cornado Way
- 2049 Reiner Dr
- 2728 Trail Ride Way
- 4117 Valley Mills Dr
- 6280 Mountain View Dr
- 5030 N Fm 148
- 2240 Sweet Iris Ln
- 00 Thelma Ln
- 741
- 1580 Coldwater Way
- 1578 Coldwater Way
- 1576 Coldwater Way
- 1574 Coldwater Way
- 3011 Finney St
- 201 S 4th St
- Lot 9R S 5th St
- 1838 Nestling St
- 411 N 1st St
- 7099 N Fm 148
- Wildcat Ranch
- Kingsborough
- Wildcat Ranch
- Cartwright Mays
- Crane Crossing
- Maplewood Meadows
- Eastland - Watermill Collection
- Eastland - Classic Collection
- Eastland - Cottage Collection
- Berkshire Estates
- Heartland
- Heartland
- Heartland - 50'
- Heartland
- Cartwright Ranch
- River Ridge
- Eastland - Arbors Classic Collection 60s
- Eastland - Arbors Classic Collection
- Heartland
- Cartwright Ranch

Builder
Your Personal Tour Guide
Ask me questions while you tour the home.