
Maria Teresa Fernandez
Fernandez Real Estate
(559) 530-8224
77 Total Sales
2 in Huron
$205K - $207K Price Range
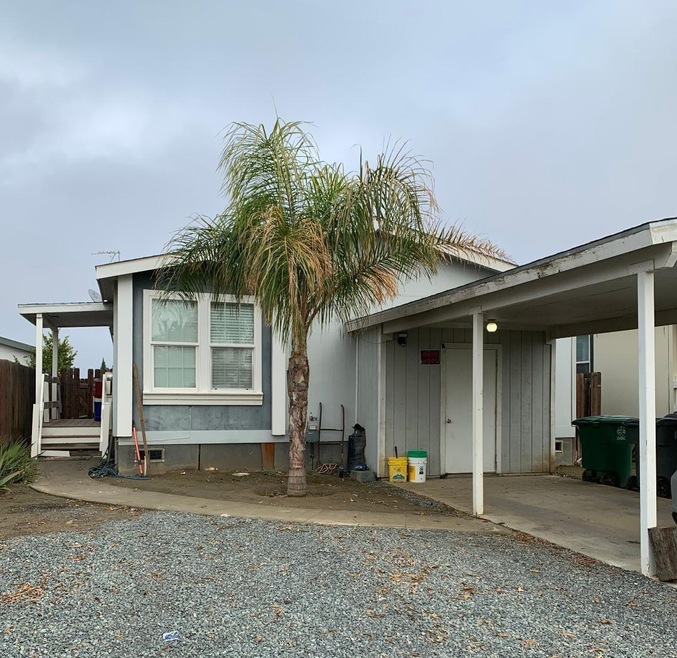
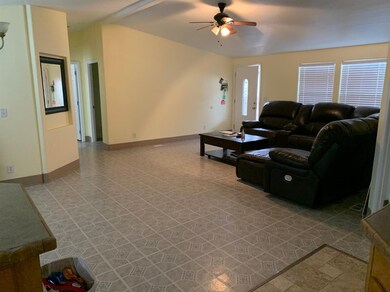
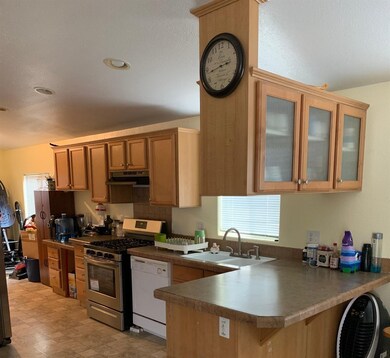
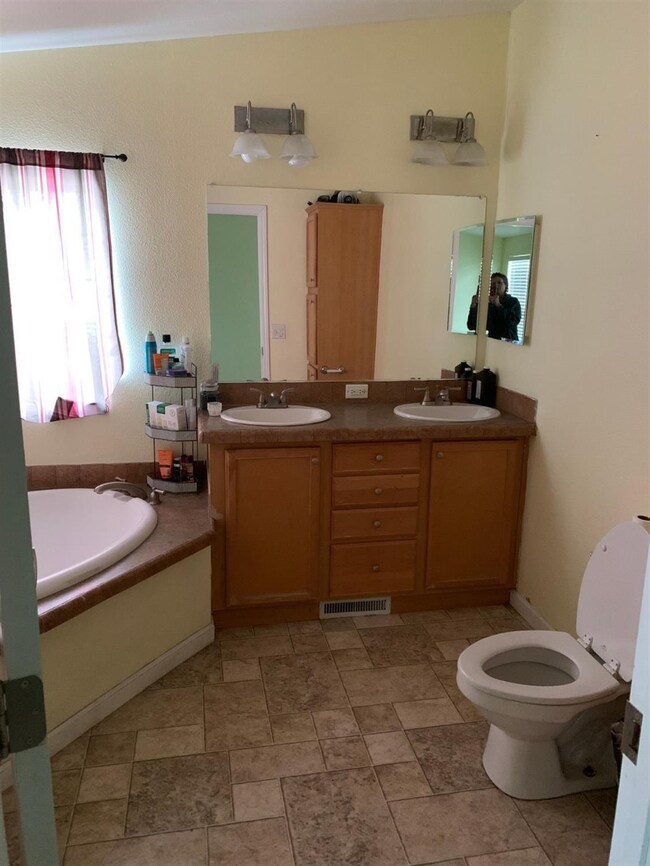

Back on the market.Spacious and open floor plan. Home in great condition. Buy this home and have payments cheaper than rent.!!!!
Last Agent to Sell the Property
Boyd & Associates License #01063890 Listed on: 05/20/2021
Last Buyer's Agent
Nonmember Nonmember
Nonmember
Maria Teresa Fernandez
Fernandez Real Estate
(559) 530-8224
77 Total Sales
2 in Huron
$205K - $207K Price Range
Anna James Miller
Rise Realty
(805) 669-2889
59 Total Sales
1 in Huron
$210,500 Price
Maxine Garcia
Mid State Realty
(559) 354-5055
54 Total Sales
4 in Huron
$150K - $345K Price Range
Erika Robles
Keller Williams Realty Antelope Valley
(559) 608-4570
631 Total Sales
3 in Huron
$141K - $282K Price Range
Adriana Bourdeau
London Properties, Ltd.
(559) 272-4287
70 Total Sales
3 in Huron
$225K - $275K Price Range
Iris Nolasco
3D Realty
(559) 423-7047
56 Total Sales
2 in Huron
$233,000 Price Range
We collect this data history from publicly available records. To have your information removed, we recommend requesting removal directly through your county’s website.
| Date | Buyer | Sale Price | Title Company |
|---|---|---|---|
| $150,000 | Chicago Title Company | ||
| Dhesi Ranmegh S | $67,500 | First American Title Ndts Sa | |
| Bank Of America Na | $47,500 | -- | |
| Gutierrez Ernesto O | -- | Stewart Title Of California | |
| Gutierrez Ernesto O | $158,000 | Stewart Title Of California |
We collect this data history from publicly available records. To have your information removed, we recommend requesting removal directly through your county’s website.
| Date | Status | Borrower | Loan Amount |
|---|---|---|---|
| Previous Owner | $81,707 |
We collect this data history from publicly available records. To have your information removed, we recommend requesting removal directly through your county’s website.
| Date | Event | Price | List to Sale | Price per Sq Ft |
|---|---|---|---|---|
| 06/25/2021 06/25/21 | Sold | $150,000 | -3.2% | $111 / Sq Ft |
| 06/05/2021 06/05/21 | Pending | -- | -- | -- |
| 05/20/2021 05/20/21 | For Sale | $155,000 | -- | $115 / Sq Ft |
We collect this data history from publicly available records. To have your information removed, we recommend requesting removal directly through your county’s website.
| Year | Tax Paid | Tax Assessment Tax Assessment Total Assessment is a certain percentage of the fair market value that is determined by local assessors to be the total taxable value of land and additions on the property. | Land | Improvement |
|---|---|---|---|---|
| 2026 | $2,345 | $165,610 | $22,080 | $143,530 |
| 2025 | $2,345 | $162,364 | $21,648 | $140,716 |
| 2023 | $2,272 | $156,060 | $20,808 | $135,252 |
| 2022 | $2,247 | $153,000 | $20,400 | $132,600 |
| 2021 | $1,293 | $70,427 | $26,279 | $44,148 |
| 2020 | $1,267 | $69,706 | $26,010 | $43,696 |
| 2019 | $1,255 | $68,340 | $25,500 | $42,840 |
| 2018 | $1,209 | $67,000 | $25,000 | $42,000 |
| 2017 | $2,519 | $178,358 | $33,949 | $144,409 |
| 2016 | $2,368 | $174,862 | $33,284 | $141,578 |
| 2015 | $2,383 | $172,237 | $32,785 | $139,452 |
| 2014 | $2,466 | $168,864 | $32,143 | $136,721 |
DB
Seller's Agent in 2021
Dyan Biggs
Boyd & Associates
(559) 846-9362
4 Total Sales
NN
Buyer's Agent in 2021
Nonmember Nonmember
Nonmember
Source: Fresno MLS
MLS Number: 559791
Disclaimer: Certain information contained herein is derived from information provided by parties other than Homes.com. All information provided is deemed reliable, but is not guaranteed to be accurate and should be independently verified.
IDX information is provided exclusively for personal, non-commercial use, and may not be used for any purpose other than to identify prospective properties consumers may be interested in purchasing. Information is deemed reliable but not guaranteed.
Ask me questions while you tour the home.