
Markus Tassoul
Action Realty
(920) 695-6966
130 Total Sales
87 in Sturgeon Bay
$9K - $781K Price Range
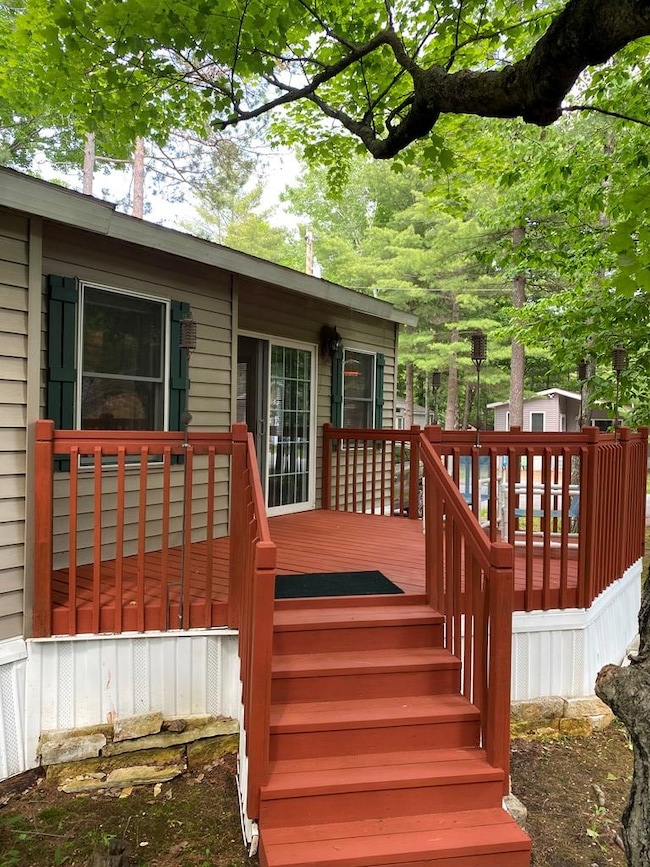
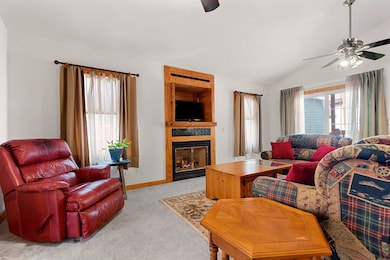
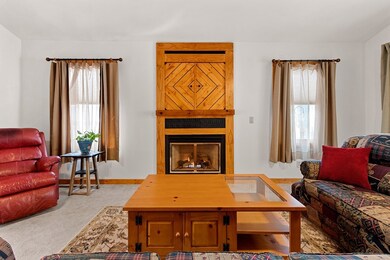
Estimated Value: $144,544
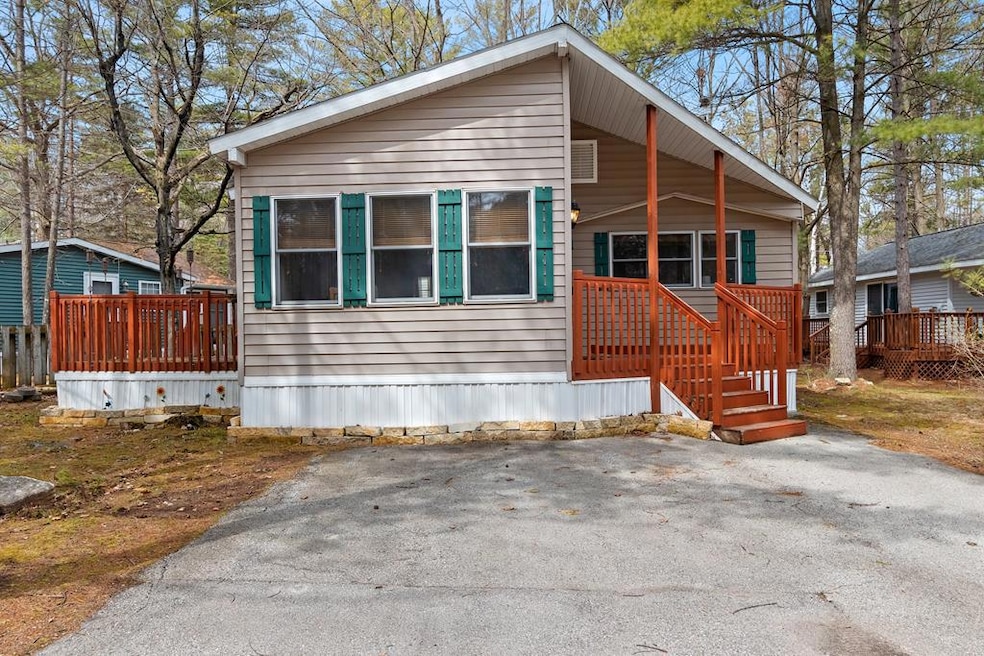
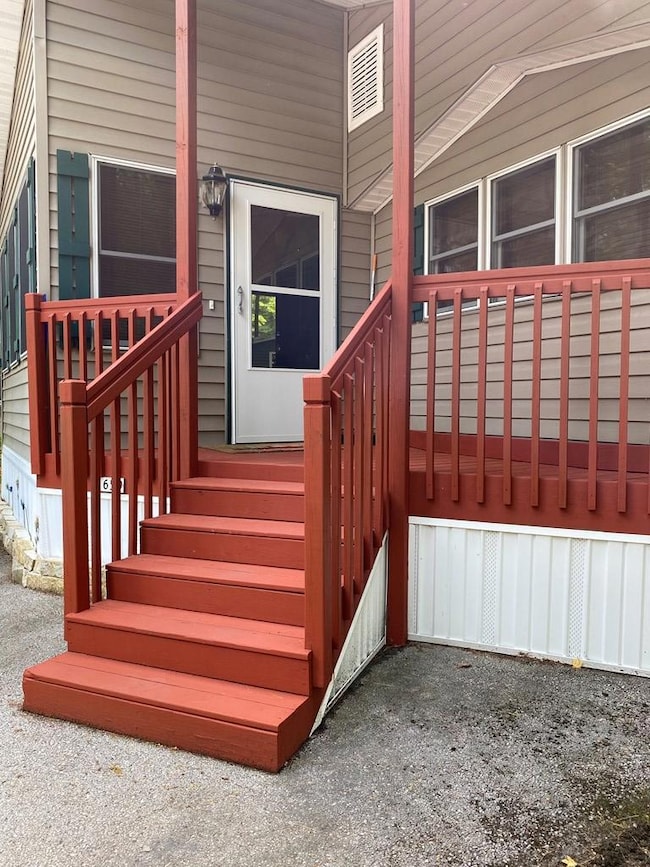
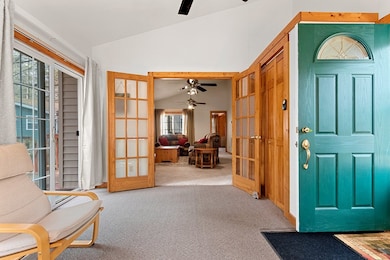
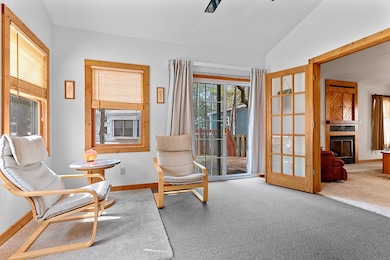
Turn key, move right into this completely furnished unit.It's fully equipped for resort living. Enter into a bright sunroom which opens into the livng room w/ fireplace, vaulted ceiling w/dual ceiling fans. The open and spacious kitchen and dining room has a wall of cabinets and plenty of counter space. The rec center/clubhouse is nearby with indoor pool and whirlpool. A lounge area with adjacent kitchenette offer additional space for entertaining. Game rooms for gathering and a small library w/books, games & puzzles. Laundry facilities w/coin operated machines are located behind the clubhouse. Hidden Ridge Resort is located adjacent to Potowatomi State Park and only minutes to Sturgeon Bay. Off season occupancy rules from Nov-April apply.
Last Agent to Sell the Property
Action Realty Brokerage Phone: 9207436906 License #90-40393 Listed on: 06/11/2025
We collect this data history from publicly available records. To have your information removed, we recommend requesting removal directly through your county’s website.
Markus Tassoul
Action Realty
(920) 695-6966
130 Total Sales
87 in Sturgeon Bay
$9K - $781K Price Range
Matthew Mueller
Coldwell Banker Real Estate Group~Manitowoc
(920) 663-4198
193 Total Sales
1 in Sturgeon Bay
$350,000 Price
Angela Neave
ERA Starr Realty
(920) 695-6387
8 Total Sales
7 in Sturgeon Bay
$265K - $699K Price Range
Marc Weisz
Benchmark Real Estate, LLC
(262) 228-2607
73 Total Sales
1 in Sturgeon Bay
$175,000 Price
Michael Kunesh
Place Perfect Realty
(920) 345-5503
56 Total Sales
1 in Sturgeon Bay
$430,000 Price
Tou Yang
Creative Results Corporation
(920) 264-0540
223 Total Sales
1 in Sturgeon Bay
$269,000 Price
We collect this data history from publicly available records. To have your information removed, we recommend requesting removal directly through your county’s website.
| Date | Buyer | Sale Price | Title Company |
|---|---|---|---|
| -- | None Available |
We collect this data history from publicly available records. To have your information removed, we recommend requesting removal directly through your county’s website.
| Date | Event | Price | List to Sale | Price per Sq Ft | Prior Sale |
|---|---|---|---|---|---|
| 08/25/2025 08/25/25 | Sold | $128,900 | -4.4% | $168 / Sq Ft | |
| 08/07/2025 08/07/25 | Price Changed | $134,900 | -3.6% | $176 / Sq Ft | |
| 07/27/2025 07/27/25 | Price Changed | $139,900 | -3.5% | $182 / Sq Ft | |
| 07/07/2025 07/07/25 | Price Changed | $144,900 | -3.3% | $189 / Sq Ft | |
| 06/11/2025 06/11/25 | For Sale | $149,900 | +13.6% | $195 / Sq Ft | |
| 05/22/2025 05/22/25 | Sold | $132,000 | -5.6% | $172 / Sq Ft | View Prior Sale |
| 04/30/2025 04/30/25 | For Sale | $139,900 | +99.9% | $182 / Sq Ft | |
| 10/30/2018 10/30/18 | Sold | $70,000 | -12.4% | $91 / Sq Ft | View Prior Sale |
| 09/30/2018 09/30/18 | Pending | -- | -- | -- | |
| 06/13/2018 06/13/18 | For Sale | $79,900 | -- | $104 / Sq Ft |
We collect this data history from publicly available records. To have your information removed, we recommend requesting removal directly through your county’s website.
| Year | Tax Paid | Tax Assessment Tax Assessment Total Assessment is a certain percentage of the fair market value that is determined by local assessors to be the total taxable value of land and additions on the property. | Land | Improvement |
|---|---|---|---|---|
| 2025 | $947 | $90,500 | $30,500 | $60,000 |
| 2024 | $1,495 | $72,000 | $22,100 | $49,900 |
| 2023 | $1,517 | $72,000 | $22,100 | $49,900 |
| 2022 | $1,135 | $72,000 | $22,100 | $49,900 |
| 2021 | $1,088 | $72,000 | $22,100 | $49,900 |
| 2020 | $960 | $72,000 | $22,100 | $49,900 |
| 2019 | $952 | $72,000 | $22,100 | $49,900 |
| 2018 | $935 | $72,000 | $22,100 | $49,900 |
| 2017 | $998 | $72,000 | $22,100 | $49,900 |
| 2016 | $1,020 | $72,000 | $22,100 | $49,900 |
| 2015 | $990 | $72,000 | $22,100 | $49,900 |
| 2014 | $908 | $72,000 | $22,100 | $49,900 |
| 2013 | $988 | $72,000 | $22,100 | $49,900 |
LF
Seller's Agent in 2025
Lori Flick
Action Realty
(920) 743-6906
133 Total Sales
Buyer's Agent in 2025
Robert Buksyk
Sarkis & Associates
(920) 209-1109
97 Total Sales
SS
Seller's Agent in 2018
Sue-Lori Sue & Lori Team
Action Realty
LS
Buyer's Agent in 2018
Laura Sutherland
ERA Starr Realty
Source: Door County Board of REALTORS®
MLS Number: 144084
APN: 020-070029
Ask me questions while you tour the home.