
Allison Vencil
Responds Quickly
Compass Mandeville
(985) 202-7819
126 Total Sales
117 in Covington
$30K - $1.2M Price Range


Estimated Value: $497,242
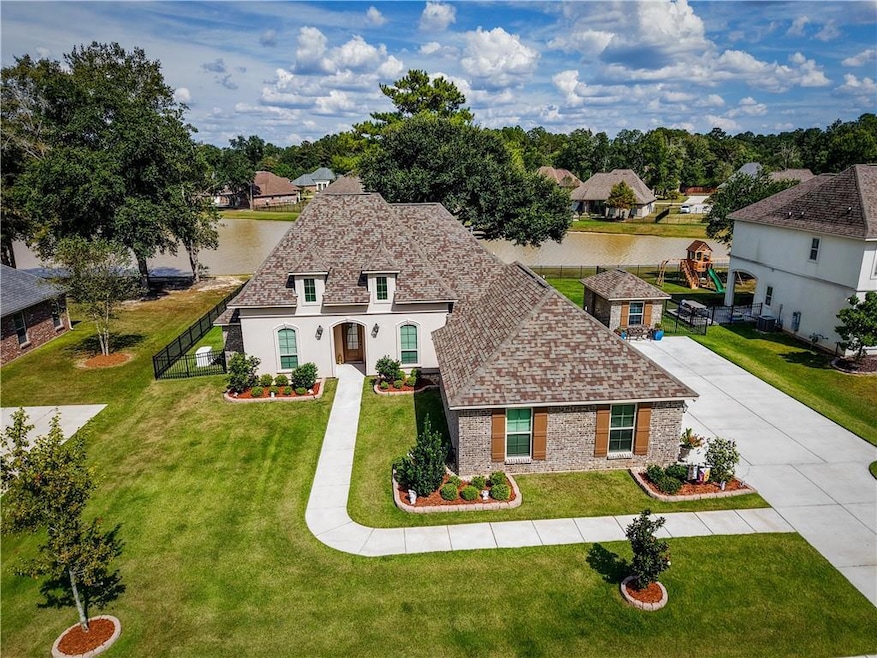
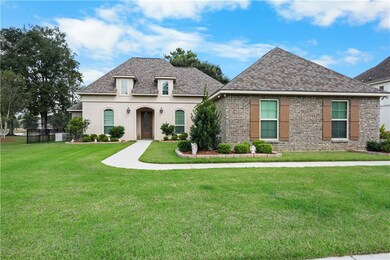
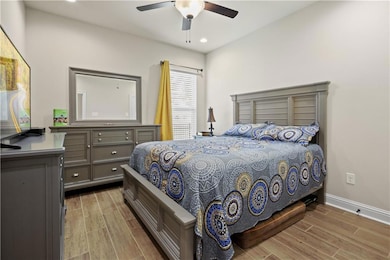
Stunning Home with Premium Upgrades & Serene Pond Views!!!!
Step into comfort and convenience with this beautifully upgraded home featuring a chef’s dream kitchen equipped with a 6-month-old LG ThinQ refrigerator (complete with craft ice and dual ice makers), Frigidaire Gallery gas stove and microwave, a one-year-old KitchenAid dishwasher, and elegant Aristokraft soft-close cabinetry. Under-cabinet lighting and LED fixtures throughout add warmth and modern flair.
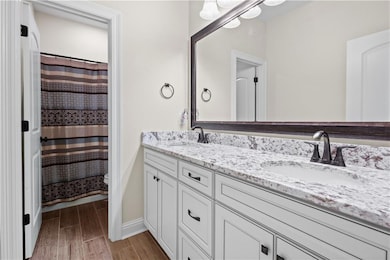
Enjoy durable ceramic wood-look flooring that flows seamlessly through the entire home. The spacious primary suite boasts a Mitsubishi mini split AC and heat system for personalized climate control. A large laundry room and doggy door add everyday functionality.
Outdoor living is a breeze with a covered patio featuring dual ceiling fans, a cement walkway leading to the backyard, and a 10x16 bricked storage shed. The backyard offers peaceful views of a large pond, separated by a stylish iron fence—great for relaxing or entertaining.
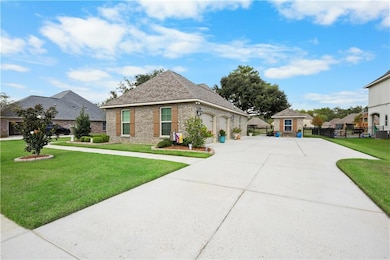
Additional highlights include a WHOLE HOUSE GENERATOR for a peace of mind, extended driveway that accommodates 8+ vehicles plus a 2-car garage, and a location that blends privacy with picturesque charm.
Ready to move in with a new home feel without the wait of building.
Last Agent to Sell the Property
Weichert, Realtors- Loescher Properties License #995714896 Listed on: 10/01/2025
We collect this data history from publicly available records. To have your information removed, we recommend requesting removal directly through your county’s website.
Allison Vencil
Compass Mandeville
(985) 202-7819
126 Total Sales
117 in Covington
$30K - $1.2M Price Range
Jill Dalier
Compass Covington (COMP27)
(504) 677-8524
69 Total Sales
24 in Covington
$31K - $975K Price Range
Lynnette Boudet
Compass Mandeville
(985) 200-2334
191 Total Sales
212 in Covington
$110K - $1.1M Price Range
Josh Raymond
Raymond Real Estate LLC
(504) 553-3963
46 Total Sales
3 in Covington
$49,000 Price Range
Wendy Hinton
Camellia City Realty & Property Management, Inc.
(985) 261-2201
41 Total Sales
6 in Covington
$285K - $352K Price Range
Donna Naquin
Compass Mandeville
(504) 641-8896
60 Total Sales
84 in Covington
$30K - $1.1M Price Range
We collect this data history from publicly available records. To have your information removed, we recommend requesting removal directly through your county’s website.
| Date | Buyer | Sale Price | Title Company |
|---|---|---|---|
| $492,500 | Title Solution Services | ||
| $426,795 | Dsld Title |
We collect this data history from publicly available records. To have your information removed, we recommend requesting removal directly through your county’s website.
| Date | Status | Borrower | Loan Amount |
|---|---|---|---|
| Open | $492,500 |
We collect this data history from publicly available records. To have your information removed, we recommend requesting removal directly through your county’s website.
| Date | Event | Price | List to Sale | Price per Sq Ft | Prior Sale |
|---|---|---|---|---|---|
| 01/09/2026 01/09/26 | Sold | -- | -- | -- | |
| 10/01/2025 10/01/25 | For Sale | $490,000 | +14.8% | $188 / Sq Ft | |
| 05/24/2022 05/24/22 | Sold | -- | -- | -- | View Prior Sale |
| 04/24/2022 04/24/22 | Pending | -- | -- | -- | |
| 03/22/2022 03/22/22 | For Sale | $426,795 | -- | $164 / Sq Ft |
We collect this data history from publicly available records. To have your information removed, we recommend requesting removal directly through your county’s website.
| Year | Tax Paid | Tax Assessment Tax Assessment Total Assessment is a certain percentage of the fair market value that is determined by local assessors to be the total taxable value of land and additions on the property. | Land | Improvement |
|---|---|---|---|---|
| 2025 | $4,039 | $40,124 | $6,000 | $34,124 |
| 2024 | $4,039 | $40,124 | $6,000 | $34,124 |
| 2023 | $4,183 | $31,754 | $6,000 | $25,754 |
| 2022 | $49,566 | $3,600 | $3,600 | $0 |
| 2021 | $495 | $3,600 | $3,600 | $0 |
| 2020 | $496 | $3,600 | $3,600 | $0 |
| 2019 | $512 | $3,600 | $3,600 | $0 |
| 2018 | $513 | $3,600 | $3,600 | $0 |
| 2017 | $516 | $3,600 | $3,600 | $0 |
| 2016 | $933 | $6,479 | $6,479 | $0 |
Seller's Agent in 2026
Nicole Guttuso
Weichert, Realtors- Loescher Properties
(504) 343-5526
15 Total Sales
Buyer's Agent in 2026
Alicia Hanemann
Hanemann Realty, Inc.
(504) 920-0275
91 Total Sales
Seller's Agent in 2022
Saun Sullivan
Cicero Realty, LLC
(844) 767-2713
12,753 Total Sales
Source: ROAM MLS
MLS Number: 2524167
APN: 4557
Ask me questions while you tour the home.