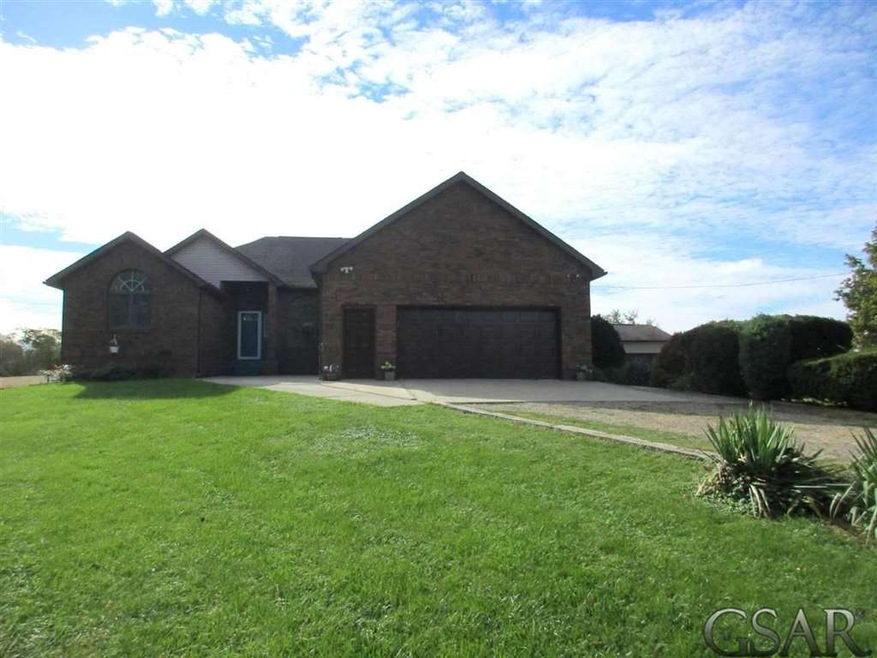
NOT LISTED FOR SALE

3660 E Lansing Rd Bancroft, MI 48414

Estimated Value: $162,000

4 Beds
2 Baths
3,300 Sq Ft
$49/Sq Ft Est. Value

Sale Details

Date Sold: August 19, 2016

Last sale price $199,900 $61 Per Sq Ft

Est. 19% decrease in value since last sale

Current estimated payment $1,045 / mo

72 Days on Market

Highlights

  • Barn
  • Deck
  • Cathedral Ceiling
  • Above Ground Pool
  • Contemporary Architecture
  • Wood Flooring

About This Home

As of August 2016

Wonderful spacious ranch home with amazing windows and skylights! Very open floor plan for the kitchen, dining and great room with a natural fireplace!! The great room leads right out to the tier private back yard deck and the pool. Over 1800 sq. feet plus the huge lower level family room, bedroom, den and full bath! The first floor master is beautiful with walk in closet and huge bath with Jacuzzi tub and shower. Attached garage, first floor laundry! 28 X 40 great pole barn with 2 doors and opener. Durand Area Schools. Excellent location to I-69 Bancroft for any commute. 24 hour notice for all showings, please call listing agent.

Last Agent to Sell the Property

Mary Sumpter

Keller Williams First License #SAOR-6501259688 Listed on: 03/22/2016

Keller Williams First

Last Buyer's Agent

Mary Sumpter

Keller Williams First License #SAOR-6501259688 Listed on: 03/22/2016

Keller Williams First

Home Details

Home Type

  • Single Family

Est. Annual Taxes

Year Built

  • Built in 1992

Lot Details

  • 1.46 Acre Lot
  • Lot Dimensions are 308x251
  • Rural Setting

Home Design

  • Contemporary Architecture
  • Ranch Style House
  • Brick Exterior Construction
  • Vinyl Siding

Interior Spaces

  • Wet Bar
  • Cathedral Ceiling
  • Ceiling Fan
  • Window Treatments
  • Entryway
  • Great Room
  • Family Room
  • Living Room with Fireplace
  • Den
  • Workshop
  • Wood Flooring

Kitchen

  • Oven or Range
  • Microwave
  • Dishwasher

Bedrooms and Bathrooms

  • 4 Bedrooms
  • Walk-In Closet
  • 2 Full Bathrooms
  • Whirlpool Bathtub

Finished Basement

  • Basement Fills Entire Space Under The House
  • Sump Pump
  • Basement Window Egress

Home Security

  • Intercom
  • Storm Screens

Parking

  • 2 Car Attached Garage
  • Garage Door Opener

Outdoor Features

  • Above Ground Pool
  • Deck
  • Shed
  • Porch

Farming

  • Barn

Utilities

  • Forced Air Heating and Cooling System
  • Heating System Uses Propane
  • Well
  • Liquid Propane Gas Water Heater
  • Water Softener is Owned
  • Septic Tank

Community Details

  • Rural Subdivision

Listing and Financial Details

  • Assessor Parcel Number 011-34-200-008-02

Home Details

Home Type

Single Family

Est. Annual Taxes

$2,140

Year Built

Built in 1992

Lot Details

1.46 Acres

Listing Details

  • Originating MLS: Greater Shiawassee Association of REALTORS
  • Class: RESIDENTIAL
  • Type Of Property: Single Family
  • Architecture Style: Contemporary, Ranch
  • Structure Style: 1 Story
  • Total Tax Amount: 2139.91
  • Total Tax Year: 2015
  • Year Built: 1992
  • Mail City: Bancroft
  • Special Features: None
  • Property Sub Type: Detached
  • Stories: 1

Interior Features

  • Interior Amenities: 9 ft + Ceilings, Cathedral/Vaulted Ceiling, Hardwood Floors, Sump Pump, Walk-In Closet, Wet Bar/Bar, Window Treatment(s)
  • Appliances: Dishwasher, Intercom, Microwave, Range/Oven, Refrigerator, Water Softener - Owned
  • Fireplace: Yes
  • Fireplaces: LivRoom Fireplace, Natural Fireplace
  • Basement: Yes
  • Basement: Egress/Daylight Windows, Finished, Full
  • Bedrooms: 4
  • Bedroom 1: On Main Floor, Dimensions: 15 x 12
  • Bedroom 2: On Main Floor, Dimensions: 13 x 10
  • Bedroom 3: On Main Floor, Dimensions: 12 x 11
  • Bedroom 4: On Lower Floor, Dimensions: 14 x 12
  • Bathrooms Description: Whirlpool/Hot Tub
  • Full Bathrooms: 2
  • Total Bathrooms: 3
  • Below Grade Bathroom: 1
  • Room Types: Den/Study/Lib, Entry, Family Room, First Floor Bedroom, First Floor Laundry, First Flr Primary Bedroom, Great Room, Living Room, Workshop
  • Breakfast Nook: On Main Floor
  • Dining Room: On Main Floor, Dimensions: 12 x 11
  • Family Room: On Lower Floor, Dimensions: 34 x 26
  • Great Room: On Main Floor, Dimensions: 24 x 18
  • Kitchen: On Main Floor, Dimensions: 21 x 14
  • Laundry: On Main Floor, Dimensions: 12 x 16
  • Sitting Room: On Main Floor, Dimensions: 12 x 11
  • Below Grade Sq Ft: 1800
  • Finished Below Grade Sq Ft: 1500
  • Above Grade Finished Sq Ft: 1800
  • Total Finished Sq Ft: 3300

Exterior Features

  • Pool: Yes
  • Exterior: Aluminum, Brick, Vinyl Siding
  • Exterior Features: Above Ground Pool, Deck, Porch, Storms/Screens
  • Foundation: Basement
  • Frontage: 308
  • Road: Country, Paved Street
  • Out Buildings: Barn, Shed

Garage/Parking

  • Garage: Attached Garage, Electric in Garage, Gar Door Opener
  • Garage Spaces: 2
  • Parking: 3 or More Spaces, Garage
  • Garage: Yes

Utilities

  • Heating: Forced Air
  • Heating Fuel: LP/Propane Gas
  • Sewer: Septic
  • Water: Private Well
  • Water Heater: Propane Hot Water
  • Cooling: Ceiling Fan(s), Central A/C

Lot Info

  • Assessor Parcel Number: 011-34-200-008-02
  • Zoning: Residential
  • Lot Description: Deep Lot - 150+ Ft., Treed
  • Lot Dimensions: 308x251
  • Section: 34
  • Acreage: 1.46
  • Geo Subdivision: MI
  • Site/Lot Features: Rural

Tax Info

  • Summer Tax: Year: 2015, Amount: $844.56
  • Winter Tax: Year: 2015, Amount: $1,295.35
  • Total Tax: Year: 2015, Amount: $2,139.91

MLS Schools

  • School District: Durand Area Schools

Ownership History

We collect this data history from publicly available records. To have your information removed, we recommend requesting removal directly through your county’s website.

Date Name Owned For Owner Type

Purchase Details

Listed on
Mar 22, 2016
Closed on
Aug 19, 2016
Sold by
Bought by
Seller's Agent
Mary Sumpter
Keller Williams First
Buyer's Agent
Mary Sumpter
Keller Williams First
List Price
$199,900
Sold Price
$199,900
Current Estimated Value
$162,000

Home Financials for this Owner

Home Financials are based on the most recent Mortgage that was taken out on this home.
Estimated Appreciation
-$37,900
Original Mortgage
$196,278
Interest Rate
0.0412%
Mortgage Type
FHA
Source: Public Records
Create a Home Valuation Report for This Property
The Home Valuation Report is an in-depth analysis detailing your home's value as well as a comparison with similar homes in the area

Purchase History

We collect this data history from publicly available records. To have your information removed, we recommend requesting removal directly through your county’s website.

Date Buyer Sale Price Title Company
$199,900 Midstate Title Agency Llc
Source: Public Records

Mortgage History

We collect this data history from publicly available records. To have your information removed, we recommend requesting removal directly through your county’s website.

Date Status Borrower Loan Amount
Open $196,278
Source: Public Records

Property History

We collect this data history from publicly available records. To have your information removed, we recommend requesting removal directly through your county’s website.

Date Event Price List to Sale Price per Sq Ft
08/19/2016 08/19/16 Sold $199,900 0.0% $61 / Sq Ft
06/02/2016 06/02/16 Pending -- -- --
03/22/2016 03/22/16 For Sale $199,900 -- $61 / Sq Ft
Source: Michigan Multiple Listing Service

Tax History

We collect this data history from publicly available records. To have your information removed, we recommend requesting removal directly through your county’s website.

Year Tax Paid Tax Assessment Tax Assessment Total Assessment is a certain percentage of the fair market value that is determined by local assessors to be the total taxable value of land and additions on the property. Land Improvement
2024 -- $0 $0 $0
2023 -- $0 $0 $0
Source: Public Records

Agents Affiliated with this Home

  • Section Image
See All Agents

Map

Source: Michigan Multiple Listing Service

MLS Number: 31284153

Michigan Multiple Listing Service

APN: 011-34-200-008-02

Your Personal Tour Guide

Ask me questions while you tour the home.