NOT LISTED FOR SALE

3660 Flare Ln Unit 2-2 Carson City, NV 89705

Indian Hills Area
3 Beds
2.5 Baths
1,618 Sq Ft
2,614 Sq Ft Lot

Sale Details

Date Sold: June 17, 2025

Last sale price $460,000 $284 Per Sq Ft

86 Days on Market

Highlights

  • Fitness Center
  • Mountain View
  • High Ceiling
  • New Construction
  • Clubhouse
  • Great Room

About This Home

As of June 2025

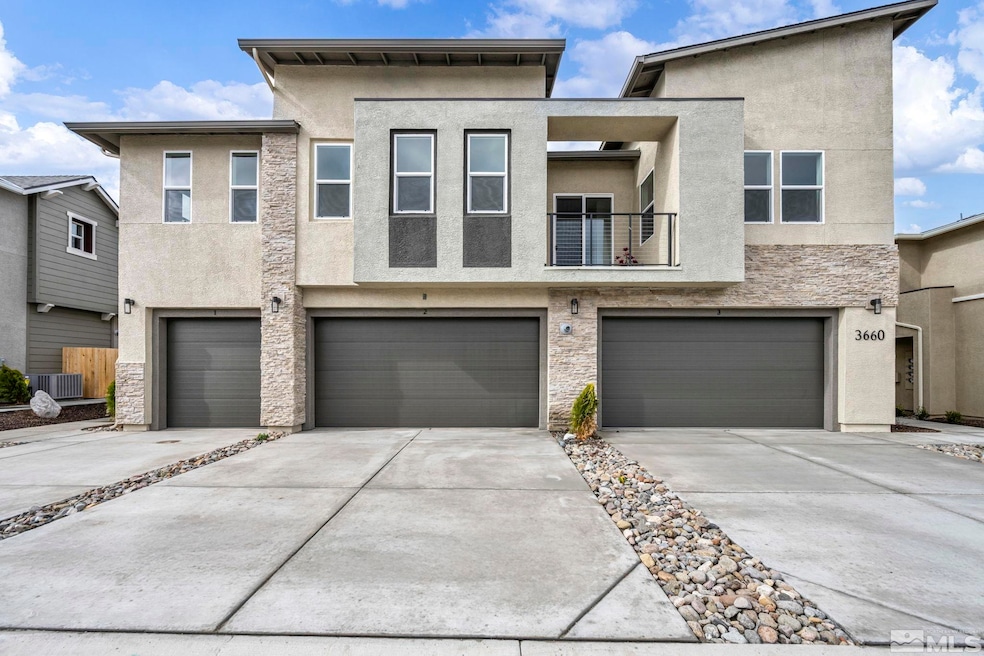
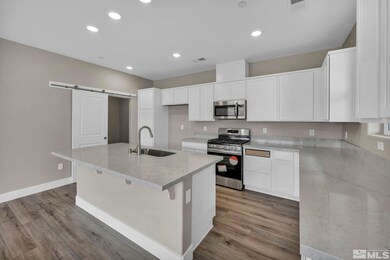
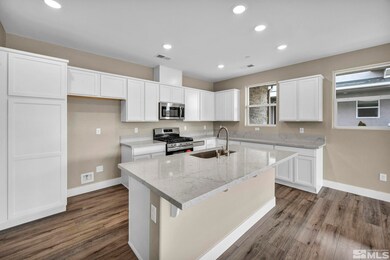
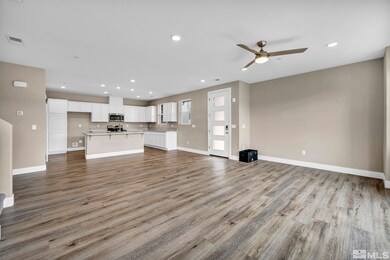
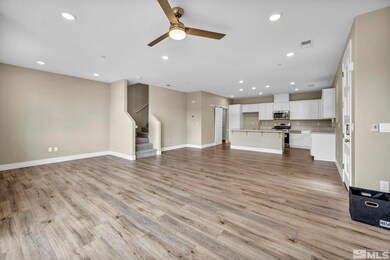
Move In Ready home in The Village South at Valley Knolls. Don't miss your chance to own a home in the growing Valley Knolls Development. This home is fitted with upgraded white cabinets, quartz counters, LVP flooring throughout the main living area, and lots more! The builder is offering amazing financing incentives that wont last long. Reach out to the sales team for more details., Easy Living at The Village South at Valley Knolls Master Planned Community. This community is low maintenance where the HOA takes care of landscape maintenance, exterior maintenance and provides lots of amenities. The home is located on the south end of Carson City, just minutes away from shopping, entertainment, and dining. Also located just 25 minutes away from the world renown Lake Tahoe.

Last Agent to Sell the Property

Jenny Wilson

Jenuane Communities License #BS.143847 Listed on: 02/21/2025

Jenuane Communities

Co-Listed By

Johnell Gant

Jenuane Communities License #BS.1002276

Last Buyer's Agent

Jenny Wilson

HomeGate Realty of Nevada

Create a Home Valuation Report for This Property
The Home Valuation Report is an in-depth analysis detailing your home's value as well as a comparison with similar homes in the area

Property Details

Home Type

  • Condominium

Est. Annual Taxes

  • $2,600

Year Built

  • Built in 2025 | New Construction

Lot Details

  • Property fronts a private road
  • Back Yard Fenced
  • Landscaped
  • Front Yard Sprinklers
  • Sprinklers on Timer

HOA Fees

  • $221 Monthly HOA Fees

Parking

  • 2 Car Attached Garage
  • Parking Available
  • Common or Shared Parking
  • Garage Door Opener

Home Design

  • Slab Foundation
  • Pitched Roof
  • Shingle Roof
  • Composition Roof
  • Stick Built Home
  • Stucco
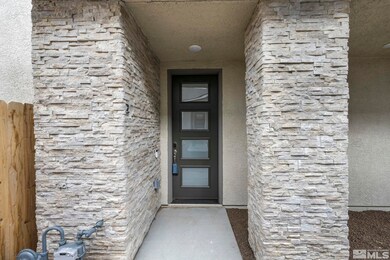
  • Stone

Interior Spaces

  • 1,618 Sq Ft Home
  • 2-Story Property
  • High Ceiling
  • Ceiling Fan
  • Double Pane Windows
  • Low Emissivity Windows
  • Vinyl Clad Windows
  • Mud Room
  • Great Room
  • Combination Dining and Living Room
  • Mountain Views
  • Smart Thermostat

Kitchen

  • Breakfast Bar
  • Built-In Oven
  • Microwave
  • Dishwasher
  • ENERGY STAR Qualified Appliances
  • No Kitchen Appliances
  • Kitchen Island
  • Disposal

Flooring

  • Carpet
  • Ceramic Tile
  • Vinyl

Bedrooms and Bathrooms

  • 3 Bedrooms
  • Walk-In Closet
  • Dual Sinks
  • Primary Bathroom includes a Walk-In Shower

Laundry

  • Laundry Room
  • Laundry in Hall
  • Shelves in Laundry Area

Schools

  • Jacks Valley Elementary School
  • Carson Valley Middle School
  • Douglas High School

Utilities

  • Refrigerated Cooling System
  • Forced Air Heating and Cooling System
  • Heating System Uses Natural Gas
  • Tankless Water Heater
  • Gas Water Heater
  • Internet Available
  • Centralized Data Panel
  • Phone Available
  • Cable TV Available

Additional Features

  • ENERGY STAR Qualified Equipment for Heating
  • Ground Level

Listing and Financial Details

  • Assessor Parcel Number 1420-05-412-002

Community Details

Overview

  • Association fees include insurance, snow removal
  • Associa North Association
  • Indian Hills Cdp Community
  • The Commons South Subdivision
  • Maintained Community
  • The community has rules related to covenants, conditions, and restrictions

Amenities

  • Common Area
  • Clubhouse

Recreation

  • Fitness Center
  • Community Pool
  • Snow Removal

Security

  • Fire and Smoke Detector
  • Fire Sprinkler System

Property Details

Home Type

Condominium

Est. Annual Taxes

$2,600

Year Built

Built in 2025 | New Construction

Lot Details

2,614 Sq Ft Lot

HOA Fees

$221 per month

Parking

2

Listing Details

  • Year Built: 2025
  • Property Sub Type: Condominium
  • Property Type: Residential
  • Horses: No
  • Lot Features: Common Area, Landscaped, Level, Sprinklers In Front
  • Lot Size Acres: 0.06
  • Road Frontage Type: Private Road, Other
  • Is Senior Community?: No
  • Has View?: Yes
  • Security Features: Fire Sprinkler System, Keyless Entry, Smoke Detector(s)
  • Association Amenities: Fitness Center, Landscaping, Maintenance Grounds, Maintenance Structure, Parking, Pool, Clubhouse/Recreation Room
  • Association Fees: 221.0
  • Association Fee Frequency: Monthly
  • Association Fee Inclusions: Insurance, Snow Removal
  • Has H O A?: Yes
  • Co List Office Mls Id: 1910-o
  • Co List Office Phone: 775-473-4215
  • Co List Office Mls Id: 1910-o
  • Co List Office Phone: 775-473-4215
  • Subdivision Name: The Commons South
  • Directions: Solaris and Flare
  • Has Cooling?: Yes
  • Has Fireplace?: No
  • Living Area: 1618.0
  • Is New Construction?: Yes
  • Property Attached Yn: Yes
  • Contract Rent Control Y N2: No
  • Tax Legal Elementary School: Jacks Valley
  • Tax Legal Middle Or Junior School2: Carson Valley
  • Tax Legal High School: Douglas
  • Tax Legal Tax Annual Amount: 2600.0
  • Tax Legal Zoning4: MFR
  • Association Community Association Y N3: Yes
  • Association Community Association Fee3: 221.0
  • Building Stories5: 2
  • Building Property Attached Y N: Yes
  • Building Home Warranty Y N: No
  • Lot Lot Size Acres2: 0.06
  • Lot Lot Size Square Feet2: 2613.6
  • Lot Horse Y N2: No
  • Lot View Y N2: Yes
  • Fencing Back Yard: Yes
  • Lot Features Landscaped: Yes
  • Cooling Central Air: Yes
  • Foundation Details Slab: Yes
  • Lot Features Level: Yes
  • Lot Features Sprinklers In Front: Yes
  • Sewer Public Sewer: Yes
  • Special Information Covenants Conditions Restrictions Y N: Yes
  • Sprinklers Front: Yes
  • Typeof Construction Site Stick- Built: Yes
  • Water Rights Water Rights Y N: No
  • Appliances Dishwasher: Yes
  • Cooling Refrigerated: Yes
  • Appliances Disposal: Yes
  • Security Features Smoke Detector(s): Yes
  • Sprinklers Drip System In Front: Yes
  • View Mountain(s): Yes
  • Appliances Microwave: Yes
  • Association Amenities Fitness Center: Yes
  • Association Amenities Maintenance Grounds: Yes
  • Association Amenities Clubhouse Recreation Room: Yes
  • Association Fee Includes Snow Removal2: Yes
  • Water Heater Gas5: Yes
  • Construction Materials Stucco: Yes
  • Sprinklers Automatic: Yes
  • Association Amenities Landscaping: Yes
  • Association Amenities Maintenance Structure: Yes
  • Lot Features Common Area3: Yes
  • Road Frontage Type Private Road: Yes
  • Road Responsibility Private Maintained Road: Yes
  • Construction Materials Stone: Yes
  • Association Community Association Fee Frequency3: Monthly
  • Association Details Management Company Name5: Associa North
  • Association Community Senior Community Y N3: No
  • Other Rooms Mud Room: Yes
  • Water Heater Tankless: Yes
  • Security Features Fire Sprinkler System: Yes
  • Appliances Included As Personal Property Oven2: Yes
  • Cooling E N E R G Y S T A R Qualified Equipment: Yes
  • Appliances None2: Yes
  • Building New Construction Y N3: Yes
  • Tax Legal Community Name5: Indian Hills CDP
  • Special Features: NewHome
  • Stories: 2

Interior Features

  • Appliances: Dishwasher, Disposal, Microwave, Oven, None
  • Flooring: Carpet, Ceramic Tile, Tile, Vinyl
  • Full Bathrooms: 2
  • Half Bathrooms: 1
  • Total Bedrooms: 3
  • Interior Amenities: Breakfast Bar, High Ceilings, Kitchen Island, Pantry, Smart Thermostat, Walk-In Closet(s)
  • Window Features: Double Pane Windows, Low-Emissivity Windows, Vinyl Frames
  • Interior Bathrooms Half: 1
  • Interior Living Area4: 1618.0
  • Interior Fireplace Y N: No
  • Flooring Carpet: Yes
  • Interior Features High Ceilings: Yes
  • Interior Features Breakfast Bar: Yes
  • Window Features Double Pane Windows: Yes
  • Window Features Vinyl Frames: Yes
  • Kitchen Features Breakfast Bar2: Yes
  • Unit Level Ground Floor: Yes
  • Laundry Features In Hall: Yes
  • Dining Room Features Living Room Combination: Yes
  • Primary Bedroom Features Double Sinks: Yes
  • Primary Bedroom Features Shower Stall: Yes
  • Flooring Ceramic Tile: Yes
  • Laundry Features Laundry Area: Yes
  • Living Room Features Great Room3: Yes
  • Dining Room Features High Ceilings3: Yes
  • Kitchen Features Built- In Dishwasher: Yes
  • Kitchen Features Disposal2: Yes
  • Primary Bedroom Features High Ceilings6: Yes
  • Laundry Features Shelves: Yes
  • Interior Features Kitchen Island: Yes
  • Interior Features Walk- In Closet(s): Yes
  • Window Features Low- Emissivity Windows: Yes
  • Kitchen Features Built- In Microwave: Yes
  • Kitchen Features Kitchen Island2: Yes
  • Primary Bedroom Features Ceiling Fan(s)7: Yes
  • Primary Bedroom Features Walk- In Closet(s)2: Yes
  • Flooring Tile: Yes
  • Flooring Vinyl: Yes
  • Kitchen Features Built- In Single Oven: Yes
  • Interior Features Smart Thermostat: Yes
  • Kitchen Features E N E R G Y S T A R Qualified Appliances2: Yes

Exterior Features

  • Exterior Features: None
  • Roof: Composition, Pitched, Shingle
  • Stories: 2
  • View: Mountain(s)
  • Construction Type: Stone, Stucco
  • Foundation Details: Slab
  • Association Amenities Pool: Yes
  • Roof Composition: Yes
  • Roof Pitched: Yes
  • Roof Shingle: Yes

Garage/Parking

  • Has Attached Garage?: Yes
  • Has Carport?: No
  • Garage Spaces: 2.0
  • Has Attached Garage?: Yes
  • Parking Features: Attached, Garage Door Opener
  • Total Parking Spaces: 2.0
  • Parking Information Garage Y N: Yes
  • Parking Information Garage Spaces: 2.0
  • Parking Information Carport Y N: No
  • Parking Information Parking Total: 2.0
  • Parking Features Attached: Yes
  • Parking Features Garage Door Opener: Yes
  • Association Amenities Parking: Yes

Utilities

  • Utilities: Cable Available, Electricity Available, Internet Available, Natural Gas Available, Phone Available, Sewer Available, Water Available, Cellular Coverage, Centralized Data Panel
  • Water Source: Public
  • Laundry Features: In Hall, Laundry Area, Shelves
  • Cooling: Central Air, ENERGY STAR Qualified Equipment, Refrigerated
  • Heating: ENERGY STAR Qualified Equipment, Forced Air, Natural Gas
  • Heating Yn: Yes
  • Sewer: Public Sewer
  • Utilities Cooling Y N3: Yes
  • Utilities Heating Y N3: Yes
  • Utilities Cable Available: Yes
  • Utilities Electricity Available: Yes
  • Utilities Natural Gas Available: Yes
  • Utilities Phone Available: Yes
  • Utilities Sewer Available: Yes
  • Utilities Water Available: Yes
  • Utilities Internet Available: Yes
  • Heating Forced Air: Yes
  • Heating Natural Gas: Yes
  • Water Source Public: Yes
  • Utilities Centralized Data Panel: Yes
  • Heating E N E R G Y S T A R Qualified Equipment2: Yes

Schools

  • Middle Or Junior School: Carson Valley

Lot Info

  • Parcel Number: 1420-05-412-002
  • Fencing: Back Yard
  • Lot Size Sq Ft: 2613.6
  • Zoning: MFR

Tax Info

  • Tax Annual Amount: 2600.0

MLS Schools

  • Elementary School: Jacks Valley
  • HighSchool: Douglas

Home Values in the Area

Source: Public Records

Average Home Value in this Area


Source: Public Records

Agents Specializing in Carson City, NV

See All Agents

Property History

We collect this data history from publicly available records. To have your information removed, we recommend requesting removal directly through your county’s website.

Date Event Price List to Sale Price per Sq Ft
06/17/2025 06/17/25 Sold $460,000 -5.6% $284 / Sq Ft
02/21/2025 02/21/25 For Sale $487,407 -- $301 / Sq Ft
Source: Northern Nevada Regional MLS

Agents Affiliated with this Home

  • Section Image
  • Section Image
See All Agents

Map

Source: Northern Nevada Regional MLS

MLS Number: 250002061

Northern Nevada Regional MLS
Your Personal Tour Guide

Ask me questions while you tour the home.