
Geraldine Anarumo
FLORIDA REALTY MARKETPLACE
(863) 900-9984
76 Total Sales
1 in Kings Ridge
$360,000 Price

Estimated Value: $260,000 - $284,785
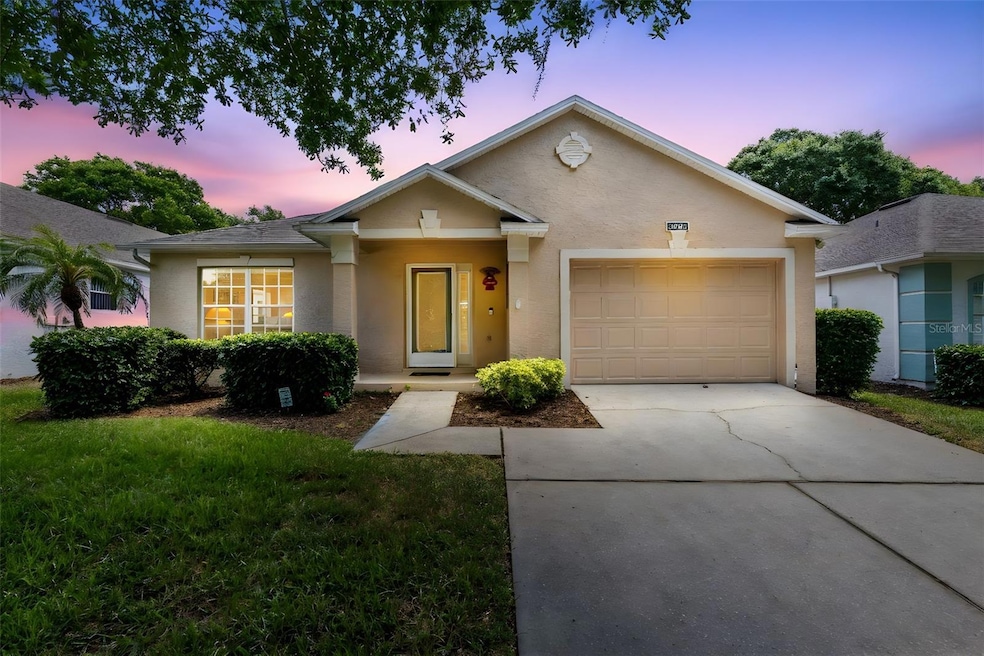
**PRICE ADJUSTED! Beyond the gates of the Active Adult 55+ Community of Kings Ridge in Clermont, your "Home Sweet Home" awaits. Situated on a peaceful 6,000 square foot lot with no rear neighbors, this rare DEVON model in the Devonshire neighborhood boasts 1350 square feet, 2 bedrooms, 2 baths, PLUS an open floorplan flowing from the living room, dining room, all the way to the family room. This home checks all the boxes: whether your goal is full-time retirement or if you are looking for the perfect 2nd home! When it's time to entertain friends and family for the holidays, your guests will love to pull up a seat at the pass-through island and settle in to admire the features: an abundance of light pouring in from the solar tube, white appliances, and an abundance of counterspace. This unique plan offers so many possibilities: Utilize the family room as a formal dining space, have 2 living areas with multiple TVs to watch separate shows, or turn the original dining space into an office nook. The spacious Primary Suite boasts a walk-in closet plus a second full-sized closet, a walk-in shower, and tons of natural light. The second bedroom is located on the other side of the family room and would make a perfect guest room with a cheery bathroom, completing this functional home! Step outside the sliding glass door into the peaceful screened and covered lanai to enjoy a cup of joe or a glass of wine as the day winds down. The extended birdcage allows for more entertaining options for indoor/outdoor living. Upgrades such as Laminate and Tile throughout the main living area are extremely appealing, and the Roof was replaced in 2015. Best of all: the over-sized 1.5 CAR GARAGE allows for endless possibilities from storage to parking a car PLUS a golf cart! **The new homeowner will have the first option to purchase the golf cart. How would you like to never mow again?! Good news! All your lawn care, landscaping maintenance, and exterior painting are covered through the HOA dues, which means a worry-free lifestyle awaits!! High-speed internet and TV are also included. The community boasts resort-style amenities including the beautiful clubhouse, 3 magnificent pool areas, cabanas, saunas, steam rooms, gym, tennis, pickleball courts, ballroom, billiards, shuffleboard, bocce ball, and basketball courts. No reason to ever get bored with HWY 27 so close and Clermont's extensive array of shopping and restaurants. Or, jump on your golf cart and head over to the Kings Ridge Publix Shopping Center for all your grocery, pharmacy, banking, and delicious food, just outside the community. Whether you want to golf on one of the 2 courses or join in on bingo or a card game - Your BEST LIFE awaits! Call for your private showing. src=" width="640" height="360"style="border: 0;" allow="fullscreen">
Last Agent to Sell the Property
PALM CIRCLE REALTY License #3329311 Listed on: 05/01/2025
We collect this data history from publicly available records. To have your information removed, we recommend requesting removal directly through your county’s website.
Geraldine Anarumo
FLORIDA REALTY MARKETPLACE
(863) 900-9984
76 Total Sales
1 in Kings Ridge
$360,000 Price
Stacy Kelly
EXP REALTY LLC
(386) 320-5809
142 Total Sales
2 in Kings Ridge
$312,000 Price Range
Cleve Loveland
LOVELAND PROPERTIES
(888) 572-8161
229 Total Sales
1 in Kings Ridge
$280,500 Price
Carmelo Nuccio
RE/MAX EXCLUSIVE COLLECTION
(689) 220-2284
65 Total Sales
1 in Kings Ridge
$345,500 Price
Kristi Matthew
CENTURY 21 CARIOTI
(689) 220-7421
99 Total Sales
1 in Kings Ridge
$320,000 Price
Paul Shearn
FUTURE HOME REALTY INC
(813) 742-8198
35 Total Sales
2 in Kings Ridge
$300K - $323K Price Range
We collect this data history from publicly available records. To have your information removed, we recommend requesting removal directly through your county’s website.
| Date | Buyer | Sale Price | Title Company |
|---|---|---|---|
| $265,000 | Landcastle Title | ||
| Burozski Kathleen G | -- | Attorney | |
| Burozski Chester | $103,900 | -- | |
| Mccarthy Regina M | $93,300 | -- |
We collect this data history from publicly available records. To have your information removed, we recommend requesting removal directly through your county’s website.
| Date | Status | Borrower | Loan Amount |
|---|---|---|---|
| Open | $198,750 |
We collect this data history from publicly available records. To have your information removed, we recommend requesting removal directly through your county’s website.
| Date | Event | Price | List to Sale | Price per Sq Ft |
|---|---|---|---|---|
| 08/29/2025 08/29/25 | Sold | $265,000 | -7.0% | $196 / Sq Ft |
| 07/30/2025 07/30/25 | Pending | -- | -- | -- |
| 07/16/2025 07/16/25 | Price Changed | $284,900 | -1.7% | $211 / Sq Ft |
| 06/18/2025 06/18/25 | Price Changed | $289,900 | -3.3% | $215 / Sq Ft |
| 05/22/2025 05/22/25 | Price Changed | $299,900 | -7.7% | $222 / Sq Ft |
| 05/01/2025 05/01/25 | For Sale | $325,000 | -- | $241 / Sq Ft |
We collect this data history from publicly available records. To have your information removed, we recommend requesting removal directly through your county’s website.
| Year | Tax Paid | Tax Assessment Tax Assessment Total Assessment is a certain percentage of the fair market value that is determined by local assessors to be the total taxable value of land and additions on the property. | Land | Improvement |
|---|---|---|---|---|
| 2026 | $1,280 | $277,057 | $100,000 | $177,057 |
| 2025 | $1,236 | $129,840 | ||
| 2024 | $1,236 | $129,840 | ||
| 2023 | $1,236 | $122,390 | $0 | $0 |
| 2022 | $1,337 | $118,830 | $0 | $0 |
| 2021 | $1,256 | $115,374 | $0 | $0 |
| 2020 | $1,240 | $113,782 | $0 | $0 |
| 2019 | $1,251 | $111,224 | $0 | $0 |
| 2018 | $1,186 | $109,151 | $0 | $0 |
| 2017 | $1,158 | $106,906 | $0 | $0 |
| 2016 | $1,144 | $104,708 | $0 | $0 |
| 2015 | $1,168 | $103,981 | $0 | $0 |
| 2014 | $1,137 | $103,156 | $0 | $0 |
Seller's Agent in 2025
Kasey Hilyard
PALM CIRCLE REALTY
(407) 488-9879
4 in this area
127 Total Sales
WS
Buyer's Agent in 2025
William Sirigas
WATSON REALTY CORP.
(407) 973-0329
1 in this area
58 Total Sales
Source: Stellar MLS
MLS Number: O6303967
APN: 04-23-26-0400-000-06100
Disclaimer: Certain information contained herein is derived from information provided by parties other than Homes.com. All information provided is deemed reliable, but is not guaranteed to be accurate and should be independently verified.
All data is obtained from various sources and may not have been verified by broker or MLS GRID. Supplied Open House Information is subject to change without notice. All information should be independently reviewed and verified for accuracy. Properties may or may not be listed by the office/agent presenting the information. Some IDX listings have been excluded from this website. IDX information is provided exclusively for personal, non-commercial use, and may not be used for any purpose other than to identify prospective properties consumers may be interested in purchasing. Information is deemed reliable but not guaranteed.
Listings courtesy of Stellar MLS as distributed by MLS GRID.
Based on information submitted to the MLS GRID
Listing Information presented by local MLS brokerage: Ten-X - (888)-952-6393
Ask me questions while you tour the home.