
Bob Ingram
Bob Ingram Real Estate
(325) 739-8916
56 Total Sales
2 in Sunset
$210,000 Price Range


Estimated Value: $239,000 - $265,000
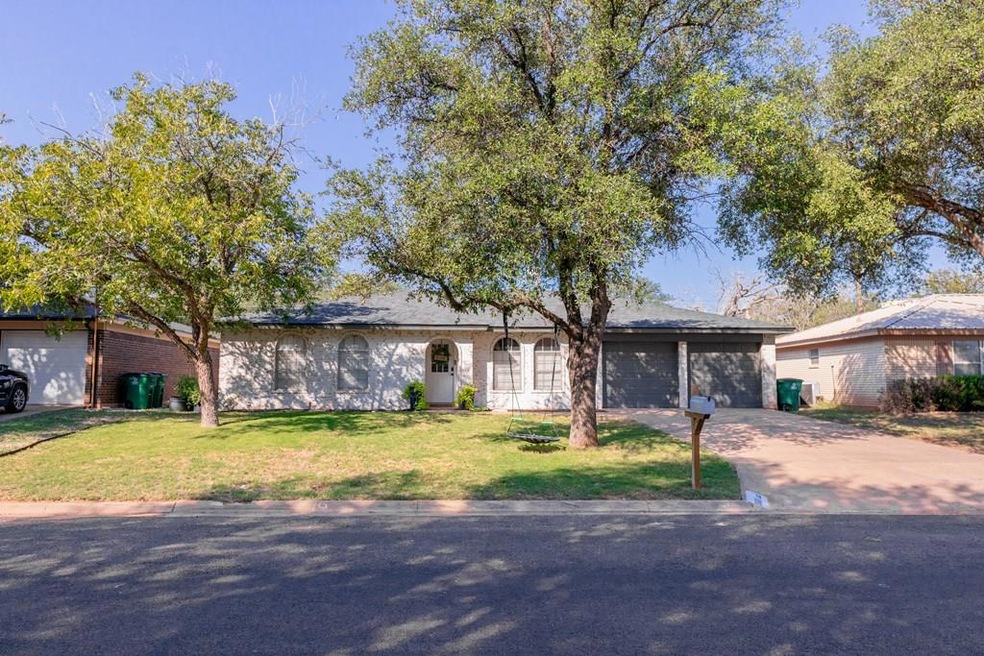
NEW REDUCTION!!! 3 bedroom/2 bath dream home with wood burning fireplace and split bedrooms will make your buyer's heart SING!!! This is a stunning stand out home w/ 2 living areas (very flexible bonus room that could be living space, playroom, dining or office in front room) and a terrific open concept floor plan. NEW ROOF Sept. 2024! Split bedrooms for extra privacy & space for everyone to enjoy. It is beautifully updated and the curb appeal is delightful and inviting. Granite countertops, custom paint and recent flooring throughout! Gather round and enjoy a cozy woodburning fireplace for the fall months coming up. There is an adorable covered patio & a separate patio outside for grilling and relaxing! Talk about EXTRAS - there is a fantastic, large attractive storage building and a thriving, beautiful garden space for farm to table freshness! This home is truly a real stand out in the market and is ready for a new buyer! Great Southwest neighborhood, lovely surrounding homes!
Last Agent to Sell the Property
Berkshire Hathaway Home Servic License #0534793 Listed on: 10/13/2024
We collect this data history from publicly available records. To have your information removed, we recommend requesting removal directly through your county’s website.
Bob Ingram
Bob Ingram Real Estate
(325) 739-8916
56 Total Sales
2 in Sunset
$210,000 Price Range
Tyler Mateo
EXIT Realty Advantage
(325) 465-1391
66 Total Sales
2 in Sunset
$240K - $345K Price Range
John Biera
Coldwell Banker Legacy
(469) 502-4237
44 Total Sales
2 in Sunset
$255K - $267K Price Range
The Herbert Group
Keller Williams Synergy
(325) 208-0592
209 Total Sales
9 in Sunset
$200K - $295K Price Range
EW
Ethan West
ERA Newlin & Company
(325) 240-3079
47 Total Sales
2 in Sunset
$180K - $269K Price Range
Carol Gober
ERA Newlin & Company
(325) 468-1643
62 Total Sales
3 in Sunset
$235K - $238K Price Range
We collect this data history from publicly available records. To have your information removed, we recommend requesting removal directly through your county’s website.
| Date | Buyer | Sale Price | Title Company |
|---|---|---|---|
| -- | None Listed On Document | ||
| Thornton Teagan | -- | None Listed On Document | |
| Bruner Jake D | -- | None Available | |
| Owen Justin M | -- | None Available |
We collect this data history from publicly available records. To have your information removed, we recommend requesting removal directly through your county’s website.
| Date | Status | Borrower | Loan Amount |
|---|---|---|---|
| Previous Owner | $180,905 | ||
| Previous Owner | Bruner Jake D | $132,554 | |
| Previous Owner | Owen Justin M | $84,333 |
We collect this data history from publicly available records. To have your information removed, we recommend requesting removal directly through your county’s website.
| Date | Event | Price | List to Sale | Price per Sq Ft | Prior Sale |
|---|---|---|---|---|---|
| 11/27/2024 11/27/24 | Sold | -- | -- | -- | |
| 11/16/2024 11/16/24 | For Sale | $264,900 | 0.0% | $165 / Sq Ft | |
| 11/08/2024 11/08/24 | Pending | -- | -- | -- | |
| 11/04/2024 11/04/24 | Price Changed | $264,900 | -0.7% | $165 / Sq Ft | |
| 10/28/2024 10/28/24 | Price Changed | $266,900 | -0.6% | $166 / Sq Ft | |
| 10/22/2024 10/22/24 | Price Changed | $268,400 | -0.6% | $167 / Sq Ft | |
| 10/13/2024 10/13/24 | For Sale | $269,900 | +50.0% | $168 / Sq Ft | |
| 02/04/2022 02/04/22 | Sold | -- | -- | -- | View Prior Sale |
| 01/05/2022 01/05/22 | Pending | -- | -- | -- | |
| 01/04/2022 01/04/22 | For Sale | $179,900 | +26.7% | $112 / Sq Ft | |
| 10/31/2014 10/31/14 | Sold | -- | -- | -- | View Prior Sale |
| 09/27/2014 09/27/14 | Pending | -- | -- | -- | |
| 09/18/2014 09/18/14 | For Sale | $142,000 | -- | $88 / Sq Ft |
We collect this data history from publicly available records. To have your information removed, we recommend requesting removal directly through your county’s website.
| Year | Tax Paid | Tax Assessment Tax Assessment Total Assessment is a certain percentage of the fair market value that is determined by local assessors to be the total taxable value of land and additions on the property. | Land | Improvement |
|---|---|---|---|---|
| 2025 | -- | $250,710 | $39,360 | $211,350 |
| 2024 | $2,804 | $206,190 | $39,360 | $166,830 |
| 2023 | $2,798 | $205,810 | $45,790 | $160,020 |
| 2022 | $4,159 | $187,720 | $20,420 | $167,300 |
| 2021 | $3,352 | $138,270 | $0 | $0 |
| 2020 | $3,398 | $138,270 | $20,420 | $117,850 |
| 2019 | $3,500 | $138,270 | $20,420 | $117,850 |
| 2018 | $3,519 | $139,580 | $20,420 | $119,160 |
| 2017 | $3,477 | $138,600 | $20,420 | $118,180 |
| 2016 | $3,477 | $138,600 | $20,420 | $118,180 |
| 2015 | $3,459 | $137,070 | $9,900 | $127,170 |
| 2014 | $2,336 | $109,760 | $9,900 | $99,860 |
| 2013 | $2,250 | $106,000 | $0 | $0 |
LD
Seller's Agent in 2024
Lisa Diebitsch
Berkshire Hathaway Home Servic
(325) 942-6400
2 in this area
73 Total Sales
LA
Buyer's Agent in 2024
Lane Arledge
EXIT Realty Advantage
(325) 276-0272
2 in this area
25 Total Sales
Seller's Agent in 2022
Mundell Team
Coldwell Banker Legacy
(325) 234-0625
7 in this area
99 Total Sales
LK
Buyer's Agent in 2022
Leah Kuhlmann Drennan
Berkshire Hathaway Home Servic
Seller's Agent in 2014
Chris Chill Hill
RE/MAX
(325) 245-8350
1 in this area
16 Total Sales
JE
Buyer's Agent in 2014
Joshua Evans
Coldwell Banker Legacy
Source: San Angelo Association of REALTORS®
MLS Number: 124944
APN: 07-18800-0003-002-00
Ask me questions while you tour the home.