
Nicholas Badalian
Fathom Realty MD, LLC
(667) 239-8638
116 Total Sales
2 in Selby-on-the-Bay
$435K - $500K Price Range

Estimated Value: $433,000 - $460,000
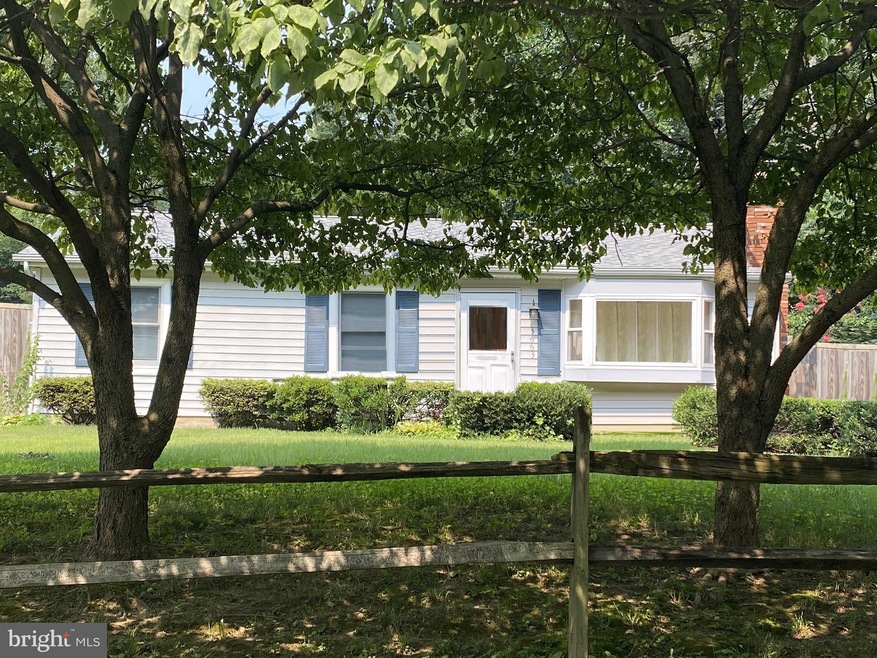
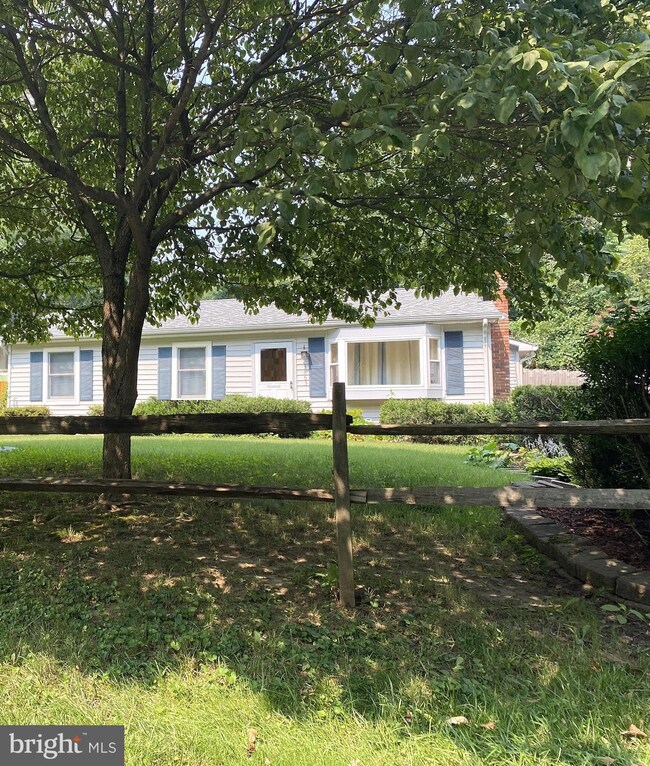
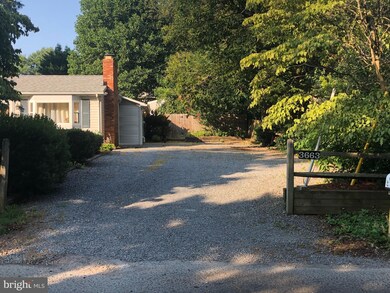
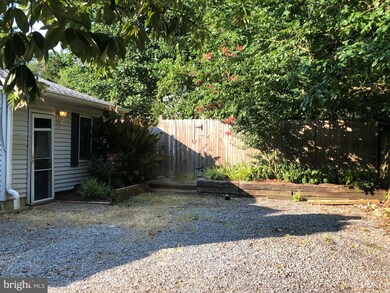
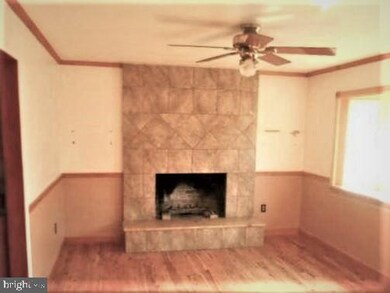
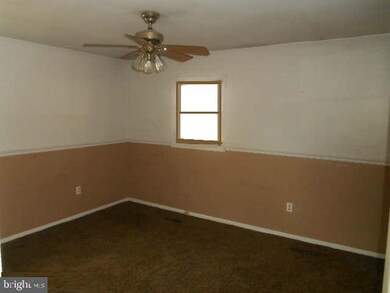
Public: A MUST SEE !! Cozy 3 Bedroom Rambler with new Roof on home as well as on the Double-wide Shed... Large sunny Family Room addition is just off the Table Space updated Kitchen... Living Room has a wood burning Fireplace - Full Bath features a large Jacuzzi Tub... A bonus Sun Room Addition is lined with windows and serves as the perfect Rear Porch for crackin crabs.... The back yard is Privacy Fenced and has a small Pond. There is an area cleared for an Above Ground Pool... The detached Double-wide Shed has windows and has 2 huge areas for your Workshop. Office or Garden Centre. Plus an adjacent attached low carport like roof storage area for mower and other lawn care items... The long driveway can hold 7 cars and beautiful shade trees line the street in front of this split rail enclosed front lawn.
Last Agent to Sell the Property
(410) 267-9020 coastalrealtymaryland@gmail.com Coastal Realty Maryland License #820 Listed on: 08/10/2021
Nicholas Badalian
Fathom Realty MD, LLC
(667) 239-8638
116 Total Sales
2 in Selby-on-the-Bay
$435K - $500K Price Range
Nikki Nail
Cummings & Co. Realtors
(667) 239-9161
94 Total Sales
1 in Selby-on-the-Bay
$45,000 Price
Gene Summers
Real Broker, LLC
(443) 837-1042
70 Total Sales
1 in Selby-on-the-Bay
$815,000 Price
Sandy Wing
RE/MAX Leading Edge
(301) 778-2856
89 Total Sales
7 in Selby-on-the-Bay
$435K - $1.9M Price Range
Richard Harrington
RE/MAX Executive
(240) 635-9035
38 Total Sales
2 in Selby-on-the-Bay
$50K - $540K Price Range
Shane Hall
Compass
(443) 775-3807
103 Total Sales
1 in Selby-on-the-Bay
$460,000 Price
We collect this data history from publicly available records. To have your information removed, we recommend requesting removal directly through your county’s website.
| Date | Event | Price | List to Sale | Price per Sq Ft | Prior Sale |
|---|---|---|---|---|---|
| 10/29/2021 10/29/21 | Sold | $350,000 | 0.0% | $288 / Sq Ft | |
| 08/17/2021 08/17/21 | Pending | -- | -- | -- | |
| 08/10/2021 08/10/21 | For Sale | $350,000 | +84.2% | $288 / Sq Ft | |
| 05/23/2014 05/23/14 | Sold | $190,000 | 0.0% | $156 / Sq Ft | View Prior Sale |
| 04/08/2014 04/08/14 | Pending | -- | -- | -- | |
| 03/25/2014 03/25/14 | Off Market | $190,000 | -- | -- | |
| 03/14/2014 03/14/14 | Price Changed | $205,000 | 0.0% | $169 / Sq Ft | |
| 03/14/2014 03/14/14 | For Sale | $205,000 | +7.9% | $169 / Sq Ft | |
| 03/06/2014 03/06/14 | Off Market | $190,000 | -- | -- | |
| 02/11/2014 02/11/14 | Price Changed | $247,050 | -10.0% | $203 / Sq Ft | |
| 01/10/2014 01/10/14 | Price Changed | $274,500 | 0.0% | $226 / Sq Ft | |
| 01/10/2014 01/10/14 | For Sale | $274,500 | +44.5% | $226 / Sq Ft | |
| 01/10/2014 01/10/14 | Off Market | $190,000 | -- | -- | |
| 12/16/2013 12/16/13 | For Sale | $305,000 | +60.5% | $251 / Sq Ft | |
| 12/12/2013 12/12/13 | Off Market | $190,000 | -- | -- | |
| 11/20/2013 11/20/13 | For Sale | $305,000 | -- | $251 / Sq Ft |
Seller's Agent in 2021
Candice Friday
Coastal Realty Maryland
(410) 533-9020
1 in this area
31 Total Sales
Buyer's Agent in 2021
Michelle Fegan
RE/MAX
(908) 391-1489
9 in this area
44 Total Sales
Seller's Agent in 2014
Anthony Dozier
All Homes Realty LLC
(301) 731-0311
1 in this area
51 Total Sales
Buyer's Agent in 2014
Lynne Ferrante
BHHS PenFed (actual)
(301) 742-1742
2 in this area
38 Total Sales
Source: Bright MLS
MLS Number: MDAA2004258
APN: 01-747-00522206
Disclaimer: Certain information contained herein is derived from information provided by parties other than Homes.com. All information provided is deemed reliable, but is not guaranteed to be accurate and should be independently verified.
The data relating to real estate for sale on this website appears in part through the BRIGHT Internet Data Exchange program, a voluntary cooperative exchange of property listing data between licensed real estate brokerage firms, and is provided by BRIGHT through a licensing agreement.
Listing information is from various brokers who participate in the Bright MLS IDX program and not all listings may be visible on the site.
The property information being provided on or through the website is for the personal, non-commercial use of consumers and such information may not be used for any purpose other than to identify prospective properties consumers may be interested in purchasing.
Some properties which appear for sale on the website may no longer be available because they are for instance, under contract, sold or are no longer being offered for sale.
Property information displayed is deemed reliable but is not guaranteed.
Copyright 2026 Bright MLS, Inc.
Ask me questions while you tour the home.