NOT LISTED FOR SALE

3664 S Winter Ln Unit 102 Gilbert, AZ 85297

Power Ranch Neighborhood

Estimated Value: $359,185

3 Beds
2.5 Baths
1,368 Sq Ft
$263/Sq Ft Est. Value

Sale Details

Date Sold: August 1, 2019

Last sale price $233,100 $170 Per Sq Ft

Est. 54% increase in value since last sale

Current estimated payment $2,236 / mo

26 Days on Market

Highlights

  • Granite Countertops
  • Tennis Courts
  • Eat-In Kitchen
  • Heated Community Pool
  • Cul-De-Sac
  • Double Pane Windows

About This Home

As of August 2019

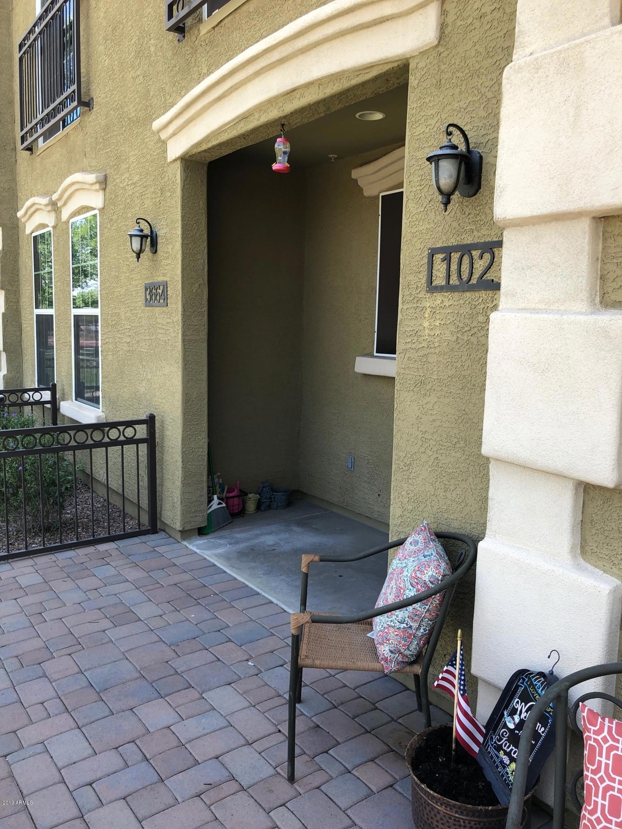
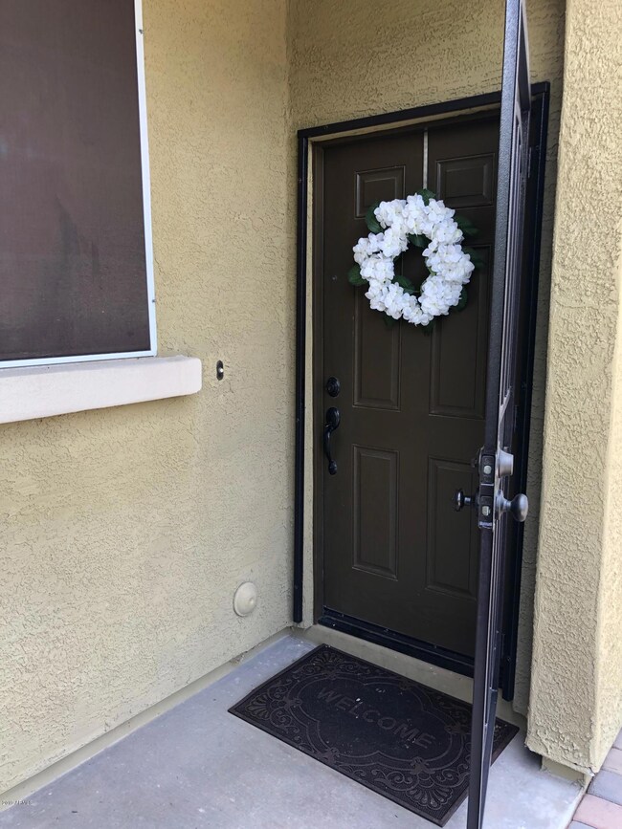
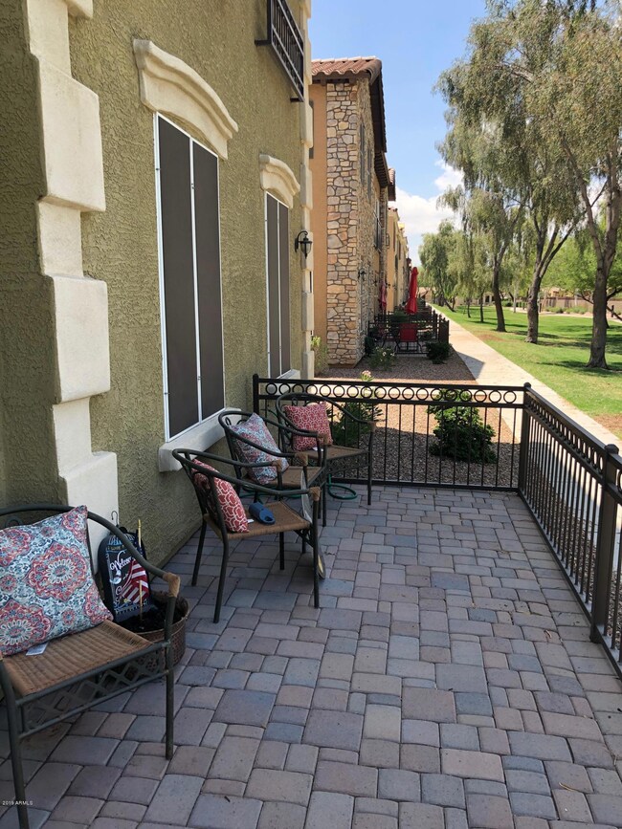
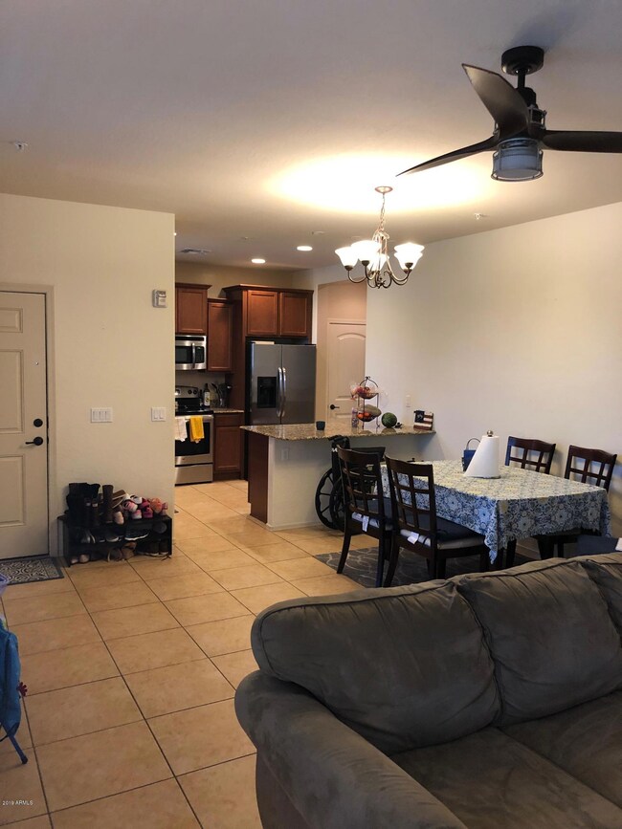
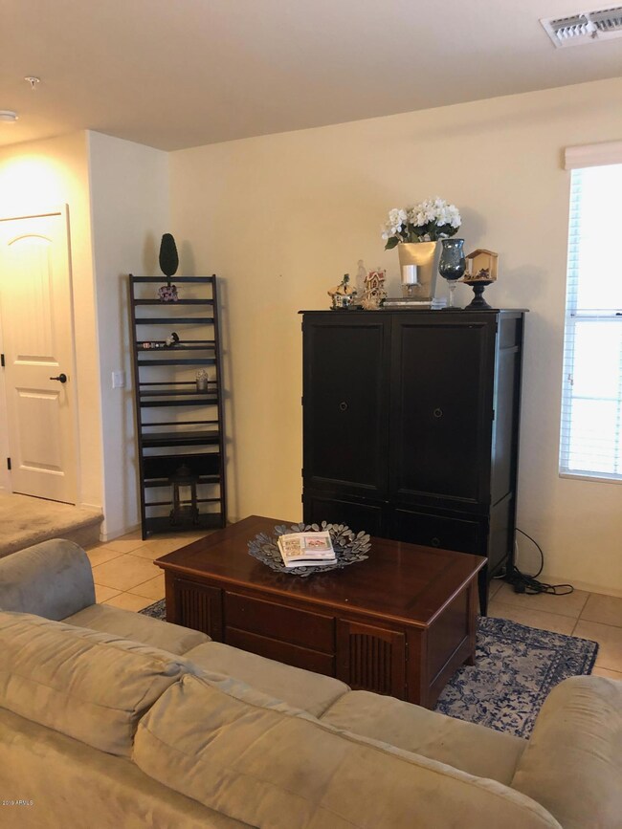
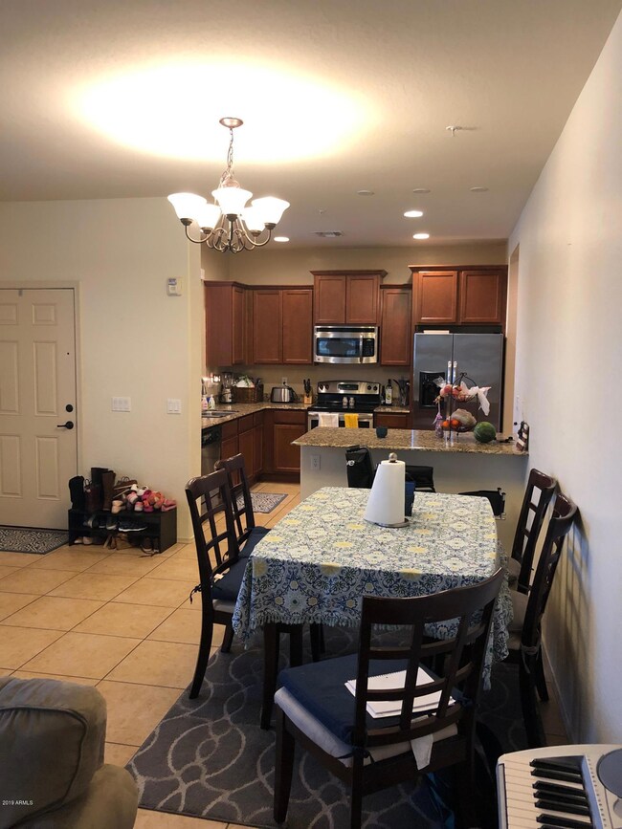
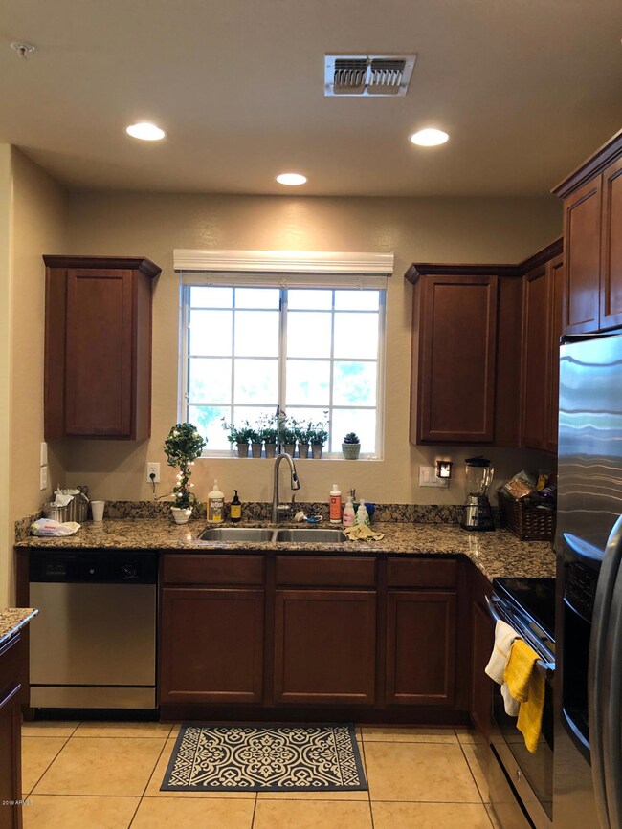
This is a must see 3 bedroom 2.5 bathroom townhouse in the award-winning community of Power Ranch. The enclosed courtyard paver patio faces greenbelt and welcomes you into the open concept living space with 20 inch inch tile throughout the main level, granite counter tops, stainless steel appliances, additional cabinets in the indoor laundry room, a large garage with overhead storage and additional parking in a premium extended driveway. Spacious bedrooms offer amazing views. Amenities that include two community parks, clubhouses with splash pad and catch and release lake, 5 pools, basketball/volleyball courts, walking paths, and so much more are within walking distance from your quiet cul de sac.

Last Agent to Sell the Property

Charles Hults

Realty ONE Group License #SA677419000 Listed on: 06/01/2019

Last Buyer's Agent

Jody Kuhman

Real Broker License #SA661966000

Real Broker
Create a Home Valuation Report for This Property
The Home Valuation Report is an in-depth analysis detailing your home's value as well as a comparison with similar homes in the area

Townhouse Details

Home Type

  • Townhome

Est. Annual Taxes

  • $1,390

Year Built

  • Built in 2014

Lot Details

  • 1,150 Sq Ft Lot
  • Desert faces the front of the property
  • 1 Common Wall
  • Cul-De-Sac
  • Wrought Iron Fence

HOA Fees

Parking

  • 2 Car Garage

Home Design

  • Wood Frame Construction
  • Tile Roof
  • Stucco

Interior Spaces

  • 1,368 Sq Ft Home
  • 2-Story Property
  • Ceiling Fan
  • Double Pane Windows
  • Low Emissivity Windows
  • Solar Screens
  • Washer and Dryer Hookup

Kitchen

  • Eat-In Kitchen
  • Built-In Microwave
  • Granite Countertops

Flooring

  • Carpet
  • Tile

Bedrooms and Bathrooms

  • 3 Bedrooms
  • Primary Bathroom is a Full Bathroom
  • 2.5 Bathrooms
  • Dual Vanity Sinks in Primary Bathroom

Location

  • Property is near bus stop

Schools

  • Centennial Elementary School
  • Sossaman Middle School
  • Higley High School

Utilities

  • Central Air
  • Heating Available
  • High Speed Internet

Listing and Financial Details

  • Tax Lot 122
  • Assessor Parcel Number 314-01-408

Community Details

Overview

  • Association fees include roof repair, ground maintenance, street maintenance, front yard maint, roof replacement, maintenance exterior
  • Power Ranch HOA, Phone Number (480) 988-0960
  • Power Ranch Knolls Association, Phone Number (480) 988-0960
  • Association Phone (480) 988-0960
  • Built by Blandford Homes
  • Power Ranch Neighborhood 9 Parcel 1 Condominium Am Subdivision

Amenities

  • Recreation Room
  • Community Media Room

Recreation

  • Tennis Courts
  • Community Playground
  • Heated Community Pool
  • Community Spa
  • Bike Trail

Townhouse Details

Home Type

Townhome

Est. Annual Taxes

$1,390

Year Built

Built in 2014

Lot Details

1,150 Sq Ft Lot

HOA Fees

$139 per month

Parking

2

Listing Details

  • Cross Street: Power & Pecos
  • Legal Info Range: 6E
  • Property Type: Residential
  • Ownership: Fee Simple
  • HOA #2 Name: Power Ranch Knolls
  • HOA #2 Phone Number: 4809880960
  • HOA #2: Y
  • HOA #3 Fee: 102.0
  • HOA #3 Name: AAM
  • HOA #3 Telephone: 6029579191
  • HOA #3 Fee: Y
  • Association Fees Land Lease Fee: N
  • Recreation Center Fee 2: N
  • Recreation Center Fee: N
  • Total Monthly Fee Equivalent: 240.63
  • Basement: N
  • Parking Spaces Total Covered Spaces: 2.0
  • Separate Den Office Sep Den Office: N
  • Year Built: 2014
  • Tax Year: 2018
  • Property Sub Type: Townhouse
  • Horses: No
  • Lot Size Acres: 0.03
  • Subdivision Name: POWER RANCH NEIGHBORHOOD 9 PARCEL 1 CONDOMINIUM AM
  • Property Attached Yn: Yes
  • General Property Description:PriceSqFt: 170.39
  • Association Fees:HOA Fee2: 242.0
  • Windows:Dual Pane: Yes
  • Cooling:Ceiling Fan(s): Yes
  • Windows:Low-E: Yes
  • Cooling:Central Air: Yes
  • Windows:Solar Screens: Yes
  • Community Features:Community Spa2: Yes
  • Water Source City Water: Yes
  • Technology:High Speed Internet: Yes
  • Special Features: None

Interior Features

  • Flooring: Carpet, Tile
  • Basement YN: No
  • Spa Features: None
  • Total Bedrooms: 3
  • Fireplace Features: None
  • Fireplace: No
  • Interior Amenities: High Speed Internet, Granite Counters, Double Vanity, Upstairs, Eat-in Kitchen, Pantry, Full Bth Master Bdrm
  • Living Area: 1368.0
  • Stories: 2
  • Window Features: Low-Emissivity Windows, Solar Screens, Dual Pane
  • Community Features:ClubhouseRec Room: Yes
  • Community Features:Community Pool: Yes
  • Kitchen Features:RangeOven Elec: Yes
  • Kitchen Features:Built-in Microwave: Yes
  • Master Bathroom:Double Sinks: Yes
  • Community Features:BikingWalking Path: Yes
  • Community Features:Comm Tennis Court(s): Yes
  • Community Features:Community Pool Htd: Yes
  • Community Features:Community Spa Htd: Yes
  • Kitchen Features Pantry: Yes
  • Other Rooms:Great Room: Yes
  • Community Features:Community Media Room: Yes
  • Community Features:Children_squote_s Playgrnd: Yes
  • Community Features:Near Bus Stop: Yes
  • KitchenFeatures:Refrigerator: Yes
  • Kitchen Features:Granite Counters: Yes

Exterior Features

  • Fencing: Wrought Iron
  • Lot Features: Desert Front, Cul-De-Sac
  • Pool Features: None
  • Disclosures: Seller Discl Avail
  • Common Walls: 1 Common Wall
  • Construction Type: Stucco, Wood Frame, Painted
  • Roof: Tile
  • Construction:Frame - Wood: Yes
  • General Property Description:Community Pool YN2: Yes
  • General Property Description:Private Pool YN2: No

Garage/Parking

  • Total Covered Spaces: 2.0
  • Parking Features: Attch'd Gar Cabinets
  • Attached Garage: No
  • Garage Spaces: 2.0
  • Parking Features:Attch_squote_d Gar Cabinets: Yes

Utilities

  • Cooling: Central Air, Ceiling Fan(s)
  • Heating: Electric
  • Laundry Features: Wshr/Dry HookUp Only
  • Security: Fire Sprinkler System
  • Cooling Y N: Yes
  • Heating Yn: Yes
  • Water Source: City Water
  • Heating:Electric: Yes

Condo/Co-op/Association

  • Community Features: Community Spa, Community Spa Htd, Community Pool Htd, Community Pool, Near Bus Stop, Community Media Room, Tennis Court(s), Playground, Biking/Walking Path
  • Association #2 Fee: 173.88
  • Association #2 Fee Frequency: Quarterly
  • Association Fee: 242.0
  • Association Fee Frequency: Quarterly
  • Association: Power Ranch Knolls
  • Association Name: Power Ranch HOA
  • Association Phone #2: 4809880960
  • Phone: 480-988-0960
  • Association: Yes

Association/Amenities

  • Association Fees:HOA YN2: Y
  • Association Fees:HOA Paid Frequency: Quarterly
  • Association Fees:HOA Name4: Power Ranch HOA
  • Association Fees:PAD Fee YN2: N
  • Association Fees:Cap ImprovementImpact Fee: 750.0
  • Association Fees:Cap ImprovementImpact Fee _percent_: $
  • Association Fee Incl:Common Area Maint3: Yes
  • Association Fees:HOA Paid Frequency 2: Quarterly
  • Association Fees:Cap ImprovementImpact Fee 2: 250.0
  • Association Fees:Cap ImprovementImpact Fee 2 _percent_: $
  • Association Fee Incl:Front Yard Maint: Yes
  • Association Fee Incl:Street Maint: Yes
  • Association Fee Incl:Exterior Mnt of Unit: Yes
  • Association Fee Incl:Roof Repair: Yes
  • Association Fee Incl:Roof Replacement: Yes
  • Association Fees:HOA Paid Frequency 3: Monthly

Fee Information

  • Association Fee Includes: Roof Repair, Maintenance Grounds, Street Maint, Front Yard Maint, Roof Replacement, Maintenance Exterior

Schools

  • Elementary School: Centennial Elementary School
  • High School: Higley High School
  • Middle Or Junior School: Sossaman Middle School

Lot Info

  • Land Lease: No
  • Lot Size Sq Ft: 1150.0
  • Parcel #: 314-01-408

Building Info

  • Builder Name: Blandford Homes

Tax Info

  • Tax Annual Amount: 1390.0
  • Tax Book Number: 314.00
  • Tax Lot: 122
  • Tax Map Number: 1.00

Ownership History

We collect this data history from publicly available records. To have your information removed, we recommend requesting removal directly through your county’s website.

Date Name Owned For Owner Type

Purchase Details

Closed on
Dec 1, 2021
Sold by
Bought by
Current Estimated Value
$359,185

Purchase Details

Listed on
Jun 1, 2019
Closed on
Jul 29, 2019
Sold by
Bought by
Seller's Agent
Charles Hults
Realty ONE Group
Buyer's Agent
Jody Kuhman
Real Broker
List Price
$233,900
Sold Price
$233,100
Premium/Discount to List
-$800
-0.34%

Home Financials for this Owner

Home Financials are based on the most recent Mortgage that was taken out on this home.
Avg. Annual Appreciation
6.32%

Purchase Details

Listed on
May 8, 2014
Closed on
Jun 26, 2014
Sold by
Bought by
Seller's Agent
Gale Richardson
AZ Brokerage Holdings, LLC
Buyer's Agent
Michael Hawkins
Peak PM LLC
List Price
$171,965
Sold Price
$171,965

Home Financials for this Owner

Home Financials are based on the most recent Mortgage that was taken out on this home.
Avg. Annual Appreciation
6.13%
Original Mortgage
$120,375
Interest Rate
4.07%
Mortgage Type
New Conventional
Source: Public Records

Home Values in the Area

Source: Public Records

Average Home Value in this Area


Source: Public Records

Agents Specializing in Power Ranch, AZ

See All Agents

Purchase History

We collect this data history from publicly available records. To have your information removed, we recommend requesting removal directly through your county’s website.

Date Buyer Sale Price Title Company
-- Hoopes Adams & Scharber Plc
$233,100 Empire West Title Agency Llc
-- Empire West Title Agency Llc
$171,965 Old Republic Title Agency
Source: Public Records

Mortgage History

We collect this data history from publicly available records. To have your information removed, we recommend requesting removal directly through your county’s website.

Date Status Borrower Loan Amount
Previous Owner $120,375
Source: Public Records

Property History

We collect this data history from publicly available records. To have your information removed, we recommend requesting removal directly through your county’s website.

Date Event Price List to Sale Price per Sq Ft Prior Sale
08/01/2019 08/01/19 Sold $233,100 -0.3% $170 / Sq Ft
06/01/2019 06/01/19 For Sale $233,900 0.0% $171 / Sq Ft
09/13/2017 09/13/17 Rented $1,325 0.0% --
08/16/2017 08/16/17 Under Contract -- -- --
07/31/2017 07/31/17 For Rent $1,325 +2.3% --
08/12/2016 08/12/16 Rented $1,295 0.0% --
07/29/2016 07/29/16 For Rent $1,295 0.0% --
06/24/2014 06/24/14 Sold $171,965 0.0% $126 / Sq Ft View Prior Sale
05/17/2014 05/17/14 Pending -- -- --
05/08/2014 05/08/14 For Sale $171,965 -- $126 / Sq Ft
Source: Arizona Regional Multiple Listing Service (ARMLS)

Tax History

We collect this data history from publicly available records. To have your information removed, we recommend requesting removal directly through your county’s website.

Year Tax Paid Tax Assessment Tax Assessment Total Assessment is a certain percentage of the fair market value that is determined by local assessors to be the total taxable value of land and additions on the property. Land Improvement
2025 $1,470 $18,678
2024 $1,763 $17,788
2023 $1,763 $26,830 $5,360 $21,470
2022 $1,693 $21,100 $4,220 $16,880
2021 $1,716 $19,120 $3,820 $15,300
2020 $1,742 $18,350 $3,670 $14,680
2019 $1,441 $17,520 $3,500 $14,020
2018 $1,390 $16,910 $3,380 $13,530
2017 $1,340 $15,950 $3,190 $12,760
2016 $1,364 $14,720 $2,940 $11,780
2015 $1,189 $14,030 $2,800 $11,230
Source: Public Records

Agents Affiliated with this Home

  • Section Image
  • Section Image
  • Section Image
  • Section Image
  • Section Image
See All Agents

Map

Source: Arizona Regional Multiple Listing Service (ARMLS)

MLS Number: 5933965

Arizona Regional Multiple Listing Service (ARMLS)

APN: 314-01-408

Your Personal Tour Guide

Ask me questions while you tour the home.