
Allison Van Wig
Responds Quickly
Keller Williams Coastal Prop.
(562) 582-8861
236 Total Sales
3 in Belmont Heights
$490K - $1.3M Price Range
Estimated Value: $542,189
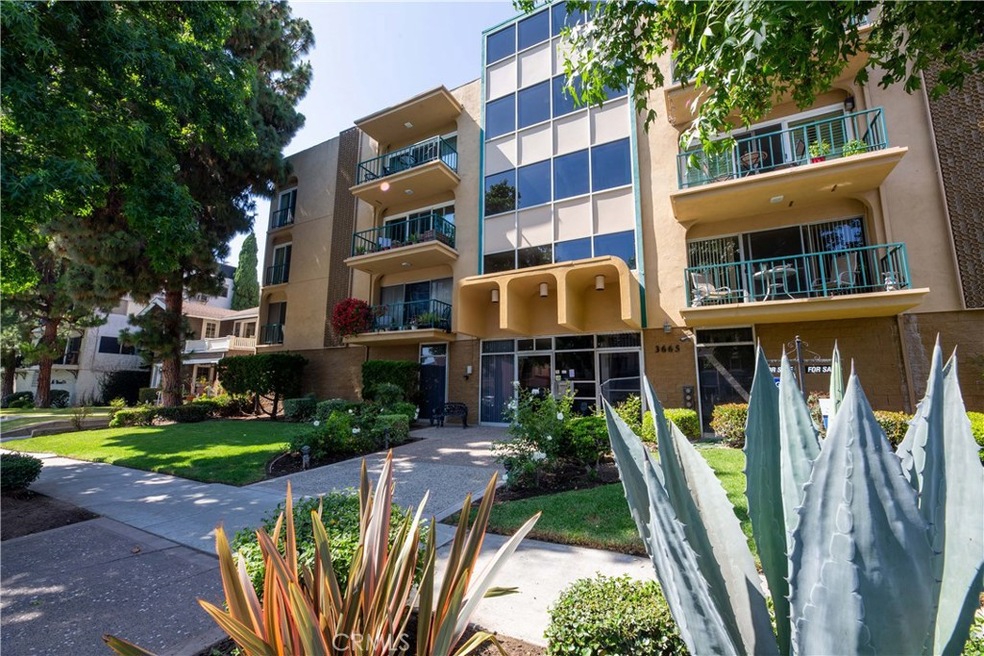
Perfect location, nestled among the trees and surrounded by the prestigious and well-manicured homes along East 1st street in Belmont Heights. This beautifully upgraded McKenzie Built top floor (4th floor) home is a must see! Bright and open living area with travertine flooring, crown molding and newer paint throughout. The upgraded kitchen features granite counters, stainless steel appliances and custom cabinetry. Guest half-bathroom conveniently located just off of entry. The large bedroom has new luxury vinyl plank flooring and access to the private balcony with tree top views of the neighborhood and even the ocean. Two mirrored closets off the bedroom line the hallway leading to the ensuite bathroom. This controlled access complex is beautifully maintained with community laundry facilities, a secured community parking garage with 1 reserved parking space and additional storage. Just a short distance to all the best shopping, dining and activities in Belmont Shore as well as easy access to the beach and Belmont Pier.
Last Agent to Sell the Property
Keller Williams Pacific Estate License #01880319 Listed on: 06/19/2020
Last Buyer's Agent
Susan Hillier
Redfin Corporation License #01916399
We collect this data history from publicly available records. To have your information removed, we recommend requesting removal directly through your county’s website.
Allison Van Wig
Keller Williams Coastal Prop.
(562) 582-8861
236 Total Sales
3 in Belmont Heights
$490K - $1.3M Price Range
Kelly Laird
Coldwell Banker Realty
(424) 477-3760
72 Total Sales
1 in Belmont Heights
$1,333,700 Price
Ross Gagnon
Coldwell Banker Realty
(949) 518-3075
37 Total Sales
2 in Belmont Heights
$1.3M - $1.4M Price Range
Lee Williams
Real Brokerage Technologies, I
(424) 286-4971
37 Total Sales
1 in Belmont Heights
$768,000 Price
Dave Shorter
David Shorter, Broker
(562) 418-5957
38 Total Sales
3 in Belmont Heights
$935K - $1.6M Price Range
Jan Samano
EXIT GULF COAST REALTY
(562) 451-0183
14 Total Sales
1 in Belmont Heights
$929,000 Price
We collect this data history from publicly available records. To have your information removed, we recommend requesting removal directly through your county’s website.
| Date | Event | Price | List to Sale | Price per Sq Ft |
|---|---|---|---|---|
| 07/23/2020 07/23/20 | Sold | $430,000 | +4.9% | $538 / Sq Ft |
| 06/23/2020 06/23/20 | Pending | -- | -- | -- |
| 06/19/2020 06/19/20 | For Sale | $410,000 | -- | $513 / Sq Ft |
We collect this data history from publicly available records. To have your information removed, we recommend requesting removal directly through your county’s website.
| Year | Tax Paid | Tax Assessment Tax Assessment Total Assessment is a certain percentage of the fair market value that is determined by local assessors to be the total taxable value of land and additions on the property. | Land | Improvement |
|---|---|---|---|---|
| 2026 | $6,157 | $474,751 | $274,914 | $199,837 |
| 2025 | $6,157 | $465,443 | $269,524 | $195,919 |
| 2024 | $5,892 | $456,318 | $264,240 | $192,078 |
| 2023 | $5,792 | $447,371 | $259,059 | $188,312 |
| 2022 | $5,434 | $438,600 | $253,980 | $184,620 |
| 2021 | $5,327 | $430,000 | $249,000 | $181,000 |
| 2020 | $4,372 | $354,196 | $173,175 | $181,021 |
| 2019 | $4,319 | $347,252 | $169,780 | $177,472 |
| 2018 | $4,219 | $340,444 | $166,451 | $173,993 |
| 2016 | $3,880 | $327,227 | $159,989 | $167,238 |
| 2015 | $3,722 | $322,312 | $157,586 | $164,726 |
| 2014 | $3,154 | $261,278 | $106,183 | $155,095 |
Seller's Agent in 2020
Susan Wyant
Keller Williams Pacific Estate
(562) 716-6633
1 in this area
119 Total Sales
SH
Buyer's Agent in 2020
Susan Hillier
Redfin Corporation
Seller's Agent in 2014
Michael Barber
Coldwell Banker Realty
(562) 659-3057
2 in this area
14 Total Sales
BT
Buyer's Agent in 2014
Bozana Trifunovic
Pabst, Kinney & Associates
(562) 987-3244
4 Total Sales
Source: California Regional Multiple Listing Service (CRMLS)
MLS Number: PW20118999
APN: 7256-005-109
Disclaimer: Certain information contained herein is derived from information provided by parties other than Homes.com. All information provided is deemed reliable, but is not guaranteed to be accurate and should be independently verified.
The multiple listing data appearing on this website, or contained in reports produced therefrom, is owned and copyrighted by California Regional Multiple Listing Service, Inc. ("CRMLS") and is protected by all applicable copyright laws. Information provided is for viewer's personal, non-commercial use and may not be used for any purpose other than to identify prospective properties the viewer may be interested in purchasing. All listing data, including but not limited to square footage and lot size is believed to be accurate, but the listing Agent, listing Broker and CRMLS and its affiliates do not warrant or guarantee such accuracy. The viewer should independently verify the listed data prior to making any decisions based on such information by personal inspection and/or contacting a real estate professional.
Based on information from California Regional Multiple Listing Service, Inc. and /or other sources. All data, including all measurements and calculations of area, is obtained from various sources and has not been, and will not be, verified by broker or MLS. All information should be independently reviewed and verified for accuracy. Properties may or may not be listed by the office/agent presenting the information
Ask me questions while you tour the home.