NOT LISTED FOR SALE
4 Beds
2 Baths
1,728 Sq Ft
0.3 Acre Lot

Sale Details

Date Sold: March 18, 2015

Last sale price $68,000 $39 Per Sq Ft

35 Days on Market

Highlights

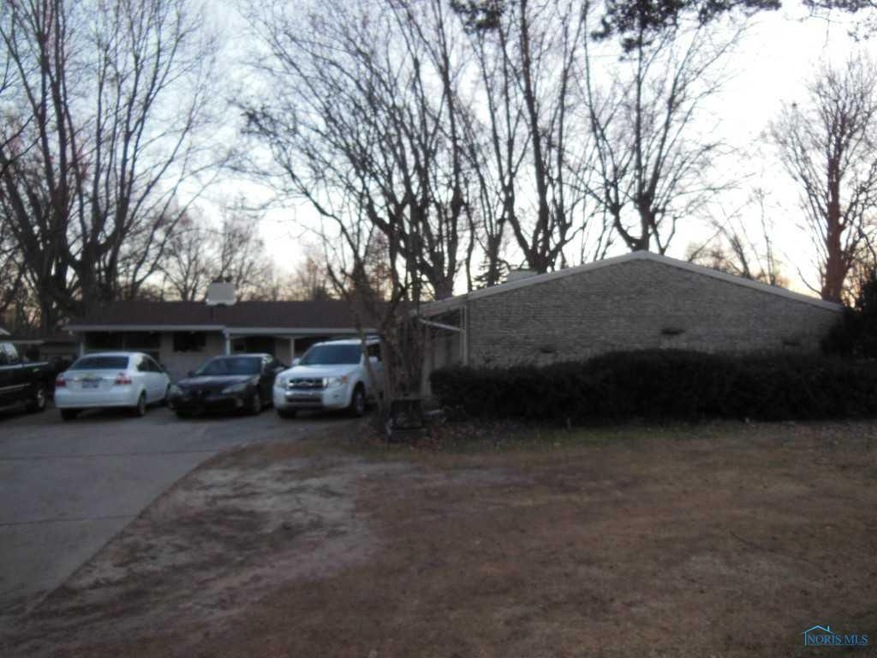
  • Attached Carport
  • Private Entrance
  • Wood Siding
  • Forced Air Heating System

About This Home

As of March 2015

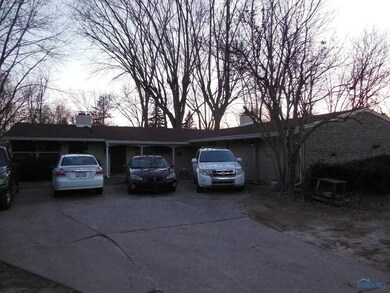
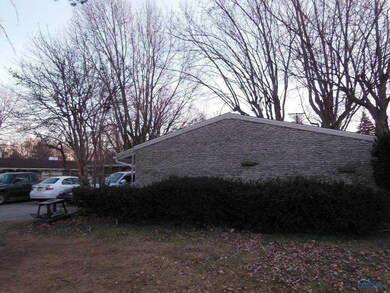
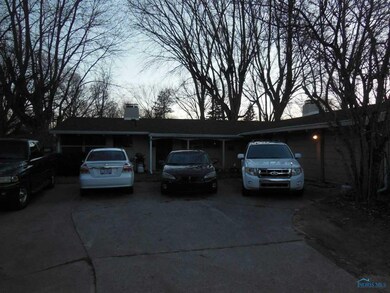
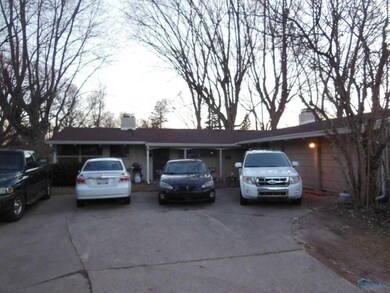
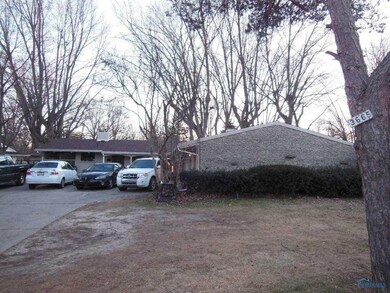
Sharp ranch duplex - 2 beds each with garage parking, Washington Local Schools, newer roof. Unbeatable price/value!!

Last Agent to Sell the Property

Jonathan Modene

RE/MAX Masters License #2005016905 Listed on: 12/31/2014

RE/MAX Masters

Last Buyer's Agent

Gary Harmon

Loss Realty Group License #0000421301

Create a Home Valuation Report for This Property
The Home Valuation Report is an in-depth analysis detailing your home's value as well as a comparison with similar homes in the area

Property Details

Home Type

  • Multi-Family

Est. Annual Taxes

  • $2,475

Year Built

  • Built in 1953

Lot Details

  • 12,981 Sq Ft Lot
  • Lot Dimensions are 94x143
  • Private Entrance

Home Design

  • Duplex
  • Slab Foundation
  • Shingle Roof
  • Wood Siding
  • Lead Paint Disclosure

Interior Spaces

  • 1,728 Sq Ft Home
  • 1-Story Property
  • Washer

Kitchen

  • Dishwasher
  • Disposal

Parking

  • 2 Parking Spaces
  • Attached Carport
  • Driveway

Schools

  • Monac Elementary School
  • Whitmer High School

Utilities

  • No Cooling
  • Forced Air Heating System
  • Heating System Uses Natural Gas
  • Gas Water Heater
  • Cable TV Available

Listing and Financial Details

  • Home warranty included in the sale of the property
  • Total Actual Rent $1,175
  • Tenant pays for electricity, gas
  • The owner pays for exterior maintenance, insurance, lawn care, management, repairs, snow removal, taxes
  • Assessor Parcel Number 22-33327
  • $117 per year additional tax assessments

Community Details

Overview

  • 2 Units
  • Lincolnshire Subdivision

Building Details

  • 2 Leased Units

Property Details

Home Type

Multi-Family

Est. Annual Taxes

$2,475

Year Built

Built in 1953

Lot Details

0.3 Acres

Listing Details

  • Property Type: Residential Income
  • Year Built: 1953
  • Lot Size Acres: 0.3
  • Lot Size: 94x143
  • Subdivision Name: Lincolnshire
  • Carport Y N: Yes
  • Structure Type: Duplex
  • Status Change Information: Status Change Timestamp: 2015-03-18
  • Address: Parcel Number: 22-33327
  • Tax Legal: High School: Whitmer
  • Lot: Lot Size Acres: 0.298
  • Lot: Lot Size Square Feet: 12981.0
  • Lot: Lot Size Dimensions: 94x143
  • Appliances: Dishwasher: Yes
  • Appliances: Disposal: Yes
  • Appliances: Water Heater: Yes
  • Tax Legal: Elementary/Primary School: Monac
  • Sewer: Sanitary Sewer: Yes
  • Tax Legal: Zoning: R
  • Electric: Circuit Breakers: Yes
  • Appliances: Washer: Yes
  • Water Heater: Gas: Yes
  • Foundation Details: Slab: Yes
  • Tax Legal: 6 Months Special Assessment Tax: 116.93
  • Tax Legal: 6 Months Total Tax: 1237.64
  • AssociationCommunity: Number Of Buildings: 1.0
  • AssociationCommunity: Number Of Units Total: 2.0
  • Income and Expenses: Total Actual Rent: 1175.0
  • Special Features: None
  • Property Sub Type: MultiFamily

Interior Features

  • Number Of Buildings: 1
  • Owner Pays: Exterior Maintenance, Insurance, Lawn Care, Management, Repairs, Snow Removal, Taxes
  • Stories: 1
  • Interior: Living Area: 1728.0

Exterior Features

  • Roof: Shingle
  • Disclosures: Lead Based Paint Disclosure, Property Disclosure
  • Home Warranty: Yes
  • Construction Type: Wood Siding
  • Exterior Features: Private Entrance
  • Foundation Details: Slab
  • Roof: Shingle: Yes
  • Construction Materials: Wood Siding: Yes
  • Exterior Features: Private Entrance: Yes

Garage/Parking

  • Attached Garage: No
  • Parking Features: Asphalt, Attached Carport, Driveway
  • Total Parking Spaces: 2.0
  • Parking Information: Carport YN: Yes
  • Parking Features: Driveway: Yes
  • Parking Features: Attached Carport: Yes

Utilities

  • Heating: Forced Air, Natural Gas
  • Utilities: Cable Connected
  • Sewer: Sanitary Sewer
  • Appliances: Dishwasher, Water Heater, Disposal, Refrigerator, Washer
  • Cooling: None
  • Cooling Y N: No
  • Heating Yn: Yes
  • Electric: Circuit Breakers
  • Water Source: Public
  • Water Source: Public: Yes
  • Heating: Forced Air: Yes
  • Heating: Natural Gas: Yes
  • Utilities: Cable Connected: Yes

Schools

  • Junior High Dist: Washington Local

Lot Info

  • Lot Size Sq Ft: 12981.0
  • Parcel #: 22-33327
  • Zoning: R

Rental Info

  • Tenant Pays: Electricity, Gas

Multi Family

  • Number Of Units Total: 2
  • Number Of Units Leased: 2
  • Total Actual Rent: 1175.0

MLS Schools

  • Elementary School: Monac
  • HighSchool: Whitmer

Ownership History

We collect this data history from publicly available records. To have your information removed, we recommend requesting removal directly through your county’s website.

Date Name Owned For Owner Type

Purchase Details

Listed on
Dec 31, 2014
Closed on
Mar 18, 2015
Sold by
Bought by
Seller's Agent
Jonathan Modene
RE/MAX Masters
Buyer's Agent
Gary Harmon
Loss Realty Group
List Price
$79,900
Sold Price
$68,000
Premium/Discount to List
-$11,900
-14.89%

Home Financials for this Owner

Home Financials are based on the most recent Mortgage that was taken out on this home.
Original Mortgage
$51,000
Outstanding Balance
$37,836
Interest Rate
3.56%
Mortgage Type
Future Advance Clause Open End Mortgage

Purchase Details

Closed on
Jun 23, 2004
Sold by
Bought by

Home Financials for this Owner

Home Financials are based on the most recent Mortgage that was taken out on this home.
Original Mortgage
$110,000
Interest Rate
6.46%
Mortgage Type
Purchase Money Mortgage

Purchase Details

Closed on
Oct 30, 1997
Sold by
Bought by

Purchase Details

Closed on
Oct 28, 1992
Sold by
Source: Public Records

Home Values in the Area

Source: Public Records

Average Home Value in this Area


Source: Public Records

Agents Specializing in Westgate, OH

See All Agents

Purchase History

We collect this data history from publicly available records. To have your information removed, we recommend requesting removal directly through your county’s website.

Date Buyer Sale Price Title Company
$68,000 Area Title Agency Inc
$110,000 --
$68,000 --
-- --
Source: Public Records

Mortgage History

We collect this data history from publicly available records. To have your information removed, we recommend requesting removal directly through your county’s website.

Date Status Borrower Loan Amount
Open $51,000
Previous Owner $110,000
Previous Owner $62,000
Source: Public Records

Property History

We collect this data history from publicly available records. To have your information removed, we recommend requesting removal directly through your county’s website.

Date Event Price List to Sale Price per Sq Ft
03/18/2015 03/18/15 Sold $68,000 -14.9% $39 / Sq Ft
02/04/2015 02/04/15 Pending -- -- --
12/31/2014 12/31/14 For Sale $79,900 -- $46 / Sq Ft
Source: Northwest Ohio Real Estate Information Service (NORIS)

Tax History

We collect this data history from publicly available records. To have your information removed, we recommend requesting removal directly through your county’s website.

Year Tax Paid Tax Assessment Tax Assessment Total Assessment is a certain percentage of the fair market value that is determined by local assessors to be the total taxable value of land and additions on the property. Land Improvement
2025 -- $47,705 $9,695 $38,010
2024 $1,526 $47,705 $9,695 $38,010
2023 $3,155 $42,420 $8,610 $33,810
2022 $3,149 $42,420 $8,610 $33,810
2021 $3,201 $42,420 $8,610 $33,810
2020 $3,075 $34,825 $7,070 $27,755
2019 $2,985 $34,825 $7,070 $27,755
2018 $2,749 $34,825 $7,070 $27,755
2017 $2,518 $29,820 $8,715 $21,105
2016 $2,531 $85,200 $24,900 $60,300
2015 $2,526 $85,200 $24,900 $60,300
2014 $2,089 $29,830 $8,720 $21,110
2013 $2,089 $29,830 $8,720 $21,110
Source: Public Records

Agents Affiliated with this Home

  • Section Image
  • Section Image
See All Agents

Map

Source: Northwest Ohio Real Estate Information Service (NORIS)

MLS Number: 5082103

Northwest Ohio Real Estate Information Service (NORIS)

APN: 22-33327

Your Personal Tour Guide

Ask me questions while you tour the home.