
Jessica Nguyen
Responds Quickly
HomeSmart Realty West
(858) 465-5523
85 Total Sales
1 in Hillcrest
$775,000 Price


Estimated Value: $663,675
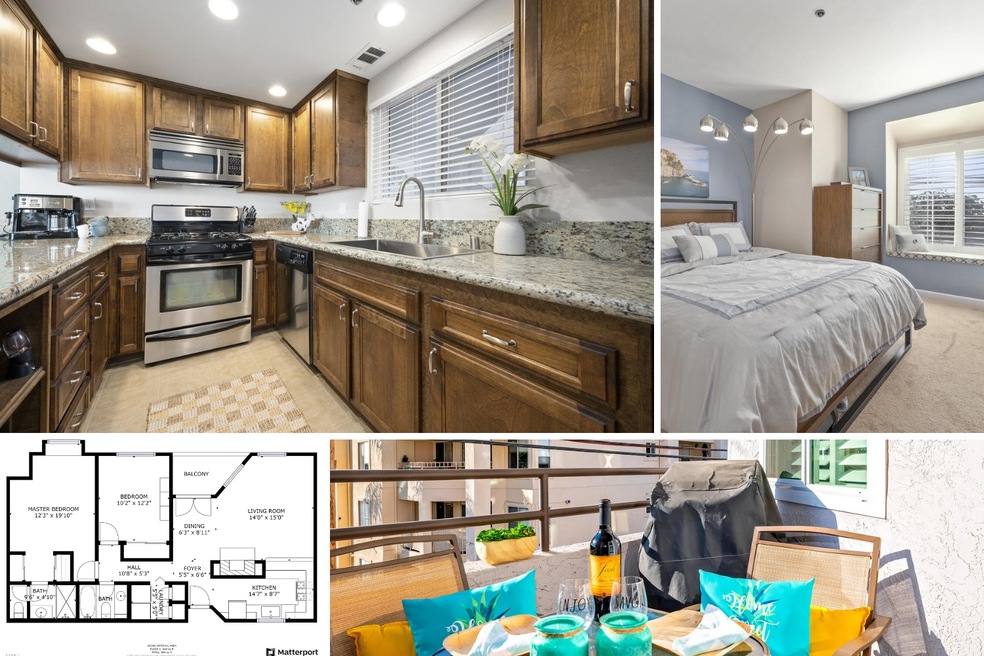
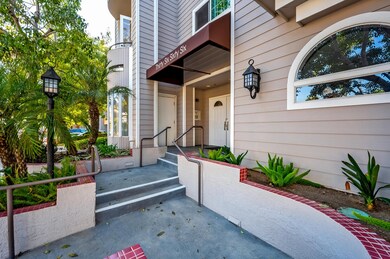
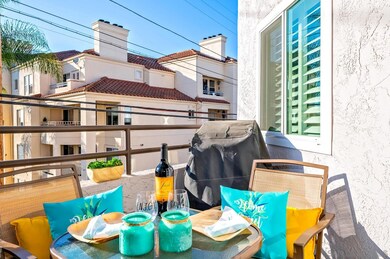
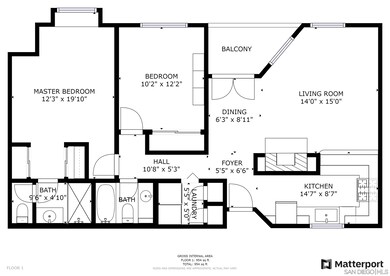
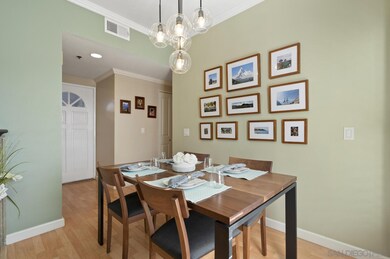
In the heart of Hillcrest, your new two bedroom two full bath home features a remodeled kitchen with granite countertops, stainless appliances and pass through bar counter. The spacious living area features 9’ ceilings, crown moulding, wood shutters, travertine fireplace and a walkout balcony. Convenience? How about a utility room tucking away the full size washer and dryer, storage and heater closet. Lifestyle? Balboa Park, restaurants and shops are just a short stroll away from your new home.
We collect this data history from publicly available records. To have your information removed, we recommend requesting removal directly through your county’s website.
Jessica Nguyen
HomeSmart Realty West
(858) 465-5523
85 Total Sales
1 in Hillcrest
$775,000 Price
Ryan Jamieson
360 Residential
(858) 371-7698
40 Total Sales
1 in Hillcrest
$480,000 Price
Sally Gonzalez
Elite Real Estate Services, In
(858) 630-4989
24 Total Sales
1 in Hillcrest
$1,050,000 Price
Ningrit Flud
RE/MAX Connections
(858) 771-8412
33 Total Sales
1 in Hillcrest
$425,000 Price
Court Young
RE/MAX BluePrint Realty
(858) 346-5138
24 Total Sales
2 in Hillcrest
$630K - $865K Price Range
Claudia Cencelli
Terrence Michael Pirtle,Broker
(858) 291-1655
48 Total Sales
3 in Hillcrest
$363K - $661K Price Range
We collect this data history from publicly available records. To have your information removed, we recommend requesting removal directly through your county’s website.
| Date | Buyer | Sale Price | Title Company |
|---|---|---|---|
| $510,000 | Ticor Title | ||
| -- | First American Title Company | ||
| -- | First American Title Company | ||
| -- | None Available | ||
| -- | Chicago Title Co 72 | ||
| $379,000 | Southland Title Company | ||
| $111,000 | Fidelity National Title | ||
| $84,700 | Chicago Title | ||
| $189,000 | -- |
We collect this data history from publicly available records. To have your information removed, we recommend requesting removal directly through your county’s website.
| Date | Status | Borrower | Loan Amount |
|---|---|---|---|
| Open | $519,258 | ||
| Closed | $521,730 | ||
| Previous Owner | $255,500 | ||
| Previous Owner | $260,000 | ||
| Previous Owner | $297,500 | ||
| Previous Owner | $303,200 | ||
| Previous Owner | $372,000 | ||
| Previous Owner | $250,000 | ||
| Previous Owner | $175,000 |
We collect this data history from publicly available records. To have your information removed, we recommend requesting removal directly through your county’s website.
| Date | Event | Price | List to Sale | Price per Sq Ft |
|---|---|---|---|---|
| 11/19/2020 11/19/20 | Sold | $510,000 | +2.0% | $510 / Sq Ft |
| 10/20/2020 10/20/20 | Pending | -- | -- | -- |
| 10/16/2020 10/16/20 | For Sale | $499,900 | -- | $500 / Sq Ft |
We collect this data history from publicly available records. To have your information removed, we recommend requesting removal directly through your county’s website.
| Year | Tax Paid | Tax Assessment Tax Assessment Total Assessment is a certain percentage of the fair market value that is determined by local assessors to be the total taxable value of land and additions on the property. | Land | Improvement |
|---|---|---|---|---|
| 2026 | $6,940 | $563,076 | $294,050 | $269,026 |
| 2025 | $6,678 | $552,036 | $288,285 | $263,751 |
| 2024 | $6,678 | $541,213 | $282,633 | $258,580 |
| 2023 | $6,531 | $530,602 | $277,092 | $253,510 |
| 2022 | $6,358 | $520,199 | $271,659 | $248,540 |
| 2021 | $6,315 | $510,000 | $266,333 | $243,667 |
| 2020 | $5,478 | $450,000 | $235,000 | $215,000 |
| 2019 | $5,365 | $440,000 | $230,000 | $210,000 |
| 2018 | $4,999 | $430,000 | $225,000 | $205,000 |
| 2017 | $4,626 | $400,000 | $210,000 | $190,000 |
| 2016 | $4,643 | $400,000 | $210,000 | $190,000 |
| 2015 | $4,644 | $400,000 | $210,000 | $190,000 |
| 2014 | $4,191 | $360,000 | $189,000 | $171,000 |
Seller's Agent in 2020
Brian Long
LPT Realty, Inc
(760) 415-3329
58 Total Sales
Buyer's Agent in 2020
Bethany Cox
LPT Realty, Inc
(630) 336-5166
14 Total Sales
Source: San Diego MLS
MLS Number: 200048764
APN: 452-284-18-09
Disclaimer: Certain information contained herein is derived from information provided by parties other than Homes.com. All information provided is deemed reliable, but is not guaranteed to be accurate and should be independently verified.
This information is deemed reliable but not guaranteed. You should rely on this information only to decide whether or not to further investigate a particular property.
BEFORE MAKING ANY OTHER DECISION, YOU SHOULD PERSONALLY INVESTIGATE THE FACTS (e.g. square footage and lot size) with the assistance of an appropriate professional. You may use this information only to identify properties you may be interested in investigating further. All uses except for personal, noncommercial use in accordance with the foregoing purpose are prohibited. Redistribution or copying of this information, any photographs or video tours is strictly
prohibited. This information is derived from the Internet Data Exchange (IDX) service provided by San Diego MLS. Displayed property listings may be held by a brokerage firm other than the broker and/or agent responsible for this display. The information and any photographs and video tours and the compilation from which they are derived is protected by copyright. Compilation © 2026 San Diego MLS.
Ask me questions while you tour the home.