
Amanda Bent
MAGNETIC NORTH REALTY LLC
(866) 981-9676
84 Total Sales
7 in Badger
$36K - $360K Price Range


Estimated Value: $262,387
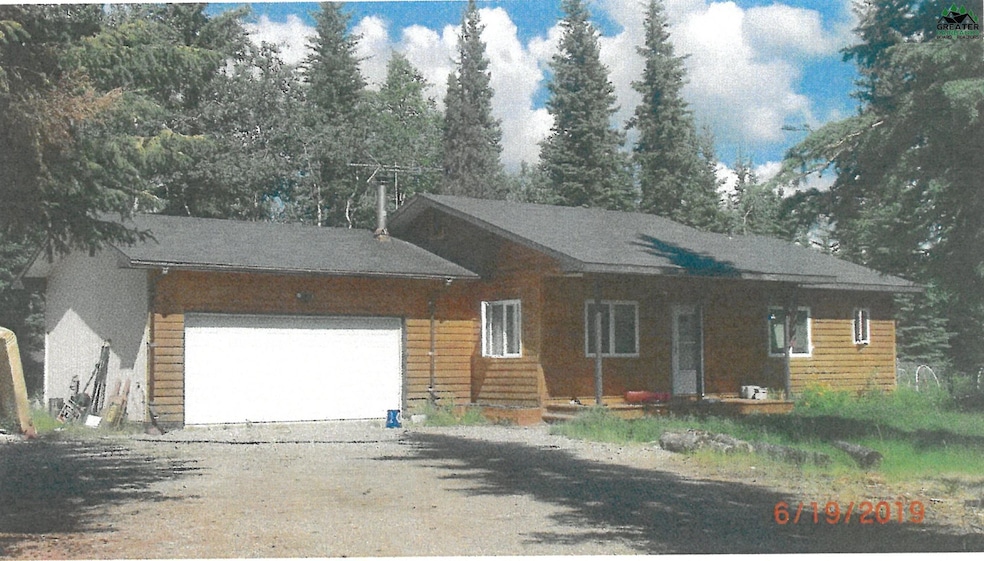
Great small family home. Master bedroom has large closets, full separate bath with jetted tub. Another full bath, for guests and other 2nd bedroom. Well build home well maintained boiler, and well. New Septic installed in 2018, Well was purged , improved water flow significantly. Large two car garage attached, easy access to home. Utility room with installed washer and dryer, electrical panel. Large crawl space for additional storage. This home also ha an exterior hookup wired for a generator. There is a unfinished greenhouse, dog pen and tent[to be included AS IS] for additional garage parking which could make this the right home for you! Excellent home for a small family!
Last Agent to Sell the Property
SOMERS SOTHEBY'S License #RECB2164 Listed on: 04/04/2025
We collect this data history from publicly available records. To have your information removed, we recommend requesting removal directly through your county’s website.
Amanda Bent
MAGNETIC NORTH REALTY LLC
(866) 981-9676
84 Total Sales
7 in Badger
$36K - $360K Price Range
Jon Majors
MAJORS REALTY GROUP, LLC
(855) 790-8421
290 Total Sales
105 in Badger
$14K - $670K Price Range
JT Morgan
HEDGECOCK GROUP REAL ESTATE, LLC
(888) 401-0093
111 Total Sales
35 in Badger
$114K - $625K Price Range
Nic Williams
THE REAL ESTATE COLLECTIVE
(907) 917-4726
404 Total Sales
142 in Badger
$17K - $680K Price Range
Kelly Paschall
ALASKA REAL ESTATE VALUES
(888) 455-6223
73 Total Sales
10 in Badger
$21K - $316K Price Range
Dan Kiernan
MAJORS REALTY GROUP, LLC
(888) 417-7952
127 Total Sales
41 in Badger
$15K - $665K Price Range
We collect this data history from publicly available records. To have your information removed, we recommend requesting removal directly through your county’s website.
| Date | Buyer | Sale Price | Title Company |
|---|---|---|---|
| -- | None Listed On Document | ||
| Denney John M | -- | None Available | |
| Peterson Boos N | -- | Yukon Title Company Inc | |
| Ackerson Steven A | -- | Yukon Title Company Inc |
We collect this data history from publicly available records. To have your information removed, we recommend requesting removal directly through your county’s website.
| Date | Status | Borrower | Loan Amount |
|---|---|---|---|
| Previous Owner | $210,500 | ||
| Previous Owner | Peterson Boos N | $173,544 | |
| Previous Owner | Ackerson Steven A | $9,000 |
We collect this data history from publicly available records. To have your information removed, we recommend requesting removal directly through your county’s website.
| Date | Event | Price | List to Sale | Price per Sq Ft |
|---|---|---|---|---|
| 06/30/2025 06/30/25 | Sold | -- | -- | -- |
| 06/23/2025 06/23/25 | Pending | -- | -- | -- |
| 06/17/2025 06/17/25 | Off Market | -- | -- | -- |
| 05/23/2025 05/23/25 | Price Changed | $309,500 | -0.1% | $271 / Sq Ft |
| 05/05/2025 05/05/25 | For Sale | $309,900 | 0.0% | $272 / Sq Ft |
| 04/07/2025 04/07/25 | Pending | -- | -- | -- |
| 04/04/2025 04/04/25 | For Sale | $309,900 | -- | $272 / Sq Ft |
We collect this data history from publicly available records. To have your information removed, we recommend requesting removal directly through your county’s website.
| Year | Tax Paid | Tax Assessment Tax Assessment Total Assessment is a certain percentage of the fair market value that is determined by local assessors to be the total taxable value of land and additions on the property. | Land | Improvement |
|---|---|---|---|---|
| 2025 | $1,524 | $290,839 | $17,422 | $273,417 |
| 2024 | $1,454 | $286,791 | $17,422 | $269,369 |
| 2023 | $3,734 | $286,858 | $17,422 | $269,436 |
| 2022 | $1,127 | $259,456 | $17,422 | $242,034 |
| 2021 | $3,465 | $233,122 | $17,422 | $215,700 |
| 2020 | $491 | $221,176 | $17,422 | $203,754 |
| 2019 | $3,125 | $213,607 | $17,422 | $196,185 |
| 2018 | $252 | $208,933 | $17,422 | $191,511 |
| 2017 | $616 | $206,426 | $17,422 | $189,004 |
| 2016 | $2,891 | $201,865 | $17,422 | $184,443 |
| 2015 | $2,665 | $193,798 | $17,422 | $176,376 |
| 2014 | $2,665 | $193,864 | $17,422 | $176,442 |
BW
Seller's Agent in 2025
BRUCE W. WAMMACK
SOMERS SOTHEBY'S
(907) 322-2177
3 in this area
18 Total Sales
Buyer's Agent in 2025
Angie Tallant
SOMERS SOTHEBY'S
(907) 347-3622
111 in this area
313 Total Sales
Source: Greater Fairbanks Board of REALTORS®
MLS Number: 157228
APN: 438511
Disclaimer: Certain information contained herein is derived from information provided by parties other than Homes.com. All information provided is deemed reliable, but is not guaranteed to be accurate and should be independently verified.
IDX information is provided exclusively for personal, non-commercial use, and may not be used for any purpose other than to identify prospective properties consumers may be interested in purchasing. Information is deemed reliable but not guaranteed.
Ask me questions while you tour the home.