
Chris Stefanopoulos
Max Broock, REALTORS®-Bloomfield Hills
(947) 900-8780
58 Total Sales
1 in Sterling Heights
$265,000 Price
Estimated Value: $326,000 - $354,000
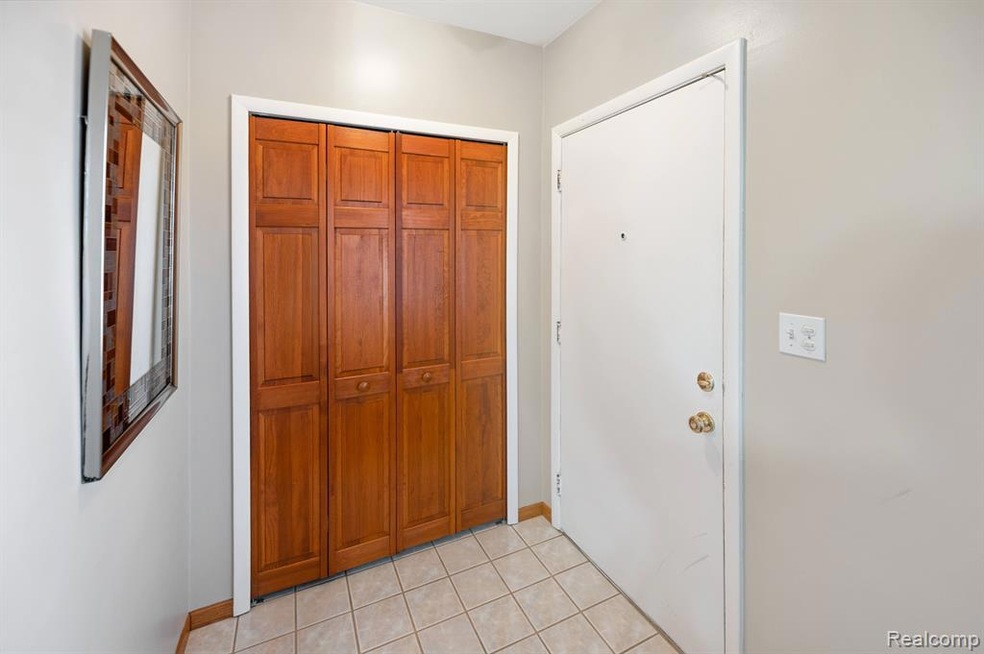
Beautiful Brick ranch in nice and family-oriented neighborhood. Oak Kitchen with open concept and access to Family Room with Fireplace. Three decent-sized bedrooms on the main floor. Formal living room with provision to make Joint Living & Dining Room. Upgraded Kitchen and Bathrooms with granite counter tops. Basement finished with provision to have your own “Entertainment Theater” for your family and guest. Additional Full Batch in basement and plenty of storage space. Treat your guests to a good size deck and lawn for your summertime activities. Two car garage with additional driveway parking is an asset.
Last Agent to Sell the Property
Sohi Realty LLC License #6501427595 Listed on: 11/21/2022
We collect this data history from publicly available records. To have your information removed, we recommend requesting removal directly through your county’s website.
Chris Stefanopoulos
Max Broock, REALTORS®-Bloomfield Hills
(947) 900-8780
58 Total Sales
1 in Sterling Heights
$265,000 Price
Zachary Harrison
Top Agent Realty
(517) 701-3630
49 Total Sales
2 in Sterling Heights
$269K - $310K Price Range
A.C. Melgoza
National Realty Centers, Inc
(947) 218-4997
6 Total Sales
2 in Sterling Heights
$83K - $347K Price Range
Ryan Guty
REALTEAM Real Estate
(586) 500-7975
104 Total Sales
5 in Sterling Heights
$117K - $277K Price Range
Michael Lubin
Century 21 Curran & Oberski
(947) 600-5308
66 Total Sales
1 in Sterling Heights
$505,000 Price
Ahmed Almawri
Real Estate One-Dbn Hts/Dbn
(313) 474-8154
59 Total Sales
1 in Sterling Heights
$372,000 Price
We collect this data history from publicly available records. To have your information removed, we recommend requesting removal directly through your county’s website.
| Date | Buyer | Sale Price | Title Company |
|---|---|---|---|
| $285,000 | None Listed On Document | ||
| Gill Gurdev Singh | $150,000 | None Available | |
| Henry James A | $173,500 | -- |
We collect this data history from publicly available records. To have your information removed, we recommend requesting removal directly through your county’s website.
| Date | Status | Borrower | Loan Amount |
|---|---|---|---|
| Open | $270,750 | ||
| Previous Owner | Gill Gurdev Singh | $32,000 | |
| Previous Owner | Gill Gurdev Singh | $120,000 | |
| Previous Owner | Gill Kulwinder Singh | $177,600 |
We collect this data history from publicly available records. To have your information removed, we recommend requesting removal directly through your county’s website.
| Date | Event | Price | List to Sale | Price per Sq Ft |
|---|---|---|---|---|
| 02/16/2023 02/16/23 | Sold | $285,000 | 0.0% | $197 / Sq Ft |
| 01/25/2023 01/25/23 | Pending | -- | -- | -- |
| 11/21/2022 11/21/22 | For Sale | $285,000 | -- | $197 / Sq Ft |
We collect this data history from publicly available records. To have your information removed, we recommend requesting removal directly through your county’s website.
| Year | Tax Paid | Tax Assessment Tax Assessment Total Assessment is a certain percentage of the fair market value that is determined by local assessors to be the total taxable value of land and additions on the property. | Land | Improvement |
|---|---|---|---|---|
| 2026 | $5,788 | $165,500 | $0 | $0 |
| 2025 | $5,306 | $162,000 | $0 | $0 |
| 2024 | $50 | $142,800 | $0 | $0 |
| 2023 | $2,641 | $129,000 | $0 | $0 |
| 2022 | $2,754 | $117,800 | $0 | $0 |
| 2021 | $2,697 | $112,800 | $0 | $0 |
| 2020 | $2,405 | $106,600 | $0 | $0 |
| 2019 | $3,051 | $101,900 | $0 | $0 |
| 2018 | $3,650 | $88,600 | $0 | $0 |
| 2017 | $2,381 | $84,200 | $15,000 | $69,200 |
| 2016 | $2,300 | $84,200 | $0 | $0 |
| 2015 | -- | $76,100 | $0 | $0 |
| 2014 | -- | $61,400 | $0 | $0 |
Seller's Agent in 2023
Malvinder Dhawan
Sohi Realty LLC
(734) 447-7563
19 Total Sales
Source: Realcomp
MLS Number: 20221063029
APN: 10-10-18-478-007
Disclaimer: Certain information contained herein is derived from information provided by parties other than Homes.com. All information provided is deemed reliable, but is not guaranteed to be accurate and should be independently verified.
IDX provided courtesy of Realcomp II Ltd. via Ten-X and MLS
Copyright 2026 Realcomp II Ltd. Shareholders
IDX information is provided exclusively for consumers' personal, noncommercial use and may not be used for any purpose other than to identify prospective properties consumers may be interested in purchasing. The accuracy of all information, regardless of source, is not guaranteed or warranted. All information should be independently verified.
Listing Information presented by local MLS brokerage: Ten-X, local REALTOR®- Arlene Richardson - (888)-952-6393
Ask me questions while you tour the home.