
Lisa Roth
Sun Realty
(239) 382-5497
28 Total Sales
2 in Rural Estates
$380,000 Price Range
Estimated Value: $670,000 - $737,000
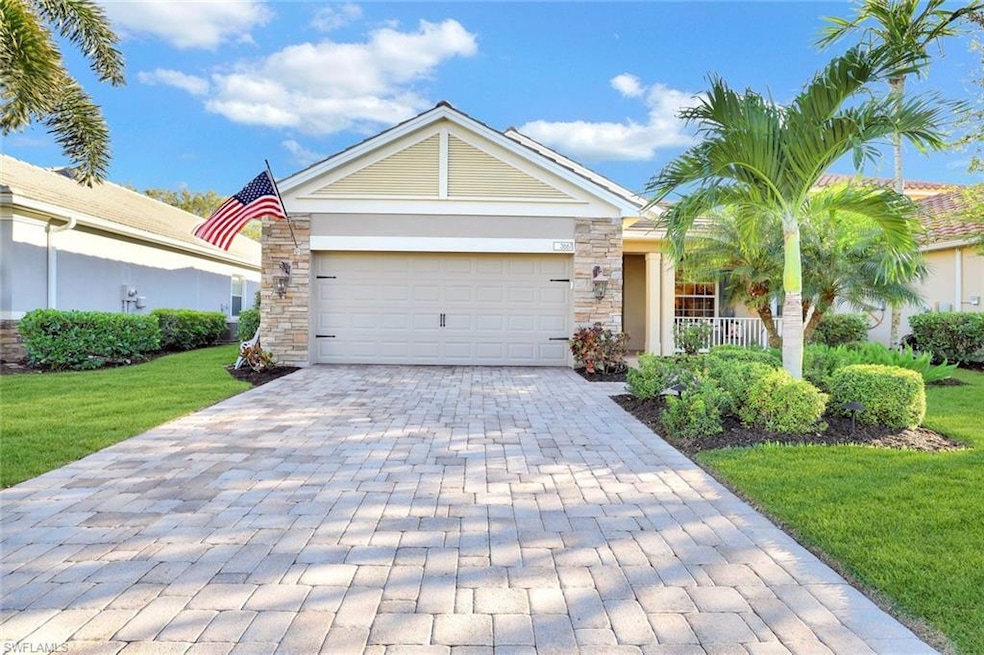
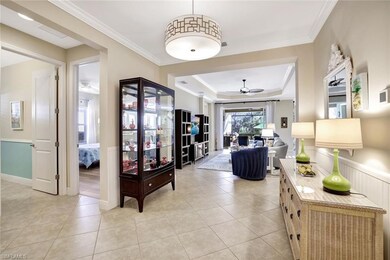
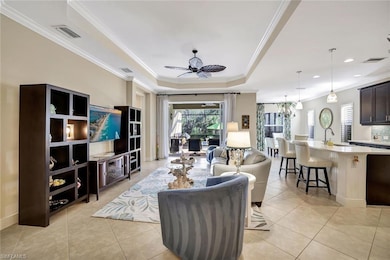
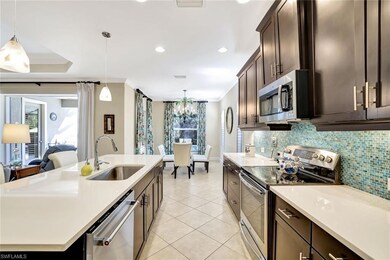
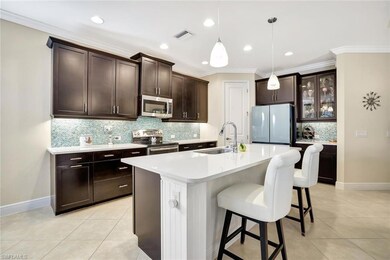
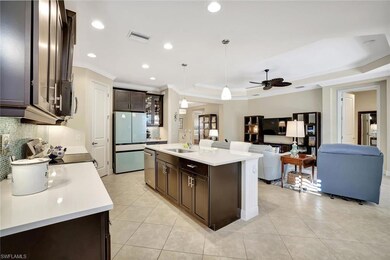
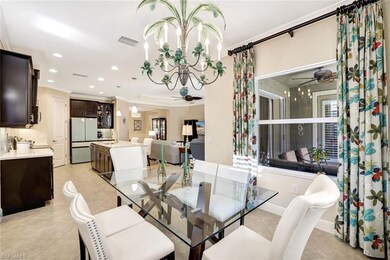
Beautiful one owner home perfectly situated in the sought-after gated community of Canopy. Freshly painted 3 bedroom plus den, 2 1/2 bath with private preserve view. Spacious kitchen with island, stainless appliances, quartz countertops, tile backsplash, under cabinet lighting, walk-in pantry. Primary bedroom with ensuite bathroom has double sinks, oversized shower. Tile floors throughout; tray ceilings. Updates include impact doors & windows (2024), HVAC (2022), garage door opener (2024). Salt system heated pool with sun shelf and spa, easily controlled using your cell. Extended screened lanai offers plenty of space for entertaining. Laundry room with sink. Two car garage with pull down stairs; great for extra storage!
We collect this data history from publicly available records. To have your information removed, we recommend requesting removal directly through your county’s website.
Lisa Roth
Sun Realty
(239) 382-5497
28 Total Sales
2 in Rural Estates
$380,000 Price Range
BS
Bill Scherer
Excel Real Estate Services Inc
(239) 256-2165
49 Total Sales
7 in Rural Estates
$59K - $560K Price Range
Michael Sopka
Compass Florida LLC
(239) 977-9335
69 Total Sales
6 in Rural Estates
$620K - $1.6M Price Range
Daniel Worsdale
Coldwell Banker Realty
(239) 329-9709
12 Total Sales
4 in Rural Estates
$400K - $510K Price Range
Moises Saca
Best American Realty Corp
(786) 432-6490
69 Total Sales
2 in Rural Estates
$478,000 Price Range
Jack Edie
Coldwell Banker Realty
(954) 715-2986
45 Total Sales
2 in Rural Estates
$499,900 Price Range
We collect this data history from publicly available records. To have your information removed, we recommend requesting removal directly through your county’s website.
| Date | Buyer | Sale Price | Title Company |
|---|---|---|---|
| $734,000 | Cottrell Title & Escrow | ||
| Frank Joseph | $441,940 | Allegiant Title Profressiona |
We collect this data history from publicly available records. To have your information removed, we recommend requesting removal directly through your county’s website.
| Date | Status | Borrower | Loan Amount |
|---|---|---|---|
| Open | $596,000 | ||
| Previous Owner | Frank Joseph | $500,000 | |
| Previous Owner | Frank Joseph | $369,000 | |
| Previous Owner | Frank Joseph | $50,000 | |
| Previous Owner | Frank Joseph | $353,550 |
We collect this data history from publicly available records. To have your information removed, we recommend requesting removal directly through your county’s website.
| Date | Event | Price | List to Sale | Price per Sq Ft |
|---|---|---|---|---|
| 06/16/2025 06/16/25 | Sold | $734,000 | -5.3% | $329 / Sq Ft |
| 05/21/2025 05/21/25 | Pending | -- | -- | -- |
| 05/01/2025 05/01/25 | Price Changed | $775,000 | -2.5% | $347 / Sq Ft |
| 04/02/2025 04/02/25 | Price Changed | $795,000 | -3.6% | $356 / Sq Ft |
| 03/11/2025 03/11/25 | For Sale | $825,000 | -- | $369 / Sq Ft |
We collect this data history from publicly available records. To have your information removed, we recommend requesting removal directly through your county’s website.
| Year | Tax Paid | Tax Assessment Tax Assessment Total Assessment is a certain percentage of the fair market value that is determined by local assessors to be the total taxable value of land and additions on the property. | Land | Improvement |
|---|---|---|---|---|
| 2026 | $4,485 | $612,129 | $166,378 | $445,751 |
| 2025 | $4,188 | $442,294 | ||
| 2024 | $4,144 | $429,829 | ||
| 2023 | $4,144 | $417,310 | ||
| 2022 | $4,236 | $405,155 | $0 | $0 |
| 2021 | $4,269 | $393,354 | $0 | $0 |
| 2020 | $4,169 | $387,923 | $0 | $0 |
| 2019 | $4,094 | $379,201 | $0 | $0 |
| 2018 | $4,003 | $372,131 | $41,650 | $330,481 |
| 2017 | $3,959 | $366,173 | $34,269 | $331,904 |
| 2016 | $3,901 | $361,214 | $0 | $0 |
| 2015 | $3,971 | $362,288 | $0 | $0 |
| 2014 | $330 | $28,000 | $0 | $0 |
Seller's Agent in 2025
Julie Blanton
John R. Wood Properties
(239) 777-1425
5 in this area
37 Total Sales
Buyer's Agent in 2025
Renee Poppie
Realty World J Pavich Real Est
(708) 744-0001
4 in this area
101 Total Sales
CO
Buyer Co-Listing Agent in 2025
Cheryl Ollila
Realty World J. PAVICH R.E.
(248) 904-7890
1 in this area
3 Total Sales
Source: Naples Area Board of REALTORS®
MLS Number: 225026467
APN: 25225000925
Disclaimer: Certain information contained herein is derived from information provided by parties other than Homes.com. All information provided is deemed reliable, but is not guaranteed to be accurate and should be independently verified.
The source of this real property information is the copyrighted and proprietary database compilation of the M.L.S. of Naples, Inc. Copyright 2026 M.L.S. of Naples, Inc. All rights reserved. The accuracy of this information is not warranted or guaranteed. This information should be independently verified if any person intends to engage in a transaction in reliance upon it.
Ask me questions while you tour the home.