
Amanda Shafer
Responds Quickly
RE/MAX Trends Realty
(234) 666-4335
217 Total Sales
1 in Brimfield
$357,000 Price

Estimated Value: $137,000 - $178,000
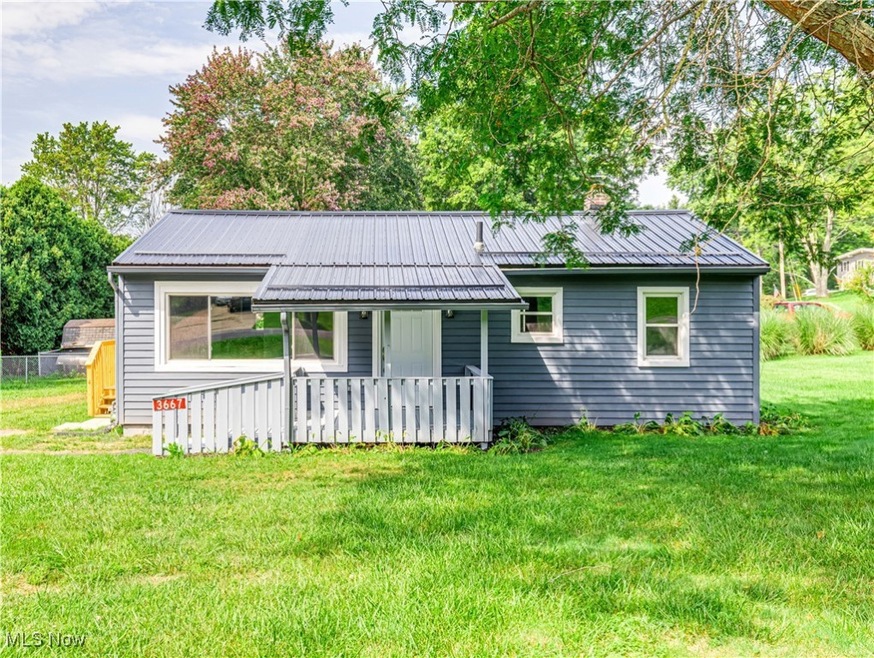
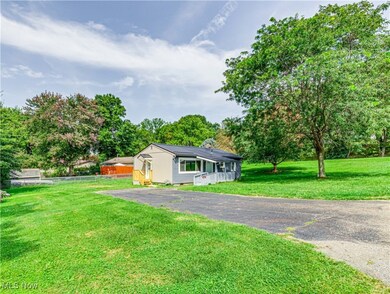
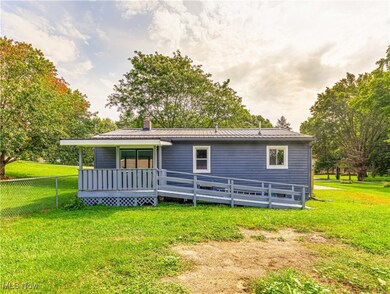
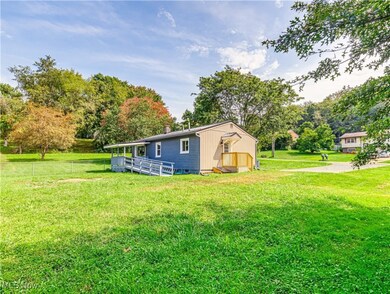
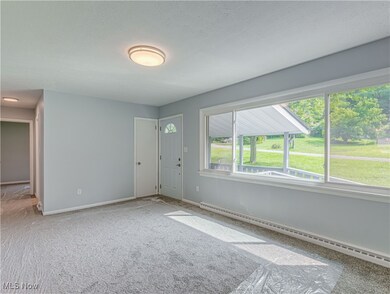
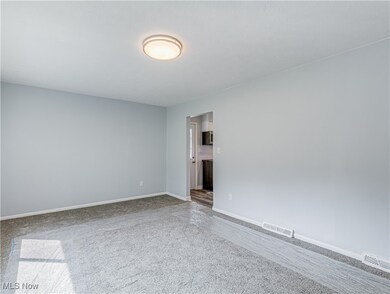
Welcome to this beautifully updated 3-bedroom, 1-bathroom Ranch home, perfectly situated on a spacious corner lot in Brimfield Twp. Enjoy the best of both worlds, rural serenity and convenient access to everything you need. You'll feel right at home as you step onto the covered front porch. Inside, the property has been thoughtfully updated throughout. The kitchen and bathroom have been modernized with contemporary finishes, including an energy-efficient range, dishwasher, and microwave. New flooring flows through the entire home, complementing the fresh paint inside and out. The updates don't stop there. This home features a brand-new metal roof, ensuring durability for years to come. Energy-efficient exterior doors and a new hot water tank enhance the home's comfort and efficiency. New interior doors and updated lighting further enhance the fresh, modern feel. The covered rear porch with an accessible ramp offers a peaceful spot to unwind, overlooking a generous yard with plenty of space for outdoor activities or gardening. Located just minutes from major highways, this home provides easy access to shopping, medical facilities, restaurants, and Kent State University, making it ideal for anyone seeking convenience without sacrificing tranquility. Don't miss out on this move-in-ready gem. Schedule your private showing today!
Last Agent to Sell the Property
Berkshire Hathaway HomeServices Stouffer Realty Brokerage Email: WGrable@StoufferRealty.com 330-488-4102 License #2013003936 Listed on: 08/28/2024
We collect this data history from publicly available records. To have your information removed, we recommend requesting removal directly through your county’s website.
Amanda Shafer
RE/MAX Trends Realty
(234) 666-4335
217 Total Sales
1 in Brimfield
$357,000 Price
Briana Yost
Berkshire Hathaway HomeServices Stouffer Realty
(234) 231-6459
87 Total Sales
1 in Brimfield
$280,000 Price
Rebecca Nedelka
EXP Realty, LLC.
(234) 271-4447
205 Total Sales
5 in Brimfield
$138K - $475K Price Range
Andrea Leek
Berkshire Hathaway HomeServices Stouffer Realty
(234) 271-3983
51 Total Sales
2 in Brimfield
$179K - $290K Price Range
Kelly Mahoney
The Agency Cleveland Northcoast
(234) 815-1010
108 Total Sales
11 in Brimfield
$210K - $431K Price Range
Bruce Warring
The Shores Realty Co.
(440) 379-1124
53 Total Sales
1 in Brimfield
$435,000 Price
We collect this data history from publicly available records. To have your information removed, we recommend requesting removal directly through your county’s website.
| Date | Buyer | Sale Price | Title Company |
|---|---|---|---|
| $160,000 | None Listed On Document | ||
| Equity Trust | $67,000 | None Listed On Document | |
| Takron Holdings Llc | $57,000 | None Listed On Document | |
| Meadows Belinda | $95,000 | Lawyers Title | |
| Marchion Susan A | $85,000 | -- |
We collect this data history from publicly available records. To have your information removed, we recommend requesting removal directly through your county’s website.
| Date | Status | Borrower | Loan Amount |
|---|---|---|---|
| Open | $144,000 |
We collect this data history from publicly available records. To have your information removed, we recommend requesting removal directly through your county’s website.
| Date | Event | Price | List to Sale | Price per Sq Ft |
|---|---|---|---|---|
| 11/08/2024 11/08/24 | Sold | $160,000 | -5.8% | $185 / Sq Ft |
| 10/09/2024 10/09/24 | Pending | -- | -- | -- |
| 09/25/2024 09/25/24 | Price Changed | $169,900 | -2.2% | $197 / Sq Ft |
| 08/28/2024 08/28/24 | For Sale | $173,800 | -- | $201 / Sq Ft |
We collect this data history from publicly available records. To have your information removed, we recommend requesting removal directly through your county’s website.
| Year | Tax Paid | Tax Assessment Tax Assessment Total Assessment is a certain percentage of the fair market value that is determined by local assessors to be the total taxable value of land and additions on the property. | Land | Improvement |
|---|---|---|---|---|
| 2025 | $1,871 | $37,700 | $12,250 | $25,450 |
| 2024 | $1,958 | $37,700 | $12,250 | $25,450 |
| 2023 | $2,534 | $32,700 | $10,680 | $22,020 |
| 2022 | $2,012 | $32,700 | $10,680 | $22,020 |
| 2021 | $2,504 | $32,700 | $10,680 | $22,020 |
| 2020 | $2,415 | $28,570 | $10,680 | $17,890 |
| 2019 | $2,422 | $28,570 | $10,680 | $17,890 |
| 2018 | $2,247 | $28,180 | $10,680 | $17,500 |
| 2017 | $1,946 | $28,180 | $10,680 | $17,500 |
| 2016 | $1,508 | $28,180 | $10,680 | $17,500 |
| 2015 | $1,487 | $28,180 | $10,680 | $17,500 |
| 2014 | $1,402 | $27,340 | $10,680 | $16,660 |
| 2013 | $1,335 | $27,340 | $10,680 | $16,660 |
Seller's Agent in 2024
Wendy Grable
Berkshire Hathaway HomeServices Stouffer Realty
(330) 488-4102
51 Total Sales
Buyer's Agent in 2024
Courtney Hatfield
McDowell Homes Real Estate Services
(330) 704-2621
604 Total Sales
Buyer Co-Listing Agent in 2024
Kylie Nelson
McDowell Homes Real Estate Services
(330) 418-1841
83 Total Sales
Source: MLS Now
MLS Number: 5064006
APN: 04-050-10-00-026-000
Disclaimer: Certain information contained herein is derived from information provided by parties other than Homes.com. All information provided is deemed reliable, but is not guaranteed to be accurate and should be independently verified.
IDX information is provided exclusively for personal, non-commercial use, and may not be used for any purpose other than to identify prospective properties consumers may be interested in purchasing. Information is deemed reliable but not guaranteed.
Ask me questions while you tour the home.