
Mehmet 'Matt' Halici
Weichert, REALTORS
(202) 883-8602
44 Total Sales
1 in Villages of Urbana
$639,000 Price
Estimated Value: $448,720
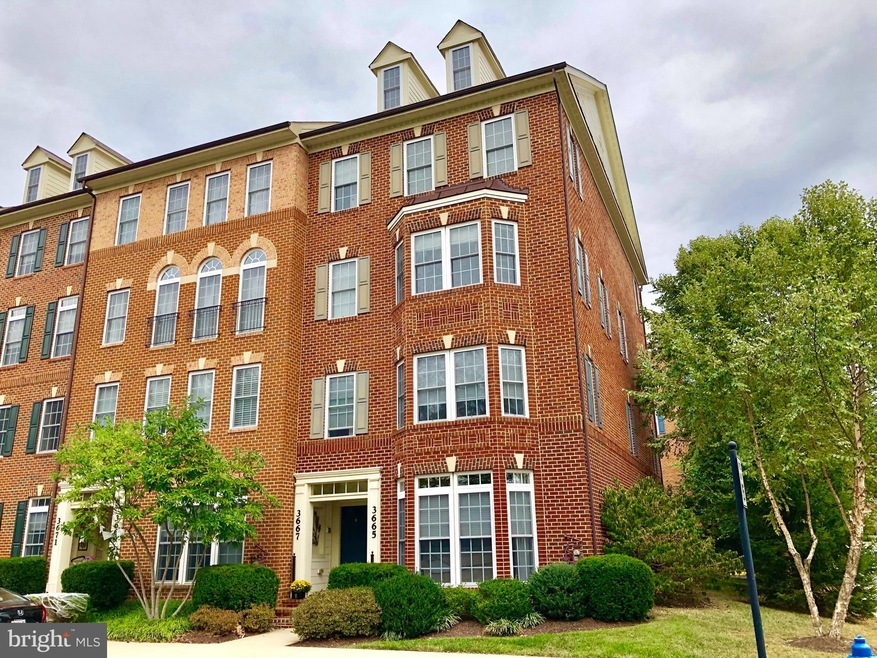
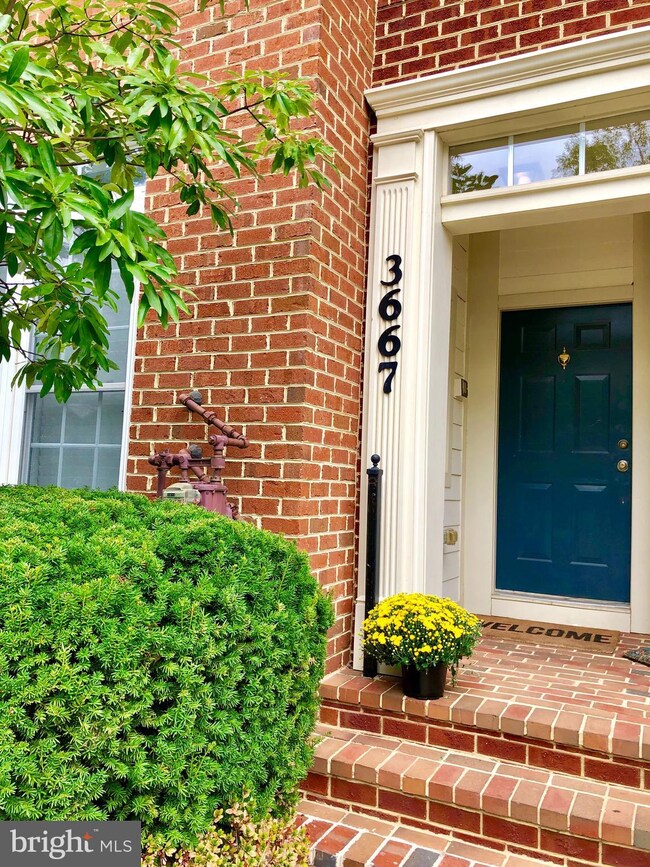
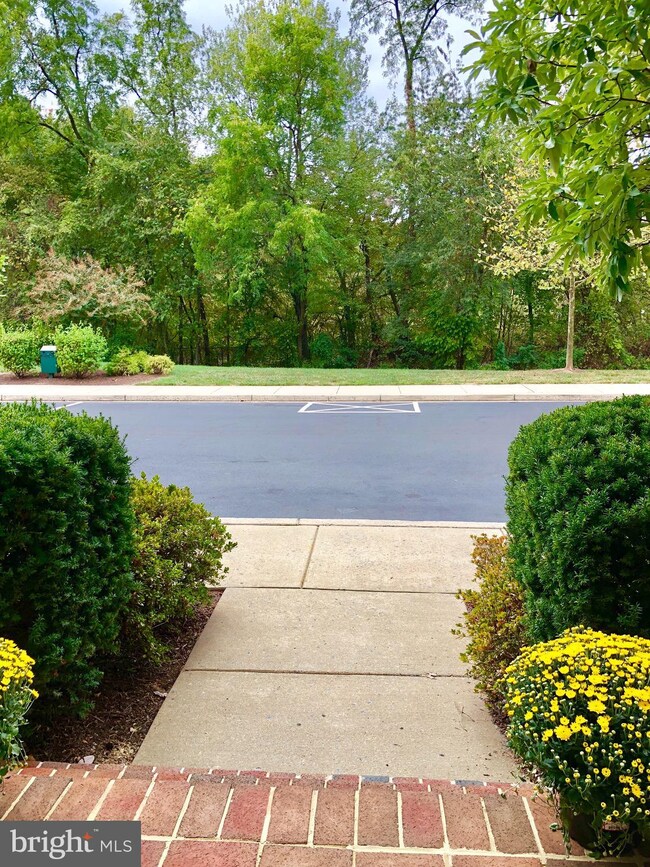
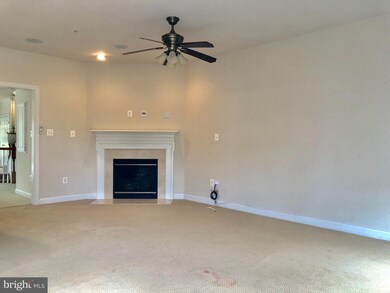
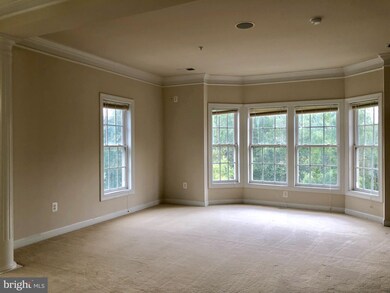
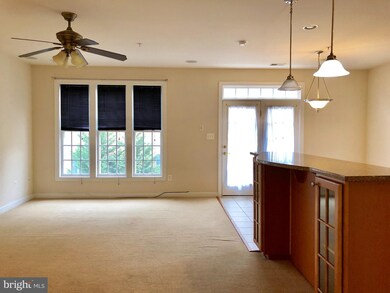
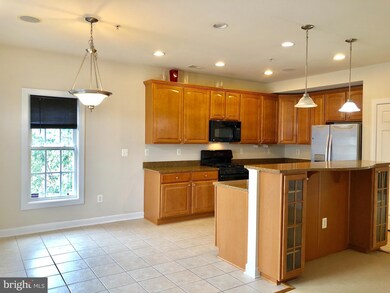
This is the upper unit with 2500 SF of living space. Upscale kitchen, breakfast area. Gas fireplace in family room. Nice balcony off kitchen. 3 bedroom, 2.5 bath. End unit with extra side windows to provide natural lights. Washer and dryer in upper level. Walk to the schools. Community amenities : water park, pool, library, restaurants, walking trails, basketball, tennis, gym and so much more! Urbana School District! Minutes to I-270.
Last Agent to Rent the Property
(301) 972-5588 sherry.realtor@gmail.com Libra Realty, LLC Listed on: 10/13/2019
Last Renter's Agent
(240) 575-5462 kat@royerselectrealty.com Royer Select Realty License #658873
We collect this data history from publicly available records. To have your information removed, we recommend requesting removal directly through your county’s website.
Mehmet 'Matt' Halici
Weichert, REALTORS
(202) 883-8602
44 Total Sales
1 in Villages of Urbana
$639,000 Price
Snezhana Conway
Samson Properties
(240) 414-8170
51 Total Sales
1 in Villages of Urbana
$580,000 Price
Rachel Levey
Compass
(667) 200-0774
82 Total Sales
1 in Villages of Urbana
$840,000 Price
Teresa Burton
Compass
(240) 641-7447
106 Total Sales
1 in Villages of Urbana
$1,150,000 Price
Buzz Mackintosh
Mackintosh, Inc.
(240) 693-3924
68 Total Sales
2 in Villages of Urbana
$650K - $775K Price Range
Din Khaled
Houwzer, LLC
(240) 261-0250
153 Total Sales
2 in Villages of Urbana
$515K - $651K Price Range
We collect this data history from publicly available records. To have your information removed, we recommend requesting removal directly through your county’s website.
| Date | Buyer | Sale Price | Title Company |
|---|---|---|---|
| $280,000 | Sage Title Group Llc | ||
| Kapoor Ayeshya B | $417,000 | -- |
We collect this data history from publicly available records. To have your information removed, we recommend requesting removal directly through your county’s website.
| Date | Status | Borrower | Loan Amount |
|---|---|---|---|
| Previous Owner | $417,000 |
We collect this data history from publicly available records. To have your information removed, we recommend requesting removal directly through your county’s website.
| Date | Event | Price | List to Sale | Price per Sq Ft |
|---|---|---|---|---|
| 10/24/2019 10/24/19 | Rented | $2,100 | 0.0% | -- |
| 10/13/2019 10/13/19 | For Rent | $2,100 | +7.7% | -- |
| 02/01/2017 02/01/17 | Rented | $1,950 | -7.1% | -- |
| 01/24/2017 01/24/17 | Under Contract | -- | -- | -- |
| 11/17/2016 11/17/16 | For Rent | $2,100 | -- | -- |
We collect this data history from publicly available records. To have your information removed, we recommend requesting removal directly through your county’s website.
| Year | Tax Paid | Tax Assessment Tax Assessment Total Assessment is a certain percentage of the fair market value that is determined by local assessors to be the total taxable value of land and additions on the property. | Land | Improvement |
|---|---|---|---|---|
| 2026 | $5,513 | $413,067 | ||
| 2025 | $5,214 | $384,733 | ||
| 2024 | $5,214 | $356,400 | $120,500 | $235,900 |
| 2023 | $4,834 | $336,467 | $0 | $0 |
| 2022 | $4,585 | $316,533 | $0 | $0 |
| 2021 | $4,296 | $296,600 | $95,500 | $201,100 |
| 2020 | $4,479 | $295,733 | $0 | $0 |
| 2019 | $4,410 | $294,867 | $0 | $0 |
| 2018 | $3,446 | $294,000 | $50,000 | $244,000 |
| 2017 | $4,124 | $294,000 | $0 | $0 |
| 2016 | $3,884 | $274,667 | $0 | $0 |
| 2015 | $3,884 | $265,000 | $0 | $0 |
| 2014 | $3,884 | $263,333 | $0 | $0 |
Landlord's Agent in 2019
Xue Riedel
Libra Realty, LLC
(240) 899-3408
7 in this area
26 Total Sales
Tenant's Agent in 2019
Kathryn Royer
Royer Select Realty
(202) 380-8413
2 in this area
68 Total Sales
Seller's Agent in 2017
Katie Nicholson
BHHS PenFed (actual)
(301) 370-5022
10 in this area
244 Total Sales
Buyer's Agent in 2017
Heather Nahr
RE/MAX
(240) 620-3674
3 in this area
57 Total Sales
Source: Bright MLS
MLS Number: MDFR254940
APN: 07-249756
Disclaimer: Certain information contained herein is derived from information provided by parties other than Homes.com. All information provided is deemed reliable, but is not guaranteed to be accurate and should be independently verified.
The data relating to real estate for sale on this website appears in part through the BRIGHT Internet Data Exchange program, a voluntary cooperative exchange of property listing data between licensed real estate brokerage firms, and is provided by BRIGHT through a licensing agreement.
Listing information is from various brokers who participate in the Bright MLS IDX program and not all listings may be visible on the site.
The property information being provided on or through the website is for the personal, non-commercial use of consumers and such information may not be used for any purpose other than to identify prospective properties consumers may be interested in purchasing.
Some properties which appear for sale on the website may no longer be available because they are for instance, under contract, sold or are no longer being offered for sale.
Property information displayed is deemed reliable but is not guaranteed.
Copyright 2026 Bright MLS, Inc.
Ask me questions while you tour the home.