L
Seller's Agent in 2013
Linda Rabell
BOSSHARDT REALTY SERVICES LLC
(352) 339-1593
37 Total Sales


Estimated Value: $425,968 - $497,000
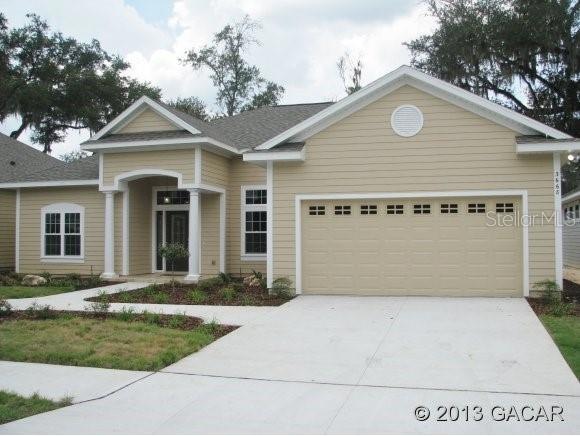
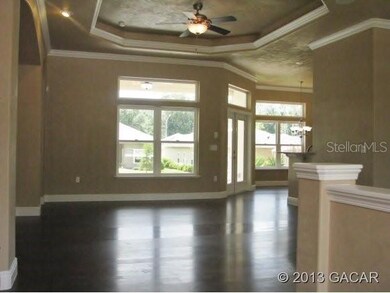
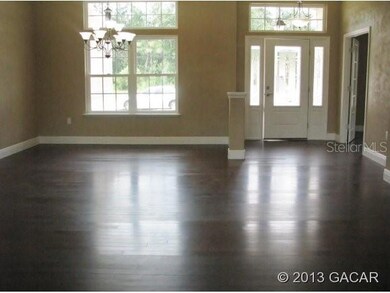
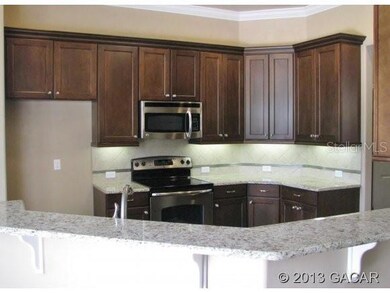
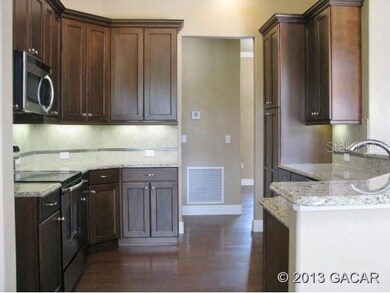
Come home to Garison Way and experience the GW Robinson difference of all inclusive luxury & livability. The Oxford Model from our classic series features 3 bdrms, 2 baths plus a study. This open floor plan is centered around a large gathering area perfect for entertaining. You will love the large gourmet kitchen with granite, SS appliances & designer backsplash. GW Robinson standard features include smart security system w/3yrs monitoring, 2X6 construction, HERS score of 60 or less, keyless entries, crown molding, granite counters, wood floors and the list goes on. Garison Way is a pool community located in a desirable SW location close to shopping, Kanapaha Park, Shands & UF. Options may vary.
Last Agent to Sell the Property
BOSSHARDT REALTY SERVICES LLC License #0361083 Listed on: 04/11/2013

We collect this data history from publicly available records. To have your information removed, we recommend requesting removal directly through your county’s website.
We collect this data history from publicly available records. To have your information removed, we recommend requesting removal directly through your county’s website.
| Date | Buyer | Sale Price | Title Company |
|---|---|---|---|
| $327,000 | Bosshardt Title Ins Agency L | ||
| $276,000 | Attorney |
We collect this data history from publicly available records. To have your information removed, we recommend requesting removal directly through your county’s website.
| Date | Status | Borrower | Loan Amount |
|---|---|---|---|
| Previous Owner | $220,800 |
We collect this data history from publicly available records. To have your information removed, we recommend requesting removal directly through your county’s website.
| Date | Event | Price | List to Sale | Price per Sq Ft |
|---|---|---|---|---|
| 12/06/2021 12/06/21 | Off Market | $276,000 | -- | -- |
| 10/31/2013 10/31/13 | Sold | $276,000 | -3.2% | $144 / Sq Ft |
| 10/21/2013 10/21/13 | Pending | -- | -- | -- |
| 04/11/2013 04/11/13 | For Sale | $285,193 | -- | $149 / Sq Ft |
We collect this data history from publicly available records. To have your information removed, we recommend requesting removal directly through your county’s website.
| Year | Tax Paid | Tax Assessment Tax Assessment Total Assessment is a certain percentage of the fair market value that is determined by local assessors to be the total taxable value of land and additions on the property. | Land | Improvement |
|---|---|---|---|---|
| 2025 | $5,213 | $275,090 | ||
| 2024 | $5,030 | $267,337 | ||
| 2023 | $5,030 | $260,079 | $0 | $0 |
| 2022 | $4,934 | $252,504 | $0 | $0 |
| 2021 | $4,820 | $245,149 | $0 | $0 |
| 2020 | $4,749 | $241,765 | $0 | $0 |
| 2019 | $4,707 | $236,329 | $0 | $0 |
| 2018 | $4,903 | $247,260 | $0 | $0 |
| 2017 | $4,928 | $242,180 | $0 | $0 |
| 2016 | $4,788 | $237,200 | $0 | $0 |
| 2015 | $5,663 | $231,600 | $0 | $0 |
| 2014 | $5,218 | $212,900 | $0 | $0 |
| 2013 | -- | $57,000 | $57,000 | $0 |
L
Seller's Agent in 2013
Linda Rabell
BOSSHARDT REALTY SERVICES LLC
(352) 339-1593
37 Total Sales
Seller Co-Listing Agent in 2013
Ericka Gilchrist
BHGRE THOMAS GROUP
(352) 359-2808
60 Total Sales
Buyer's Agent in 2013
Cindy Harrington
BOSSHARDT REALTY SERVICES LLC
(352) 359-1434
37 Total Sales
Source: Stellar MLS
MLS Number: GC341395
APN: 06840-020-084
Disclaimer: Certain information contained herein is derived from information provided by parties other than Homes.com. All information provided is deemed reliable, but is not guaranteed to be accurate and should be independently verified.
All data is obtained from various sources and may not have been verified by broker or MLS GRID. Supplied Open House Information is subject to change without notice. All information should be independently reviewed and verified for accuracy. Properties may or may not be listed by the office/agent presenting the information. Some IDX listings have been excluded from this website. IDX information is provided exclusively for personal, non-commercial use, and may not be used for any purpose other than to identify prospective properties consumers may be interested in purchasing. Information is deemed reliable but not guaranteed.
Listings courtesy of Stellar MLS as distributed by MLS GRID.
Based on information submitted to the MLS GRID
Listing Information presented by local MLS brokerage: Ten-X - (888)-952-6393
Ask me questions while you tour the home.