
Ryan Guty
REALTEAM Real Estate
(586) 500-7975
104 Total Sales
1 in New Baltimore
$420,000 Price
Estimated Value: $467,615
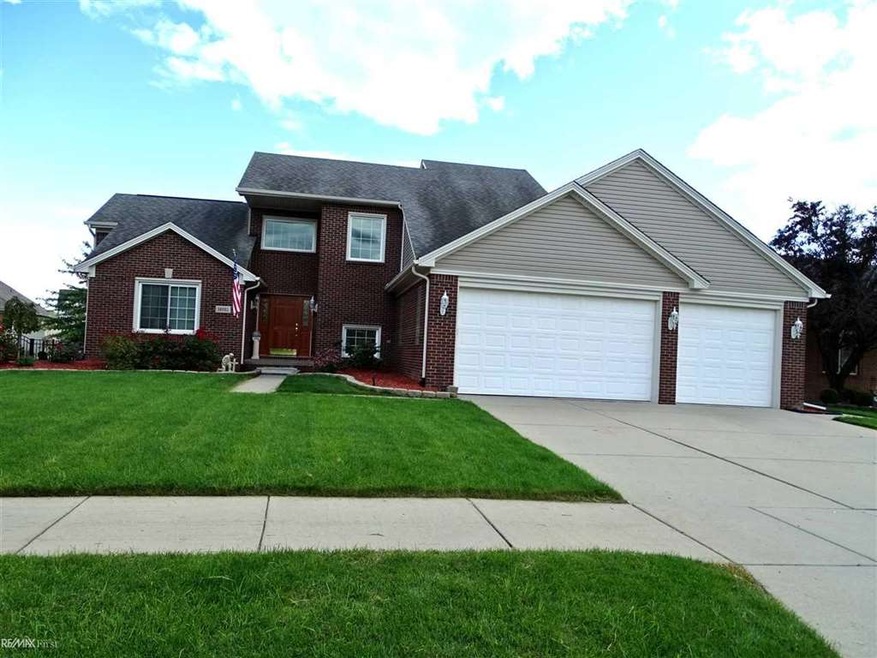
Awesome 4 bedroom split level with attached 3 car garage! Also a Separate garage door off back of house makes it easy for bringing patio furniture ect. out & for great entertaining. Large kitchen with all new SS appliances. New vinyl siding & windows. New carpet throughout the home, vaulted ceiling & beautiful gas FP, Large Master bedroom. Master BA has separate shower. Three lrg bedrooms upstairs with bridge overlooking GR. Huge open basement with epoxy floor waiting to be finished. Garage also has epoxy floor. French doors to office. Beautiful hard wood floors in kitchen, FFL & hall. Home has been recently painted. Fantastic curb appeal! Great neighborhood! Occupancy could be sooner.
Last Agent to Sell the Property
RE/MAX First License #MISPE-6501292195 Listed on: 09/22/2017
We collect this data history from publicly available records. To have your information removed, we recommend requesting removal directly through your county’s website.
Ryan Guty
REALTEAM Real Estate
(586) 500-7975
104 Total Sales
1 in New Baltimore
$420,000 Price
Pita Bushay
My Home Realty LLC
(810) 216-5199
27 Total Sales
1 in New Baltimore
$126,800 Price
Robert Coburn
RE/MAX First
(586) 576-9389
222 Total Sales
3 in New Baltimore
$280K - $370K Price Range
Robert Porzandek
Epique Inc.
(586) 474-4624
53 Total Sales
5 in New Baltimore
$240K - $590K Price Range
Laura Janski
RE/MAX Advisors
(810) 242-8658
160 Total Sales
7 in New Baltimore
$240K - $725K Price Range
Thomas Fincham
Community Choice Realty Inc
(586) 488-0996
92 Total Sales
2 in New Baltimore
$430K - $505K Price Range
We collect this data history from publicly available records. To have your information removed, we recommend requesting removal directly through your county’s website.
| Date | Buyer | Sale Price | Title Company |
|---|---|---|---|
| $262,000 | Visionary Title Agency Llc | ||
| -- | None Available | ||
| $124,200 | None Available | ||
| $264,900 | Title One Inc | ||
| $232,954 | -- | ||
| $43,500 | -- |
We collect this data history from publicly available records. To have your information removed, we recommend requesting removal directly through your county’s website.
| Date | Status | Borrower | Loan Amount |
|---|---|---|---|
| Open | $215,909 | ||
| Closed | $222,750 | ||
| Closed | $222,700 | ||
| Previous Owner | $212,400 | ||
| Previous Owner | $163,811 | ||
| Previous Owner | $268,873 | ||
| Previous Owner | $183,700 |
We collect this data history from publicly available records. To have your information removed, we recommend requesting removal directly through your county’s website.
| Date | Event | Price | List to Sale | Price per Sq Ft |
|---|---|---|---|---|
| 11/27/2017 11/27/17 | Sold | $262,000 | 0.0% | $108 / Sq Ft |
| 10/24/2017 10/24/17 | Pending | -- | -- | -- |
| 10/19/2017 10/19/17 | Off Market | $262,000 | -- | -- |
| 10/03/2017 10/03/17 | Price Changed | $270,000 | -3.6% | $111 / Sq Ft |
| 09/22/2017 09/22/17 | For Sale | $280,000 | -- | $115 / Sq Ft |
We collect this data history from publicly available records. To have your information removed, we recommend requesting removal directly through your county’s website.
| Year | Tax Paid | Tax Assessment Tax Assessment Total Assessment is a certain percentage of the fair market value that is determined by local assessors to be the total taxable value of land and additions on the property. | Land | Improvement |
|---|---|---|---|---|
| 2026 | $6,200 | $201,200 | $0 | $0 |
| 2025 | $5,199 | $183,100 | $0 | $0 |
| 2024 | $51 | $176,400 | $0 | $0 |
| 2023 | $4,829 | $165,200 | $0 | $0 |
| 2022 | $5,493 | $153,200 | $0 | $0 |
| 2021 | $5,288 | $146,600 | $0 | $0 |
| 2020 | $4,468 | $143,200 | $0 | $0 |
| 2019 | $5,037 | $133,900 | $0 | $0 |
| 2018 | $4,955 | $117,700 | $0 | $0 |
| 2017 | $3,886 | $109,100 | $24,300 | $84,800 |
| 2016 | $3,857 | $109,100 | $0 | $0 |
| 2015 | -- | $105,400 | $0 | $0 |
| 2014 | -- | $92,400 | $0 | $0 |
Seller's Agent in 2017
Julie Arbuckle
RE/MAX
(586) 713-5531
60 Total Sales
Buyer's Agent in 2017
Peter Cubba
Brass Titan LLC
(586) 634-3226
18 Total Sales
Source: Michigan Multiple Listing Service
MLS Number: 31331472
APN: 06-09-12-436-004
Disclaimer: Certain information contained herein is derived from information provided by parties other than Homes.com. All information provided is deemed reliable, but is not guaranteed to be accurate and should be independently verified.
Source MLS: MiRealSource
Provided through IDX via MiRealSource. Courtesy of MiRealSource Shareholder. Copyright MiRealSource.
The information published and disseminated by MiRealSource is communicated verbatim, without change by MiRealSource, as filed with MiRealSource by its members. The accuracy of all information, regardless of source, is not guaranteed or warranted. All information should be independently verified.
Copyright 2026 MiRealSource. All rights reserved. The information provided hereby constitutes proprietary information of MiRealSource, Inc. and its shareholders, affiliates and licensees and may not be reproduced or transmitted in any form or by any means, electronic or mechanical, including photocopy, recording, scanning or any information storage and retrieval system, without written permission from MiRealSource, Inc.
Ask me questions while you tour the home.