
Seller's Agent in 2022
Miriam Rodriguez
RE/MAX
(407) 421-0275
5 Total Sales


Estimated Value: $351,000 - $388,000
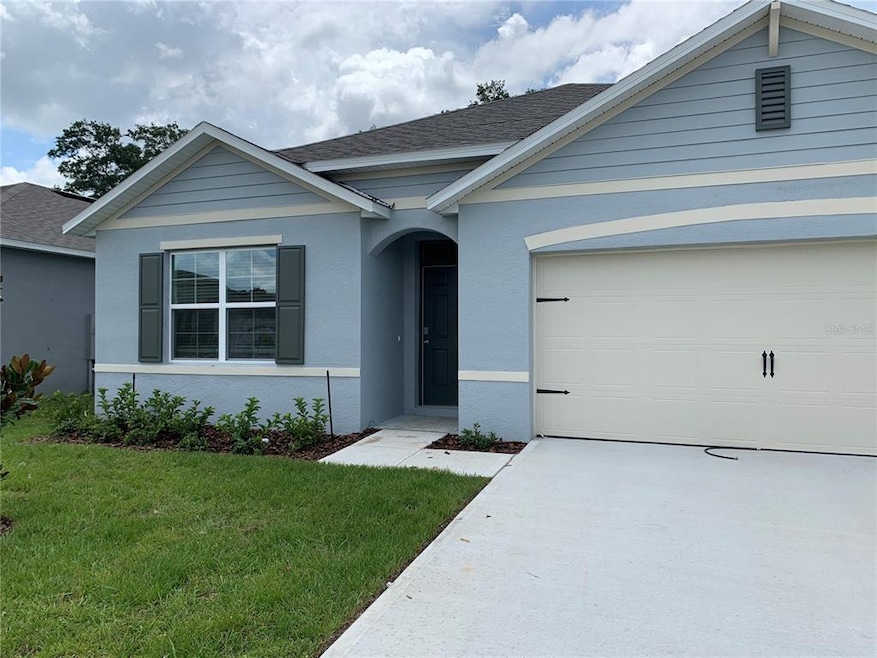
Coming soon - this home is currently being enjoyed by another resident but will be available soon. Pre-lease this home now with Tricon Pre-Lease Guarantee. This home is professionally managed by Tricon Residential, dedicated to creating exceptional rental experiences. Featuring 4 bedrooms, 2 bathrooms, and approximately 1,846 square feet, this well-maintained home offers a high standard of rental living, supported by a team that puts residents first. As a Tricon resident, you'll enjoy access to Tricon Vantage — a program designed to support your rental journey. Benefits include: (i) Our industry-first Resident Bill of Rights (outlining our commitment to an exceptional rental experience), (ii) free positive credit reporting, and (iii) up to $5,000 in down payment assistance after five years of residency. Tricon is proud to offer homes where residents feel supported — every step of the way.
- Please beware of leasing fraud! If someone other than an official Tricon Residential leasing agent attempts to rent you a home that is owned and professionally managed by Tricon Residential, please call our Fraud Prevention Hotline at or email us at . To learn more, visit
- Rental Registration. This home is in a community that has rental registration requirements. Your move-in date may be delayed, pending rental registration approval. Please consult with your leasing agent for more details.
- This home may be in a community that has rental registration requirements. If so, please note that your move-in date may be delayed pending rental registration approval. Please consult with your leasing agent for more details.
- There is an application fee of $55 (or less depending on the state) per occupant aged 18 or older. Completed applications are considered on a “first-come, first-served” basis. There is a holding deposit of $250 per home, which is credited to the approved applicant’s first month’s rent after move-in, refunded if the application is denied, or forfeited if the move-in is canceled by an approved applicant. Approved applicants are required to execute a Lease Agreement and submit the full security deposit within 48 hours after approval of the Lease. The Lease start date must be within 10 days after approval (certain exceptions may apply at Tricon Single-Family Rental Communities). This requirement is applicable even if an approved applicant has not seen the inside of the home. Tricon Residential is proud to be an Equal Opportunity Housing Provider.
- Minimum lease term is one-year (13 mos. for homes in California). We collect a security deposit equal to one month’s rent for all new leases. Resident pays for all utilities including trash, sewer, and water.
- For homes with an available lease term greater than 18 months, a 3% annual base rent escalation will apply.
- Tricon is a pet-friendly housing provider. We accept most dogs, cats, birds, small caged mammals and fish. However, pets often have an impact on our homes which causes excessive wear and tear. That’s why we require a one-time fee of $300 for each pet (except in CA, CO, OR, WA, and WI), and $44 per month pet rent ($35 in Colorado).
- Pricing displayed reflects the lowest option for a given lease term and is deemed reliable but not guaranteed. Actual pricing will vary based on the options selected. We may revise the pricing for products and services we offer without prior notice.
- A Smart Home Fee of $21.95 per month applies to any home with Smart Home technology.
- A monthly Solar Fee will apply to certain homes equipped with a solar system; the fee varies by home. The energy generated by the solar systems can result in a credit to offset utility costs.
- An administrative fee is due prior to move-in. Other mandatory fees or charges may apply; review the Lease carefully for a full list of applicable fees and charges.
- Tricon makes every effort to display accurate home amenity charge information. However, on rare occasions, a home may have an amenity (and a related charge) that is not reflected on our website. To double-check the amenity charges for this home, please consult with your leasing agent.
- All Promotions are subject to the specific terms, conditions, and restrictions disclosed in connection therewith, and are subject to being changed or discontinued without notice. Photos are representative only and may not reflect the home’s current appliances or other features. If you have specific questions about a home’s features, please contact us. While we strive for accuracy, pricing, availability, and other listing information may include technical inaccuracies or typographical errors.
- Other terms and conditions apply. Refer to our online Terms of Agreement for more details.
- A fee of $55.00 will be included in your monthly Services and Amenities fee for high-speed internet.
- This home is equipped with in-home laundry appliances, which Tricon will provide and maintain. We charge $35 per month for homes with in-place washer/dryers.
Available After Nov 27, 2025
Last Agent to Sell the Property
RE/MAX PREMIER REALTY License #3465629 Listed on: 05/01/2022
We collect this data history from publicly available records. To have your information removed, we recommend requesting removal directly through your county’s website.
We collect this data history from publicly available records. To have your information removed, we recommend requesting removal directly through your county’s website.
| Date | Buyer | Sale Price | Title Company |
|---|---|---|---|
| $100 | None Listed On Document | ||
| $409,900 | None Listed On Document | ||
| $285,990 | Dhi Title Of Florida Inc |
We collect this data history from publicly available records. To have your information removed, we recommend requesting removal directly through your county’s website.
| Date | Status | Borrower | Loan Amount |
|---|---|---|---|
| Previous Owner | $271,691 |
We collect this data history from publicly available records. To have your information removed, we recommend requesting removal directly through your county’s website.
| Date | Event | Price | List to Sale | Price per Sq Ft | Prior Sale |
|---|---|---|---|---|---|
| 11/10/2025 11/10/25 | Off Market | $2,359 | -- | -- | |
| 10/29/2025 10/29/25 | Price Changed | $2,359 | -1.7% | $1 / Sq Ft | |
| 10/14/2025 10/14/25 | Price Changed | $2,399 | 0.0% | $1 / Sq Ft | |
| 10/14/2025 10/14/25 | For Rent | $2,399 | 0.0% | -- | |
| 11/14/2024 11/14/24 | For Rent | $2,399 | +2.1% | -- | |
| 10/28/2024 10/28/24 | Off Market | $2,349 | -- | -- | |
| 10/18/2024 10/18/24 | Price Changed | $2,349 | 0.0% | $1 / Sq Ft | |
| 05/17/2022 05/17/22 | Sold | $409,900 | +2.5% | $222 / Sq Ft | |
| 05/04/2022 05/04/22 | Pending | -- | -- | -- | |
| 05/01/2022 05/01/22 | For Sale | $399,999 | +39.9% | $217 / Sq Ft | |
| 08/07/2020 08/07/20 | Sold | $285,990 | -0.2% | $156 / Sq Ft | View Prior Sale |
| 06/14/2020 06/14/20 | Pending | -- | -- | -- | |
| 06/12/2020 06/12/20 | Price Changed | $286,650 | +0.4% | $157 / Sq Ft | |
| 05/21/2020 05/21/20 | Price Changed | $285,650 | +0.7% | $156 / Sq Ft | |
| 05/04/2020 05/04/20 | Price Changed | $283,650 | +0.7% | $155 / Sq Ft | |
| 04/21/2020 04/21/20 | For Sale | $281,650 | -- | $154 / Sq Ft |
We collect this data history from publicly available records. To have your information removed, we recommend requesting removal directly through your county’s website.
| Year | Tax Paid | Tax Assessment Tax Assessment Total Assessment is a certain percentage of the fair market value that is determined by local assessors to be the total taxable value of land and additions on the property. | Land | Improvement |
|---|---|---|---|---|
| 2026 | $6,263 | $344,580 | $60,000 | $284,580 |
| 2025 | $6,263 | $348,720 | $60,000 | $288,720 |
| 2024 | $5,768 | $335,010 | $60,000 | $275,010 |
| 2023 | $5,768 | $337,927 | $60,000 | $277,927 |
| 2022 | $3,884 | $256,748 | $0 | $0 |
| 2021 | $3,824 | $249,270 | $45,000 | $204,270 |
| 2020 | $1,158 | $45,000 | $45,000 | $0 |
| 2019 | $486 | $30,000 | $30,000 | $0 |
Seller's Agent in 2022
Miriam Rodriguez
RE/MAX
(407) 421-0275
5 Total Sales
Buyer's Agent in 2022
Chantal Gakwaya
GLOBECORE
(407) 392-0379
569 Total Sales
T
Seller's Agent in 2020
Tim Hultgren
D R HORTON REALTY INC
(866) 476-2601
2,108 Total Sales
Source: Stellar MLS
MLS Number: G5054875
APN: 21-2027-3692-00-280
Disclaimer: Certain information contained herein is derived from information provided by parties other than Homes.com. All information provided is deemed reliable, but is not guaranteed to be accurate and should be independently verified.
All data is obtained from various sources and may not have been verified by broker or MLS GRID. Supplied Open House Information is subject to change without notice. All information should be independently reviewed and verified for accuracy. Properties may or may not be listed by the office/agent presenting the information. Some IDX listings have been excluded from this website. IDX information is provided exclusively for personal, non-commercial use, and may not be used for any purpose other than to identify prospective properties consumers may be interested in purchasing. Information is deemed reliable but not guaranteed.
Listings courtesy of Stellar MLS as distributed by MLS GRID.
Based on information submitted to the MLS GRID
Listing Information presented by local MLS brokerage: Ten-X - (888)-952-6393
Ask me questions while you tour the home.