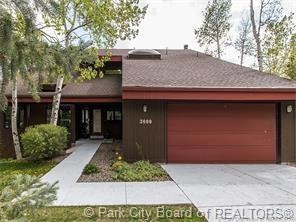
NOT LISTED FOR SALE

3669 Saddleback Rd Park City, UT 84098

Summit Park Area

Estimated Value: $1,682,000 - $2,561,000

5 Beds
3.5 Baths
4,740 Sq Ft
$440/Sq Ft Est. Value

Sale Details

Date Sold: April 4, 2017

Current estimated payment $12,383 / mo

Highlights

  • Home Theater
  • River View
  • Vaulted Ceiling
  • Jeremy Ranch Elementary School Rated A
  • Deck
  • Radiant Floor

About This Home

As of April 2017

Mountain home with a contemporary feel and an ECO friendly twist, nestled in a perfect located on the second hole of the private Arnold Palmer designed Jeremy Ranch Golf Course. You will enjoy views of the pond and nearby seasonal brook. Main level living designed for free flow entertainment with top of the line everything! Gourmet kitchen features a butcher-block island, 36 inch gas range, double Bosch ovens and a pantry the size of a bedroom. Master suite is spacious yet cozy with a huge shower with Euro glass doors, separate unique vanities, wood encased jetted tub, walk-in closet with natural light. Two other bedrooms, one bath and den/reading area on the master level. Lower level has a bonus room, guest suite, large entertainment area with infinite possibilities including wet bar and kitchenette and full walk-out to golf course. This home also has hydronic radiant heat flooring and air conditioning for year round comfort.

Last Agent to Sell the Property

Erik Schlopy

BHHS Utah Properties - SV License #6258082-AB00 Listed on: 04/03/2017

BHHS Utah Properties - SV

Last Buyer's Agent

Marny Schlopy

Coldwell Banker Realty

Create a Home Valuation Report for This Property
The Home Valuation Report is an in-depth analysis detailing your home's value as well as a comparison with similar homes in the area

Home Details

Home Type

  • Single Family

Est. Annual Taxes

  • $2,751

Year Built

  • Built in 1982 | Remodeled

Lot Details

  • 20,909 Sq Ft Lot
  • River Front
  • South Facing Home
  • Southern Exposure
  • Landscaped
  • Sloped Lot
  • Sprinkler System
  • Many Trees

HOA Fees

  • $17 Monthly HOA Fees

Parking

  • 2 Car Garage
  • Heated Garage
  • Garage Door Opener

Property Views

  • River
  • Lake
  • Pond
  • Golf Course
  • Creek or Stream
  • Mountain

Home Design

  • Mountain Contemporary Architecture
  • Wood Frame Construction
  • Shingle Roof
  • Asphalt Roof
  • Wood Siding
  • Aluminum Siding
  • Concrete Perimeter Foundation

Interior Spaces

  • 4,740 Sq Ft Home
  • Wet Bar
  • Vaulted Ceiling
  • Ceiling Fan
  • Skylights
  • Gas Fireplace
  • Great Room
  • Family Room
  • Formal Dining Room
  • Home Theater
  • Home Office
  • Fire and Smoke Detector

Kitchen

  • Eat-In Kitchen
  • Double Oven
  • Gas Range
  • Microwave
  • Dishwasher
  • Disposal

Flooring

  • Wood
  • Radiant Floor
  • Tile

Bedrooms and Bathrooms

  • 5 Bedrooms | 1 Main Level Bedroom
  • Hydromassage or Jetted Bathtub

Laundry

  • Laundry Room
  • Washer

Outdoor Features

  • Balcony
  • Deck
  • Patio

Utilities

  • Central Air
  • Heating System Uses Natural Gas
  • Baseboard Heating
  • Programmable Thermostat
  • Natural Gas Connected
  • Private Water Source
  • Gas Water Heater
  • Water Softener is Owned
  • High Speed Internet
  • Phone Available
  • Cable TV Available

Community Details

  • Association fees include com area taxes, insurance, maintenance exterior, ground maintenance
  • Association Phone (435) 649-3489
  • Jeremy Ranch Area Subdivision

Listing and Financial Details

  • Assessor Parcel Number JR-39

Home Details

Home Type

Single Family

Est. Annual Taxes

$2,751

Year Built

Built in 1982 | Remodeled

Lot Details

0.48 Acres

HOA Fees

$17 per month

Parking

2

Listing Details

  • MainLevelTotalsBedroom: 1
  • MainLevelTotalsDiningRoom: 1
  • MainLevelTotalsGreatRoom: 1
  • MainLevelTotalsHalfBaths: 1
  • Prop. Type: Residential
  • Road Frontage Type: Public
  • Road Surface Type: Paved
  • Study/Office/Den: 2
  • Property Sub Type: Detached
  • Lot Size Acres: 0.48
  • Subdivision Name: Jeremy Ranch Area
  • Architectural Style: Mountain Contemporary, Updated/Remodeled
  • New Construction: No
  • Year Built: 1982
  • ResoBuildingAreaSource: Appraiser
  • Contract Info:Short Sale: No
  • Contract Info:BankLender Owned: No
  • Property Info:Tax ID: JR-39
  • Property Info:Apx Taxes: 2751.0
  • Property Info:Tax Year2: 2016
  • Property Info:Access: Year Round
  • Property Description:Gradual Slope: Yes
  • Views:Mountain(s): Yes
  • Utilities:Cable Available: Yes
  • Utilities:High Speed Internet Available: Yes
  • Utilities:Phone Available: Yes
  • Water:Private2: Yes
  • Sewage:Public Sewer: Yes
  • Property Description:South Facing: Yes
  • Views:Lake: Yes
  • Views:Golf Course: Yes
  • Utilities:Electricity Connected: Yes
  • Utilities:Natural Gas Connected: Yes
  • Property Info:Construction New: No
  • Property Info:Total Fireplaces: 1
  • Size of HouseLot:Apx SqFt Finished: 4740.0
  • Size of HouseLot:Apx Acres2: 0.48
  • Style:Mountain Contemporary: Yes
  • Foundation:Concrete Perimeter: Yes
  • Roof:Asphalt: Yes
  • Roof:Shingle: Yes
  • Cooling:Central Air: Yes
  • Equipment:Smoke Alarm: Yes
  • Equipment:Thermostat - Programmable: Yes
  • Equipment:Water Heater - Gas: Yes
  • Equipment:Water Softener - Owned: Yes
  • Appliances Microwave: Yes
  • Appliances Refrigerators: Yes
  • Flooring:Tile: Yes
  • Flooring:Wood2: Yes
  • Dining Area:Eat-in Kitchen: Yes
  • Dining Area:Semi-Formal Dining: Yes
  • Room Totals:Family Room7: 1
  • Room Totals:Fireplace8: 1
  • Main Level Totals:Fireplace2: 1
  • Lower Level Totals:Family Room3: 1
  • Views:River: Yes
  • Exterior:Wood Siding: Yes
  • Washers: Yes
  • Room Totals:Dining Room7: 1
  • Room Totals:Great Room7: 1
  • Size of HouseLot:Apx Lot Size (SqFt)2: 20909.0
  • Style:UpdatedRemodeled: Yes
  • Exterior:Aluminum Siding: Yes
  • Recreation Access:CreekRiver Front: Yes
  • Room Totals:Media Room7: 1
  • Views:Pond2: Yes
  • Lower Level Totals:Media Room3: 1
  • Upper Level 2 Totals:Full Baths4: 2
  • Upper Level 2 Totals:StudyOfficeDen4: 1
  • Lower Level Totals:StudyOfficeDen3: 1
  • Main Level Totals:Laundry2: 1
  • Room Totals:Laundry8: 1
  • Views:CreekStream2: Yes
  • Property Description:Many Trees: Yes
  • Special Features: None

Interior Features

  • Appliances: Dishwasher, Disposal, Double Oven, Gas Range, Microwave, Refrigerator, Washer
  • Flooring: Tile, Wood
  • Interior Amenities: Ceiling Fan(s), Ceiling(s) - 9 Ft Plus, Jetted Bath Tub(s), Lower Level Walkout, Pantry, Skylight(s), Vaulted Ceiling(s), Wet Bar
  • Other Equipment: Garage Door Opener, Smoke Alarm, Thermostat - Programmable, Water Heater - Gas, Water Softener - Owned
  • Full Bathrooms: 3
  • Half Bathrooms: 1
  • Total Bedrooms: 5
  • Fireplace Features: Gas, Gas Starter
  • Fireplaces: 1
  • Fireplace: Yes
  • Appliances Dishwasher: Yes
  • Appliances:Gas Range: Yes
  • Interior Features:Ceiling(s) - 9 Ft Plus: Yes
  • Interior Features:Lower Level Walkout: Yes
  • Interior Features:Pantry: Yes
  • Number of Fireplaces Gas: Yes
  • Interior Features:Ceiling Fan(s): Yes
  • Interior Features:Vaulted Ceiling(s): Yes
  • Fireplaces:Gas Starter: Yes
  • Interior Features:Jetted Bath Tub(s): Yes
  • Appliances:Double Oven: Yes
  • Interior Features:Wet Bar: Yes
  • Interior Features:Skylight(s): Yes
  • Appliances:Electric Dryer Hookup2: Yes

Exterior Features

  • Exterior Features: Balcony, Deck(s), Landscaped - Fully, Lawn Sprinkler - Full, Patio(s)
  • Roof: Asphalt, Shingle
  • Lot Features: Many Trees, Gradual Slope, South Facing, Golf Course Hole # (See Remarks)
  • View: Creek/Stream, Golf Course, Lake, Mountain(s), Pond, River
  • Construction Type: Aluminum Siding, Wood Siding
  • Foundation Details: Concrete Perimeter
  • Exterior Features:Deck(s): Yes
  • Exterior Features:Landscaped - Fully: Yes
  • Exterior Features:Lawn Sprinkler - Full: Yes
  • Exterior Features:Patio(s): Yes
  • Exterior Features:Balcony: Yes
  • Construction:Frame - Wood: Yes

Garage/Parking

  • Attached Garage: No
  • Covered Parking Spaces: 2.0
  • Garage Spaces: 2.0
  • Parking Features: Heated Garage
  • Property Info:Parking Spaces Covered: 2
  • Equipment:Garage Door Opener: Yes
  • Garage Type:Heated Garage: Yes

Utilities

  • Cooling: Central Air
  • Heating: Baseboard, Natural Gas, Radiant Floor
  • Utilities: Cable Available, Electricity Connected, High Speed Internet Available, Natural Gas Connected, Phone Available
  • Laundry Features: Electric Dryer Hookup
  • Cooling Y N: Yes
  • Heating Yn: Yes
  • Sewer: Public Sewer
  • Water Source: Private
  • Heating:Natural Gas: Yes
  • Heating:Radiant Floor: Yes
  • Heating:Baseboard: Yes

Condo/Co-op/Association

  • Amenities: Pets Allowed
  • Association Fee: 200.0
  • Association Fee Frequency: Annually
  • Phone: 435-649-3489
  • Association: Yes

Association/Amenities

  • AssociationOccupant:HOA Dues: Yes
  • AssociationOccupant:HOA Dues2: 200.0
  • AssociationOccupant:HOA Dues Frequency: Annually
  • AssociationOccupant:HOA Contact: JROA
  • AssociationOccupant:HOA Contact Phone: 435.649.3489
  • AssociationOccupant:Currently Occupied: Call Listing Agent
  • Common Area Amenities:Pets Allowed: Yes
  • Association Fees Included:Com Area Taxes: Yes
  • Association Fees Included:Insurance: Yes
  • Association Fees Included:Maintenance Exterior: Yes
  • Association Fees Included:Maintenance Grounds: Yes

Fee Information

  • Association Fee Includes: Com Area Taxes, Insurance, Maintenance Exterior, Maintenance Grounds

Lot Info

  • Lot Size Sq Ft: 20909.0
  • Parcel #: JR-39
  • ResoLotSizeUnits: Acres

Tax Info

  • Tax Year: 2016
  • Tax Annual Amount: 2751.0

Ownership History

We collect this data history from publicly available records. To have your information removed, we recommend requesting removal directly through your county’s website.

Date Name Owned For Owner Type

Purchase Details

Closed on
Sep 9, 2021
Sold by
Wittemann Christopher M and Wittemann Carol F
Bought by
Current Estimated Value
$2,085,085

Home Financials for this Owner

Home Financials are based on the most recent Mortgage that was taken out on this home.
Original Mortgage
$1,430,000
Outstanding Balance
$1,019,601
Interest Rate
2.2%
Mortgage Type
New Conventional
Estimated Equity
$1,065,484

Purchase Details

Closed on
Aug 27, 2021
Sold by
Wittemann Christopher M and Wittemann Christopher M
Bought by
Wittemann Christopher M and Wittemann Carol F

Home Financials for this Owner

Home Financials are based on the most recent Mortgage that was taken out on this home.
Original Mortgage
$1,430,000
Outstanding Balance
$1,019,601
Interest Rate
2.2%
Mortgage Type
New Conventional
Estimated Equity
$1,065,484

Purchase Details

Closed on
Feb 23, 2021
Sold by
Wittemann Christopher
Bought by
Christopher M Wittemann Revocable Trust and Carol F Wittemann Revocable Trust

Home Financials for this Owner

Home Financials are based on the most recent Mortgage that was taken out on this home.
Original Mortgage
$385,000
Interest Rate
2.65%
Mortgage Type
Credit Line Revolving

Purchase Details

Closed on
Feb 8, 2021
Sold by
Wittemann Christopher
Bought by
Wittemann Christopher M and Wittemann Christopher M

Home Financials for this Owner

Home Financials are based on the most recent Mortgage that was taken out on this home.
Original Mortgage
$385,000
Interest Rate
2.65%
Mortgage Type
Credit Line Revolving

Purchase Details

Closed on
Jan 28, 2021
Sold by
Christopher M Wittemann Revocable Trust and Carol F Wittemann Revocable Trust
Bought by
Wittemann Christopher

Home Financials for this Owner

Home Financials are based on the most recent Mortgage that was taken out on this home.
Original Mortgage
$385,000
Interest Rate
2.65%
Mortgage Type
Credit Line Revolving

Purchase Details

Closed on
Jan 26, 2021
Sold by
Wittemann Christopher M and The Christopher M Wittemann Re
Bought by
Wittemann Christopher

Home Financials for this Owner

Home Financials are based on the most recent Mortgage that was taken out on this home.
Original Mortgage
$385,000
Interest Rate
2.65%
Mortgage Type
Credit Line Revolving

Purchase Details

Listed on
Apr 3, 2017
Closed on
Mar 5, 2017
Sold by
Schlopy Erik
Bought by
Wittemann Christopher M and Wittemann Carol F
Seller's Agent
Erik Schlopy
BHHS Utah Properties - SV
Buyer's Agent
Marny Schlopy
Coldwell Banker Realty
List Price
$825,000

Home Financials for this Owner

Home Financials are based on the most recent Mortgage that was taken out on this home.
Avg. Annual Appreciation
10.48%
Original Mortgage
$571,900
Interest Rate
3.5%
Mortgage Type
Adjustable Rate Mortgage/ARM

Purchase Details

Closed on
May 19, 2006
Sold by
Curtis Anya
Bought by
Spencer Dane R and Schlopy Erik

Home Financials for this Owner

Home Financials are based on the most recent Mortgage that was taken out on this home.
Original Mortgage
$440,000
Interest Rate
7%
Mortgage Type
Adjustable Rate Mortgage/ARM
Source: Public Records

Home Values in the Area

Source: Public Records

Average Home Value in this Area


Source: Public Records

Agents Specializing in Park City, UT

See All Agents

Purchase History

We collect this data history from publicly available records. To have your information removed, we recommend requesting removal directly through your county’s website.

Date Buyer Sale Price Title Company
-- First American Title
Wittemann Christopher M -- First Americna
Christopher M Wittemann Revocable Trust -- First American Title
Wittemann Christopher M -- First American Park City
Wittemann Christopher -- First American Title
Wittemann Christopher -- First American Title Ins Co
Wittemann Christopher M -- Us Title Insurence Agency
Spencer Dane R -- Inwest Title Services Inc
Source: Public Records

Mortgage History

We collect this data history from publicly available records. To have your information removed, we recommend requesting removal directly through your county’s website.

Date Status Borrower Loan Amount
Open $1,430,000
Previous Owner Christopher M Wittemann Revocable Trust $385,000
Previous Owner Wittemann Christopher M $385,000
Previous Owner Wittemann Christopher $815,000
Previous Owner Wittemann Christopher M $635,900
Previous Owner Wittemann Chrsitopher M $694,400
Previous Owner Wittemann Christopher M $571,900
Previous Owner Spencer Dane R $236,000
Previous Owner Spencer Dane R $440,000
Previous Owner Curtis Anya $348,720
Source: Public Records

Property History

We collect this data history from publicly available records. To have your information removed, we recommend requesting removal directly through your county’s website.

Date Event Price List to Sale Price per Sq Ft
04/04/2017 04/04/17 Sold -- -- --
04/03/2017 04/03/17 Pending -- -- --
04/03/2017 04/03/17 For Sale $825,000 -- $174 / Sq Ft
Source: Park City Board of REALTORS®

Tax History

We collect this data history from publicly available records. To have your information removed, we recommend requesting removal directly through your county’s website.

Year Tax Paid Tax Assessment Tax Assessment Total Assessment is a certain percentage of the fair market value that is determined by local assessors to be the total taxable value of land and additions on the property. Land Improvement
2025 $11,002 $1,860,323 $825,000 $1,035,323
2024 $9,965 $1,615,215 $800,000 $815,215
2023 $9,965 $1,741,301 $600,000 $1,141,301
2022 $6,993 $1,080,106 $297,500 $782,606
2021 $9,412 $1,263,299 $340,000 $923,299
2020 $4,674 $592,648 $169,469 $423,179
2019 $4,023 $486,853 $169,469 $317,384
2018 $3,608 $436,597 $119,213 $317,384
2017 $3,012 $392,098 $119,213 $272,885
2016 $2,751 $332,973 $119,213 $213,760
2015 $2,796 $319,329 $0 $0
2013 $2,757 $296,589 $0 $0
Source: Public Records

Agents Affiliated with this Home

  • Section Image
See All Agents

Map

Source: Park City Board of REALTORS®

MLS Number: 11701208

Park City Board of REALTORS®

APN: JR-39

Your Personal Tour Guide

Ask me questions while you tour the home.