
Seller's Agent in 2026
Chan Ma
Real Brokerage Technologies
(559) 824-0828
64 Total Sales
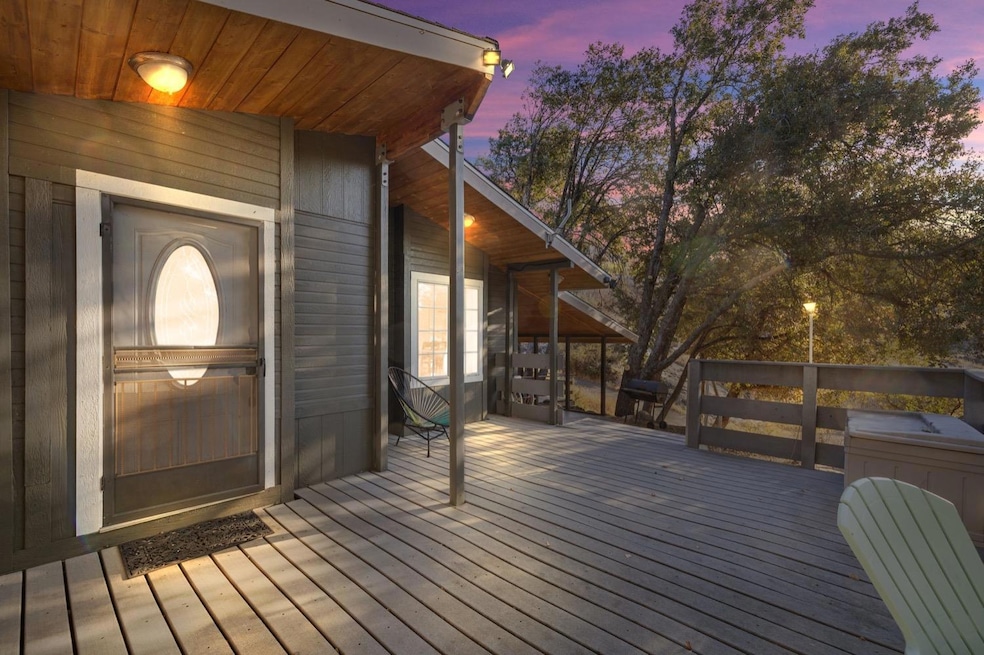


Tucked away in the serene hills of Auberry, CA, this adorable 2 bedroom, 2 bath home offers the perfect blend of tranquility and comfort. Move in ready and fully furnished. This home features a spacious owner's suite, a cozy wood burning fireplace in the spacious family room, and gorgeous hardwood floors throughout. The covered patio and expansive front deck provide ideal spaces for outdoor relaxation, with a lovely seating or BBQ area perfect for soaking in the surrounding mature oak trees and natural beauty.
Last Agent to Sell the Property
Real Brokerage Technologies License #01937036 Listed on: 06/25/2025
We collect this data history from publicly available records. To have your information removed, we recommend requesting removal directly through your county’s website.
We collect this data history from publicly available records. To have your information removed, we recommend requesting removal directly through your county’s website.
| Date | Buyer | Sale Price | Title Company |
|---|---|---|---|
| $308,000 | Old Republic Title Company | ||
| Lee Jennifer | $305,000 | Chicago Title | |
| Saynz Fernando A | $180,500 | Chicago Title Company | |
| Ramirez Daniel | $168,000 | Chicago Title Fresno | |
| Miller Sherry G | -- | None Available | |
| Miller Richard Alan | -- | Chicago Title |
We collect this data history from publicly available records. To have your information removed, we recommend requesting removal directly through your county’s website.
| Date | Status | Borrower | Loan Amount |
|---|---|---|---|
| Previous Owner | $130,000 | ||
| Closed | Lee Jennifer | $299,475 | |
| Previous Owner | Ramirez Daniel | $168,000 | |
| Previous Owner | Miller Richard Alan | $56,000 |
We collect this data history from publicly available records. To have your information removed, we recommend requesting removal directly through your county’s website.
| Date | Event | Price | List to Sale | Price per Sq Ft | Prior Sale |
|---|---|---|---|---|---|
| 03/11/2026 03/11/26 | Sold | $308,000 | 0.0% | $277 / Sq Ft | |
| 12/08/2025 12/08/25 | Pending | -- | -- | -- | |
| 11/24/2025 11/24/25 | Price Changed | $308,000 | -1.6% | $277 / Sq Ft | |
| 06/25/2025 06/25/25 | For Sale | $313,000 | +2.6% | $281 / Sq Ft | |
| 08/25/2023 08/25/23 | Sold | $305,000 | -1.3% | $274 / Sq Ft | View Prior Sale |
| 07/19/2023 07/19/23 | Pending | -- | -- | -- | |
| 07/07/2023 07/07/23 | Price Changed | $309,000 | -4.9% | $278 / Sq Ft | |
| 06/01/2023 06/01/23 | Price Changed | $325,000 | -7.1% | $292 / Sq Ft | |
| 05/24/2023 05/24/23 | For Sale | $350,000 | +93.9% | $315 / Sq Ft | |
| 03/02/2021 03/02/21 | Sold | $180,500 | +9.4% | $162 / Sq Ft | View Prior Sale |
| 02/01/2021 02/01/21 | Pending | -- | -- | -- | |
| 01/22/2021 01/22/21 | For Sale | $165,000 | -1.8% | $148 / Sq Ft | |
| 11/30/2017 11/30/17 | Sold | $168,000 | 0.0% | $146 / Sq Ft | View Prior Sale |
| 10/18/2017 10/18/17 | Pending | -- | -- | -- | |
| 10/02/2017 10/02/17 | For Sale | $168,000 | -- | $146 / Sq Ft |
We collect this data history from publicly available records. To have your information removed, we recommend requesting removal directly through your county’s website.
| Year | Tax Paid | Tax Assessment Tax Assessment Total Assessment is a certain percentage of the fair market value that is determined by local assessors to be the total taxable value of land and additions on the property. | Land | Improvement |
|---|---|---|---|---|
| 2026 | $3,360 | $317,322 | $78,030 | $239,292 |
| 2025 | $3,360 | $311,100 | $76,500 | $234,600 |
| 2023 | $3,160 | $187,792 | $46,818 | $140,974 |
| 2022 | $1,925 | $184,110 | $45,900 | $138,210 |
| 2021 | $1,421 | $137,230 | $18,395 | $118,835 |
| 2020 | $1,816 | $174,787 | $36,414 | $138,373 |
| 2019 | $1,811 | $171,360 | $35,700 | $135,660 |
| 2018 | $1,718 | $57,381 | $2,875 | $54,506 |
| 2017 | $505 | $56,257 | $2,819 | $53,438 |
| 2016 | $486 | $55,155 | $2,764 | $52,391 |
| 2015 | $477 | $54,328 | $2,723 | $51,605 |
| 2014 | $467 | $53,265 | $2,670 | $50,595 |
Seller's Agent in 2026
Chan Ma
Real Brokerage Technologies
(559) 824-0828
64 Total Sales
Buyer's Agent in 2026
Tricia Santy
Real Broker
(559) 940-8876
77 Total Sales
Seller's Agent in 2023
Zoe Huebner
Real Brokerage Technologies
(559) 349-1846
72 Total Sales
Buyer's Agent in 2023
Michael Flores
Altura Realty
(831) 521-3558
14 Total Sales
NM
Seller's Agent in 2021
Non-MLS Member
Non-MLS Office
Source: Fresno MLS
MLS Number: 632733
Disclaimer: Certain information contained herein is derived from information provided by parties other than Homes.com. All information provided is deemed reliable, but is not guaranteed to be accurate and should be independently verified.
IDX information is provided exclusively for personal, non-commercial use, and may not be used for any purpose other than to identify prospective properties consumers may be interested in purchasing. Information is deemed reliable but not guaranteed.
Ask me questions while you tour the home.