
Robert Cecchini
Keller Williams Shore Properties
(848) 279-8726
70 Total Sales
1 in Georgia
$1,357,000 Price
Estimated Value: $617,682
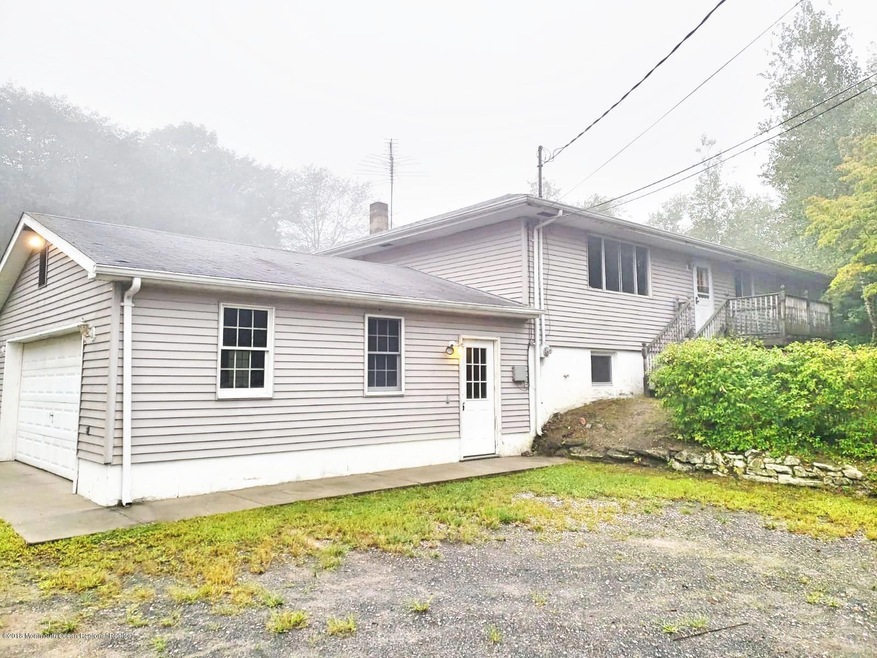
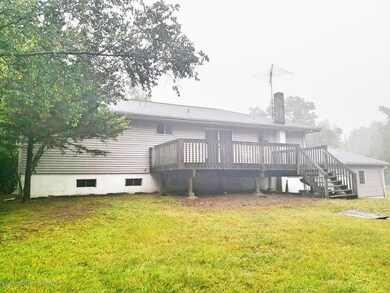
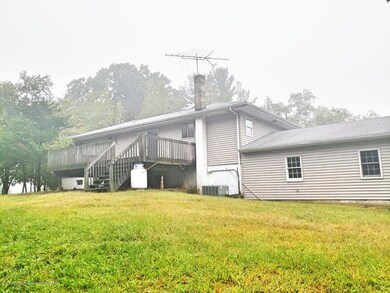
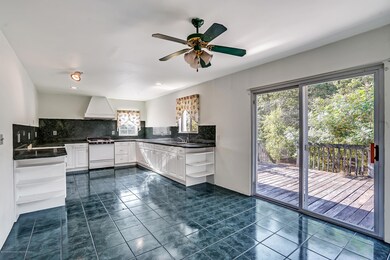
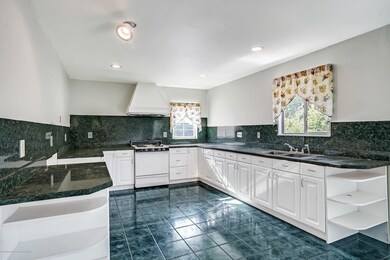
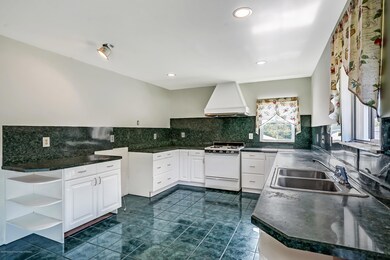
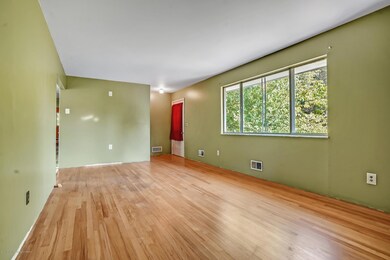
LOCATION LOCATION LOCATION! Situated on over 3 private acres in Freehold Township This expanded ranch has a lot to offer # spacious bedrooms master with full bathroom attached hardwood floor open kitchen with ceramic tiled floor sliding glass door to private deck overlooking beautiful property - Basement is a full walkout with 1/2 bath and 2 other bedrooms or home offices - oversized 2 car garage
Last Agent to Sell the Property
Jennifer Kuhn
Keller Williams Realty East Monmouth Listed on: 10/26/2018
Last Buyer's Agent
Karim Ramos
RE/MAX 1st. Advantage
We collect this data history from publicly available records. To have your information removed, we recommend requesting removal directly through your county’s website.
Robert Cecchini
Keller Williams Shore Properties
(848) 279-8726
70 Total Sales
1 in Georgia
$1,357,000 Price
Arlene Messina
Century 21 Mack Morris Iris Lurie
(848) 301-1522
68 Total Sales
1 in Georgia
$850,000 Price
Lizette Pagan
KELLER WILLIAMS ELITE REALTORS
(848) 269-0662
42 Total Sales
1 in Georgia
$1,230,000 Price
Christina Vreeland
Compass New Jersey , LLC
(848) 289-1544
29 Total Sales
1 in Georgia
$325,000 Price
Marianne Rullo
KELLER WILLIAMS EAST MONMOUTH
(848) 257-9656
66 Total Sales
4 in Georgia
$420K - $1.3M Price Range
Malisa Bompartito
Coldwell Banker Realty
(866) 503-9307
59 Total Sales
3 in Georgia
$105K - $585K Price Range
We collect this data history from publicly available records. To have your information removed, we recommend requesting removal directly through your county’s website.
| Date | Buyer | Sale Price | Title Company |
|---|---|---|---|
| $219,900 | None Available | ||
| Wilmington Savings Fund Society Fsb | $1,000 | Fortune Title |
We collect this data history from publicly available records. To have your information removed, we recommend requesting removal directly through your county’s website.
| Date | Status | Borrower | Loan Amount |
|---|---|---|---|
| Previous Owner | $244,904 |
We collect this data history from publicly available records. To have your information removed, we recommend requesting removal directly through your county’s website.
| Date | Event | Price | List to Sale | Price per Sq Ft |
|---|---|---|---|---|
| 06/28/2019 06/28/19 | Sold | $219,900 | -- | $183 / Sq Ft |
We collect this data history from publicly available records. To have your information removed, we recommend requesting removal directly through your county’s website.
| Year | Tax Paid | Tax Assessment Tax Assessment Total Assessment is a certain percentage of the fair market value that is determined by local assessors to be the total taxable value of land and additions on the property. | Land | Improvement |
|---|---|---|---|---|
| 2026 | $8,311 | $517,900 | $310,400 | $207,500 |
| 2025 | $8,311 | $488,300 | $285,400 | $202,900 |
| 2024 | $7,527 | $419,400 | $227,400 | $192,000 |
| 2023 | $7,527 | $403,800 | $225,400 | $178,400 |
| 2022 | $7,026 | $340,400 | $155,400 | $185,000 |
| 2021 | $7,026 | $325,900 | $155,400 | $170,500 |
| 2020 | $6,501 | $299,600 | $145,400 | $154,200 |
| 2019 | $6,546 | $299,600 | $145,400 | $154,200 |
| 2018 | $6,756 | $302,400 | $145,400 | $157,000 |
| 2017 | $6,756 | $297,600 | $145,400 | $152,200 |
| 2016 | $6,609 | $285,000 | $145,400 | $139,600 |
| 2015 | $7,311 | $319,100 | $183,100 | $136,000 |
| 2014 | $6,278 | $262,800 | $133,100 | $129,700 |
JK
Seller's Agent in 2019
Jennifer Kuhn
Keller Williams Realty East Monmouth
KR
Buyer's Agent in 2019
Karim Ramos
RE/MAX
Source: MOREMLS (Monmouth Ocean Regional REALTORS®)
MLS Number: 21836106
APN: 17-00102-0000-00072
Disclaimer: Certain information contained herein is derived from information provided by parties other than Homes.com. All information provided is deemed reliable, but is not guaranteed to be accurate and should be independently verified.
IDX information is provided exclusively for personal, non-commercial use, and may not be used for any purpose other than to identify prospective properties consumers may be interested in purchasing.
Information is deemed reliable but not guaranteed.
Ask me questions while you tour the home.