
Zydrune Masterson
K23 Realty
(470) 491-1542
36 Total Sales
14 in Jefferson
$270K - $375K Price Range
Estimated Value: $372,000 - $393,000
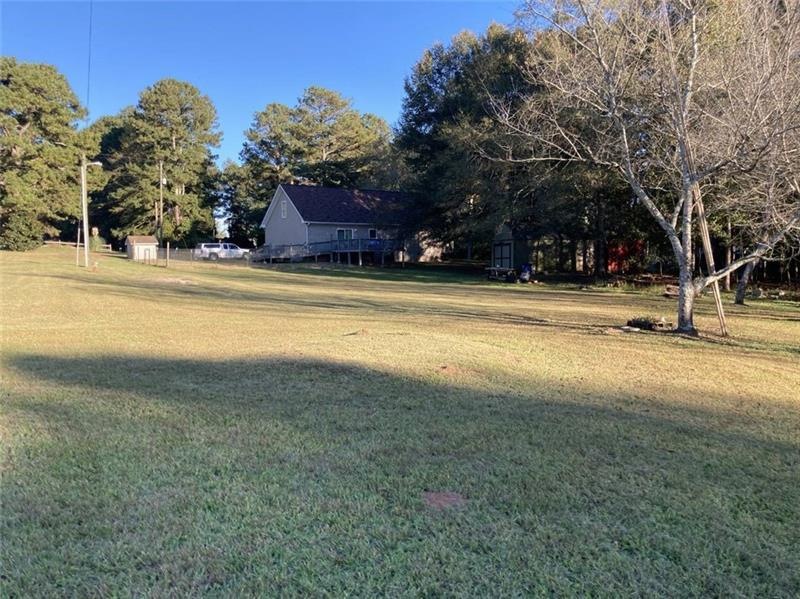
BACK ON MARKET, finances fell through. Quiet country home located on approximately 1.115 acres waiting for a new owner to love all its great features. The master suite has his and her closets with a garden tub. Separate bonus room located upstairs great for home office or teen suite. Spacious eat-in kitchen with views of the deck. The large deck overlooks a huge private backyard perfect for family gatherings or other outdoor living activities. Located in the backyard is a power source suitable for RV hook up. Enjoy the 12x24 shed with loft and power great for a workshop or future private getaway. Close to Jefferson shopping areas, 15 mins from Athens 8 mins to 316
Last Agent to Sell the Property
Tamathea Perry
NOT A VALID MEMBER License #385128 Listed on: 11/18/2021
We collect this data history from publicly available records. To have your information removed, we recommend requesting removal directly through your county’s website.
Zydrune Masterson
K23 Realty
(470) 491-1542
36 Total Sales
14 in Jefferson
$270K - $375K Price Range
Kristy Hilburn
Coldwell Banker Realty
(470) 298-9251
86 Total Sales
2 in Jefferson
$745,000 Price Range
RDH Realty Team
Keller Williams Lanier Partners
(678) 780-4513
34 Total Sales
9 in Jefferson
$145K - $538K Price Range
Suzanne Springfield
PBG Built Realty, LLC
(770) 212-3563
22 Total Sales
2 in Jefferson
$1,185,000 Price Range
Deborah Morton
The Agency - Atlanta Metro
(678) 726-1387
160 Total Sales
2 in Jefferson
$548,400 Price Range
Julie Graybill
Peggy Slappey Properties
(888) 302-5784
39 Total Sales
2 in Jefferson
$396,000 Price Range
We collect this data history from publicly available records. To have your information removed, we recommend requesting removal directly through your county’s website.
| Date | Buyer | Sale Price | Title Company |
|---|---|---|---|
| $300,000 | -- | ||
| Mcmahan Janice | -- | -- | |
| Wells Fargo Bank Na | $170,430 | -- | |
| Federal National Mtg Associati | $170,430 | -- | |
| Hunter Tommy C | -- | -- | |
| Hunter Tommy C | -- | -- |
We collect this data history from publicly available records. To have your information removed, we recommend requesting removal directly through your county’s website.
| Date | Status | Borrower | Loan Amount |
|---|---|---|---|
| Open | $290,638 | ||
| Previous Owner | Mcmahan Janice | $195,000 | |
| Previous Owner | Tate Paul Michael | $67,000 | |
| Previous Owner | Hunter Tommy C | $39,500 |
We collect this data history from publicly available records. To have your information removed, we recommend requesting removal directly through your county’s website.
| Date | Event | Price | List to Sale | Price per Sq Ft |
|---|---|---|---|---|
| 05/05/2022 05/05/22 | Sold | $300,000 | +1.7% | $185 / Sq Ft |
| 05/03/2022 05/03/22 | For Sale | $295,000 | 0.0% | $182 / Sq Ft |
| 04/02/2022 04/02/22 | Pending | -- | -- | -- |
| 03/29/2022 03/29/22 | Price Changed | $295,000 | 0.0% | $182 / Sq Ft |
| 03/29/2022 03/29/22 | For Sale | $295,000 | -4.8% | $182 / Sq Ft |
| 12/06/2021 12/06/21 | Pending | -- | -- | -- |
| 11/18/2021 11/18/21 | For Sale | $310,000 | -- | $191 / Sq Ft |
We collect this data history from publicly available records. To have your information removed, we recommend requesting removal directly through your county’s website.
| Year | Tax Paid | Tax Assessment Tax Assessment Total Assessment is a certain percentage of the fair market value that is determined by local assessors to be the total taxable value of land and additions on the property. | Land | Improvement |
|---|---|---|---|---|
| 2025 | $3,539 | $146,720 | $50,000 | $96,720 |
| 2024 | $3,539 | $129,520 | $32,800 | $96,720 |
| 2023 | $3,219 | $110,160 | $23,600 | $86,560 |
| 2022 | $1,539 | $86,680 | $23,600 | $63,080 |
| 2021 | $1,045 | $69,080 | $6,000 | $63,080 |
| 2020 | $461 | $44,680 | $6,000 | $38,680 |
| 2019 | $468 | $44,680 | $6,000 | $38,680 |
| 2018 | $451 | $42,760 | $6,000 | $36,760 |
| 2017 | $430 | $41,260 | $6,000 | $35,260 |
| 2016 | $436 | $41,260 | $6,000 | $35,260 |
| 2015 | $439 | $41,260 | $6,000 | $35,260 |
| 2014 | $425 | $40,159 | $6,000 | $34,159 |
| 2013 | -- | $40,159 | $6,000 | $34,159 |
TP
Seller's Agent in 2022
Tamathea Perry
NOT A VALID MEMBER
Buyer's Agent in 2022
Maria Soria
La Rosa Realty Georgia
(678) 936-8547
86 Total Sales
Source: First Multiple Listing Service (FMLS)
MLS Number: 6970893
APN: 071-015
Listings identified with the FMLS IDX logo come from FMLS and are held by brokerage firms other than the owner of this website. The listing brokerage is identified in any listing details. Information is deemed reliable but is not guaranteed. If you believe any FMLS listing contains material that infringes your copyrighted work please visit www.fmls.com/dmca to review our DMCA policy and learn how to submit a takedown request. © 2026 First Multiple Listing Service, Inc.
Disclaimer: Certain information contained herein is derived from information provided by parties other than Homes.com. All information provided is deemed reliable, but is not guaranteed to be accurate and should be independently verified.
Ask me questions while you tour the home.