NOT LISTED FOR SALE

Estimated Value: $271,000 - $398,596

3 Beds
2.5 Baths
1,965 Sq Ft
$185/Sq Ft Est. Value

Sale Details

Date Sold: December 31, 2025

Current estimated payment $2,759 / mo

8 Days on Market

Highlights

  • Traditional Architecture
  • Corner Lot
  • Covered Patio or Porch
  • Engineered Wood Flooring
  • Community Pool
  • Shutters

About This Home

As of December 2025

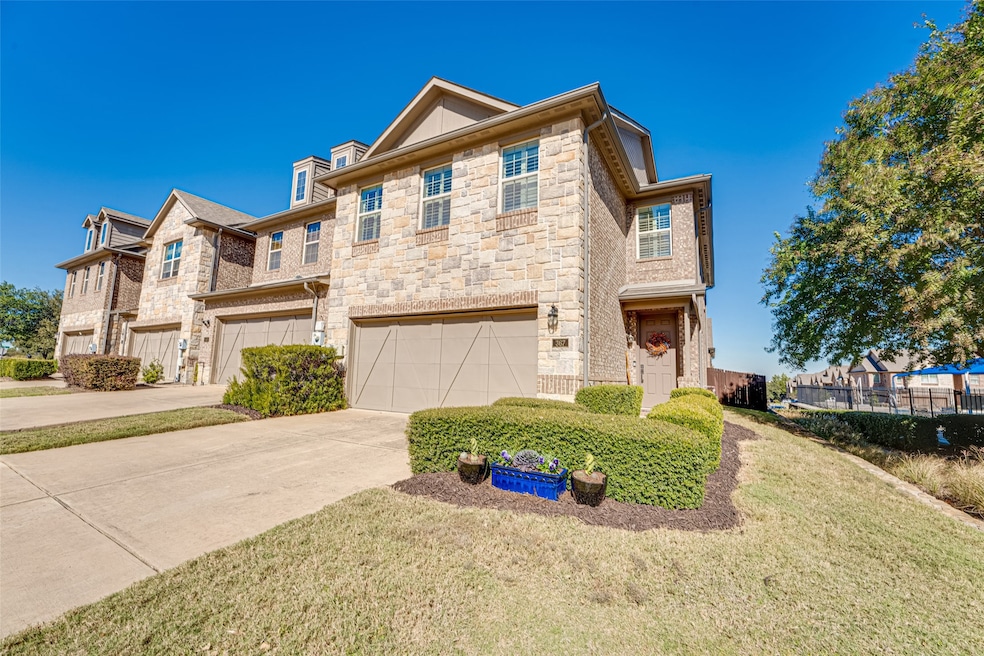
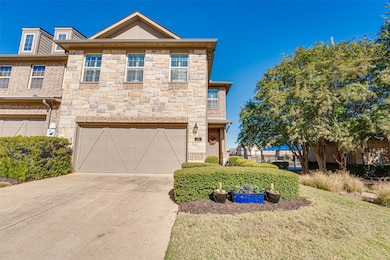
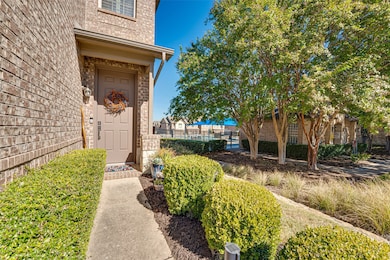
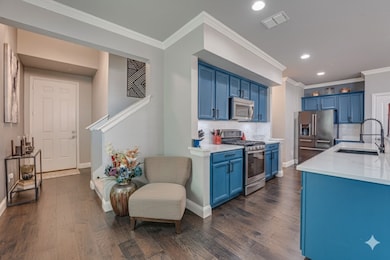
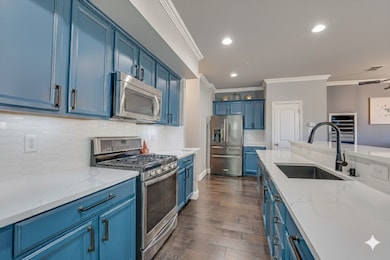
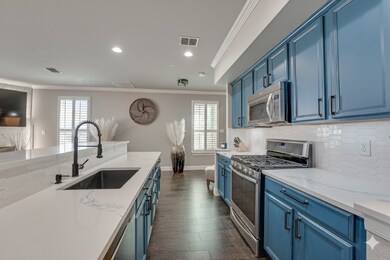
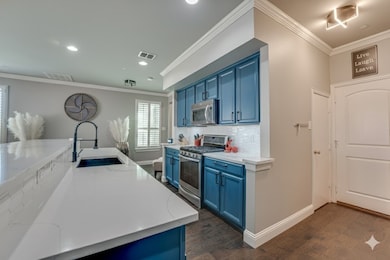
This corner-unit townhome brings the sunshine—literally! With tons of natural light, gorgeous updates, and a layout that just flows, this home is equal parts stylish and comfortable. Located in the heart of Lewisville near shopping, dining, and major highways (plus extra guest parking and the community pool right nearby), it’s the kind of place that makes life easy and fun. The first floor sets the tone with engineered wood floors, crown molding, and warm neutral paint. The kitchen is a total showpiece with quartz counters, a sleek bar top perfect for morning coffee or evening wine, stainless steel appliances with gas range, and plenty of space to cook and connect. The living room’s gas log fireplace steals the spotlight, making it the perfect hangout spot. Head upstairs and you’ll find more engineered wood, a loft ready for movie nights or game marathons, and bedrooms tucked perfectly for privacy. The primary suite wows with vaulted ceilings, two walk-in closets, and a spa-worthy ensuite featuring a huge walk-in shower, gorgeous vanity, and even a sauna (yes, seriously!). But the best part? Step outside to the oversized back patio with a covered pergola and a turfed side yard—basically your new favorite hangout zone for grilling, relaxing, or hosting friends. A long driveway, 2-car garage, and fresh updates (recent HVAC, water heater, and fresh paint on the doors) seal the deal. Bright, open, and full of personality—this Lewisville townhome is ready to make your everyday living feel like a weekend! Special financing offer on this home-reach out for more info.

Last Agent to Sell the Property

Amy Downs

DHS Realty Brokerage Phone: 972-821-6145 License #0449524 Listed on: 11/06/2025

DHS Realty

Co-Listed By

Emily Downes

DHS Realty Brokerage Phone: 972-821-6145 License #0696035

Last Buyer's Agent

Jamie Simpson

eXp Realty LLC License #0723088

eXp Realty LLC

Range of Values:

--
Value Increase
--
Percent Increase
--
Adjusted for Inflation
Collateral Analytics

Collateral Analytics Collateral Analytics AVMs (Automated Valuation Model) employ a number of statistical approaches combined with neighborhood-specific comparable selection guarantees the most up-to-date and precise valuations.

Not Available

Collateral Analytics does not have data for the current month. Please view the chart for historical values.

ICE

ICE Mortgage Technology ICE Mortgage Technology’s AVM (Automated Valuation Model) is a state-of-the-art online residential property valuation tool that provides a quick and accurate estimate of the value of almost any home in the U.S.

Not Available

ICE Mortgage Technology does not have data for the current month. Please view the chart for historical values.

First American

First American First American Data & Analytics’ next-generation AVM combines unrivaled data assets with a blended ensemble of valuation models to produce highly accurate, reliable valuations you can trust.

Not Available

First American does not have data for the current month. Please view the chart for historical values.

Quantarium

Quantarium Quantarium’s valuation service, repeatedly proven the industry’s most accurate and comprehensive, is supercharged with a self-learning and auto-tuning AI engine that continually becomes smarter and more accurate as it processes daily inputs from the industry’s leading RE data lake.

Not Available

Quantarium does not have data for the current month. Please view the chart for historical values.

Average Value
Not Available
List Price
Sold Price
Create a Home Valuation Report for This Property
The Home Valuation Report is an in-depth analysis detailing your home's value as well as a comparison with similar homes in the area

Townhouse Details

Home Type

  • Townhome

Est. Annual Taxes

  • $6,999

Year Built

  • Built in 2012

Lot Details

  • 3,441 Sq Ft Lot
  • Privacy Fence
  • Wood Fence
  • Landscaped
  • Level Lot
  • Sprinkler System
  • Cleared Lot
  • Back Yard

HOA Fees

  • $299 Monthly HOA Fees

Parking

  • 2 Car Attached Garage
  • Front Facing Garage
  • Epoxy
  • Multiple Garage Doors
  • Garage Door Opener
  • Driveway
  • Guest Parking
  • Open Parking

Home Design

  • Traditional Architecture
  • Brick Exterior Construction
  • Slab Foundation
  • Composition Roof

Interior Spaces

  • 1,965 Sq Ft Home
  • 2-Story Property
  • Wired For Sound
  • Ceiling Fan
  • Decorative Lighting
  • Gas Fireplace
  • Shutters
  • Living Room with Fireplace

Kitchen

  • Gas Oven
  • Microwave
  • Dishwasher
  • Kitchen Island
  • Disposal

Flooring

  • Engineered Wood
  • Carpet
  • Tile

Bedrooms and Bathrooms

  • 3 Bedrooms
  • Walk-In Closet

Laundry

  • Laundry in Utility Room
  • Washer and Electric Dryer Hookup

Outdoor Features

  • Covered Patio or Porch
  • Exterior Lighting
  • Rain Gutters

Schools

  • Rockbrook Elementary School
  • Marshall Durham Middle School
  • Lewisville High School

Utilities

  • Central Heating and Cooling System
  • Heating System Uses Natural Gas
  • Underground Utilities
  • Electric Water Heater
  • High Speed Internet
  • Cable TV Available

Listing and Financial Details

  • Legal Lot and Block 29 / C
  • Assessor Parcel Number R303364

Community Details

Overview

  • Association fees include all facilities, management, ground maintenance, maintenance structure
  • Rockbrook Homeowners Association
  • Rockbrook Place Subdivision

Amenities

  • Community Mailbox

Recreation

  • Community Pool

Townhouse Details

Home Type

Townhome

Est. Annual Taxes

$6,999

Year Built

Built in 2012

Lot Details

3,441 Sq Ft Lot

HOA Fees

$299 per month

Parking

2

Listing Details

  • OWNERNAME: Nelsen
  • Property Type: Residential
  • Property Sub Type: Townhouse
  • Architectural Style: Traditional
  • Unit Levels: Two
  • Year Built Details: Preowned
  • Attribution Contact: 972-821-6145
  • Co List Office Mls Id: KORI01
  • Co List Office Phone: 972-821-6145
  • Co List Office Mls Id: KORI01
  • HumanModifiedYN: Yes
  • UniversalParcelId: urn:reso:upi:2.0:US:48121:R303364
  • Special Features: VirtualTour
  • Year Built: 2012

Interior Features

  • Square Footage: 1965.0
  • Windows: Shutters, Window Coverings
  • Fireplace Features: Gas, Living Room
  • Interior Amenities: Decorative/Designer Lighting Fixtures, High Speed Internet, Kitchen Island, Pantry, Cable TV, Walk-In Closet(s), Wired for Sound
  • Flooring: Carpet, Engineered Hardwood, Tile
  • Appliances: Some Gas Appliances, Dishwasher, Electric Water Heater, Disposal, Gas Oven, Microwave, Plumbed For Gas
  • Basement YN: No
  • Fireplaces: 1

Beds/Baths

  • Full Bathrooms: 2
  • Half Bathrooms: 1
  • Total Bedrooms: 3

Exterior Features

  • Foundation: Slab
  • Community Features: Pool, Community Mailbox, Curbs, Sidewalks
  • Fencing: Back Yard, Fenced, Privacy, Wood
  • Roof: Composition
  • Construction Materials: Brick
  • Exterior Features: Lighting, Rain Gutters
  • Pool Features: None, Community
  • Waterfront: No
  • Patio And Porch Features: Rear Porch, Front Porch, Patio, Covered

Garage/Parking

  • Cooling System: Central Air, Ceiling Fan(s), Electric
  • Garage Spaces: 2.0
  • Total Covered Spaces: 2.0
  • Parking Features: Concrete, Door-Multi, Driveway, Epoxy Flooring, Garage Faces Front, Garage, Garage Door Opener, Guest, Open
  • OpenParkingYN: Yes
  • Attached Garage YN: Yes
  • GarageYN: Yes

Utilities

  • Sewer: Public Sewer
  • Heating: Central, Fireplace(s), Natural Gas
  • LaundryFeatures: Washer Hookup, Dryer Hookup, ElectricDryer Hookup, Laundry in Utility Room
  • Utilities: Electricity Connected, Natural Gas Available, Sewer Available, Underground Utilities, Water Available, Cable Available
  • Heating Yn: Yes

Condo/Co-op/Association

  • HOA Fee Includes: All Facilities, Association Management, Maintenance Grounds, Maintenance Structure
  • Association Fee: 299.0
  • Association Fee Frequency: Monthly
  • Association Name: Rockbrook Homeowners Association

Schools

  • Elementary School: Rockbrook
  • High School: Lewisville
  • Junior High Dist: Lewisville ISD

Lot Info

  • PropertyAttachedYN: Yes
  • Lot Features: Cleared, Corner Lot, Landscaped, Level, Subdivision, Sprinkler System
  • Lot Size Units: Acres
  • Lot Size Area: 0.079
  • Parcel Number: R303364
  • Lot Size Acres: 0.079
  • Lot Size Sq Ft: 3441.24

Building Info

  • Year Built: 2012

Tax Info

  • TaxBlock: C
  • Tax Lot: 29
  • Tax Annual Amount: 6999.0

MLS Schools

  • MiddleOrJuniorSchool: Marshall Durham

Ownership History

We collect this data history from publicly available records. To have your information removed, we recommend requesting removal directly through your county’s website.

Date Name Owned For Owner Type

Purchase Details

Listed on
Nov 6, 2025
Closed on
Dec 30, 2025
Sold by
Nelsen Brandon
Bought by
Seller's Agent
Amy Downs
DHS Realty
Buyer's Agent
Jamie Simpson
eXp Realty LLC
List Price
$395,000
Views
18
Current Estimated Value
$362,649

Home Financials for this Owner

Home Financials are based on the most recent Mortgage that was taken out on this home.
Avg. Annual Appreciation
-11.97%
Original Mortgage
$313,600
Outstanding Balance
$311,795
Interest Rate
6.26%
Mortgage Type
New Conventional
Estimated Equity
$50,854

Purchase Details

Closed on
Aug 14, 2024
Sold by
Rea Ashley
Bought by
Nelsen Brandon Michael

Home Financials for this Owner

Home Financials are based on the most recent Mortgage that was taken out on this home.
Original Mortgage
$334,222
Interest Rate
6.89%
Mortgage Type
New Conventional

Purchase Details

Closed on
Jul 2, 2019
Sold by
Snow Rochelle Deemer and Snow Paul Lamont
Bought by
Nelsen Brandon and Rea Ashley

Home Financials for this Owner

Home Financials are based on the most recent Mortgage that was taken out on this home.
Original Mortgage
$289,656
Interest Rate
4.12%
Mortgage Type
FHA

Purchase Details

Closed on
Oct 24, 2012
Sold by
Ashton Dallas Residential Llc
Bought by
Snow Rochelle Deemer and Snow Paul Lamont

Home Financials for this Owner

Home Financials are based on the most recent Mortgage that was taken out on this home.
Original Mortgage
$189,050
Interest Rate
3.59%
Mortgage Type
New Conventional
Source: Public Records

Home Values in the Area

Source: Public Records

Average Home Value in this Area


Source: Public Records

Agents Specializing in Vista Ridge, TX

See All Agents

Purchase History

We collect this data history from publicly available records. To have your information removed, we recommend requesting removal directly through your county’s website.

Date Buyer Sale Price Title Company
-- Republic Title Of Texas Inc
Nelsen Brandon Michael -- None Listed On Document
Nelsen Brandon -- Trinity Title
Snow Rochelle Deemer -- Stewart
Source: Public Records

Mortgage History

We collect this data history from publicly available records. To have your information removed, we recommend requesting removal directly through your county’s website.

Date Status Borrower Loan Amount
Open $313,600
Closed Nelsen Brandon Michael $334,222
Previous Owner Nelsen Brandon $289,656
Previous Owner Snow Rochelle Deemer $189,050
Source: Public Records

Property History

We collect this data history from publicly available records. To have your information removed, we recommend requesting removal directly through your county’s website.

Date Event Price List to Sale Price per Sq Ft
12/31/2025 12/31/25 Sold -- -- --
11/21/2025 11/21/25 For Sale $395,000 0.0% $201 / Sq Ft
11/14/2025 11/14/25 Pending -- -- --
11/06/2025 11/06/25 For Sale $395,000 -- $201 / Sq Ft
Source: North Texas Real Estate Information Systems (NTREIS)

Tax History

We collect this data history from publicly available records. To have your information removed, we recommend requesting removal directly through your county’s website.

Year Tax Paid Tax Assessment Tax Assessment Total Assessment is a certain percentage of the fair market value that is determined by local assessors to be the total taxable value of land and additions on the property. Land Improvement
2025 $5,632 $405,000 $62,434 $342,566
2024 $6,759 $391,106 $0 $0
2023 $5,042 $355,551 $62,434 $352,211
2022 $6,134 $323,228 $62,434 $284,391
2021 $5,923 $293,844 $62,434 $231,410
2020 $5,966 $297,377 $62,434 $234,943
2019 $6,167 $298,034 $62,434 $235,600
2018 $5,986 $287,592 $62,434 $225,158
2017 $5,730 $272,280 $62,434 $209,846
2016 $3,551 $260,535 $55,647 $206,319
2015 $3,618 $236,850 $55,647 $181,753
2013 -- $199,000 $55,647 $143,353
Source: Public Records

Agents Affiliated with this Home

  • Section Image
  • Section Image
  • Section Image
See All Agents

Map

Source: North Texas Real Estate Information Systems (NTREIS)

MLS Number: 21103754

North Texas Real Estate Information Systems (NTREIS)

APN: R303364

Your Personal Tour Guide

Ask me questions while you tour the home.