NOT LISTED FOR SALE

367 Us Highway 95a E Yerington, NV 89447

Yerington Area
3 Beds
2 Baths
1,157 Sq Ft
3.65 Acre Lot

Sale Details

Date Sold: March 29, 2012

Last sale price $61,000 $53 Per Sq Ft

98 Days on Market

Highlights

  • Horses Allowed On Property
  • 3.65 Acre Lot
  • High Ceiling
  • RV Access or Parking
  • Sun or Florida Room
  • Great Room

About This Home

As of March 2012

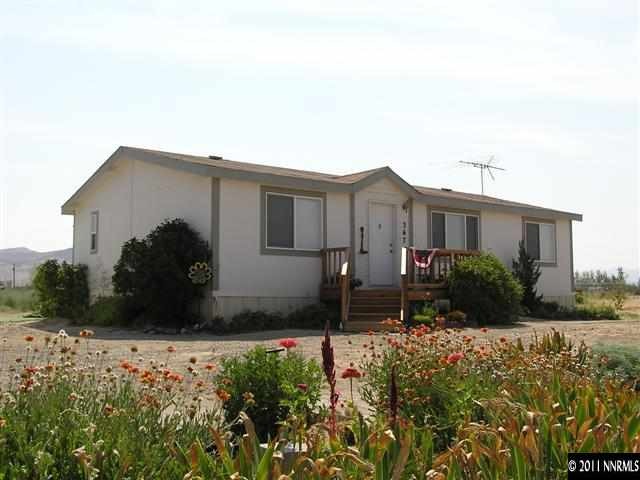

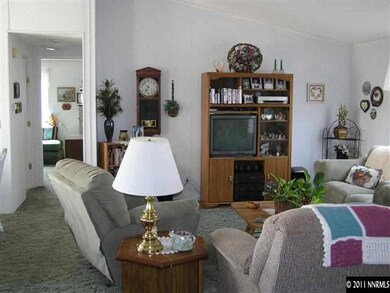
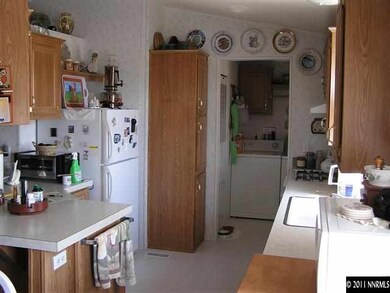
This is a 1999 Fleetwood home on an 8 point foundation and has been converted to real property for easy financing. It has vaulted ceilings in the LR, DR and kitchen area. It has an added sunroom in back, which is not included in the sq ft.

Last Agent to Sell the Property

Dick Roberson

Roberson Realty License #BS.39578 Listed on: 09/09/2011

Last Buyer's Agent

Michael Roberson

Roberson Realty License #B.1002177

Create a Home Valuation Report for This Property
The Home Valuation Report is an in-depth analysis detailing your home's value as well as a comparison with similar homes in the area

Property Details

Home Type

  • Manufactured Home

Est. Annual Taxes

  • $889

Year Built

  • Built in 1999

Lot Details

  • 3.65 Acre Lot
  • Partially Fenced Property
  • Landscaped
  • Level Lot

Parking

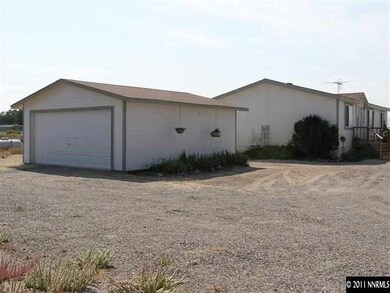
  • 2 Car Garage
  • Garage Door Opener
  • RV Access or Parking

Home Design

  • Pitched Roof
  • Shingle Roof
  • Composition Roof
  • Wood Siding

Interior Spaces

  • 1,157 Sq Ft Home
  • 1-Story Property
  • High Ceiling
  • Double Pane Windows
  • Vinyl Clad Windows
  • Drapes & Rods
  • Blinds
  • Great Room
  • Sun or Florida Room
  • Carpet
  • Fire and Smoke Detector

Kitchen

  • Breakfast Bar
  • Portable Dishwasher

Bedrooms and Bathrooms

  • 3 Bedrooms
  • Walk-In Closet
  • 2 Full Bathrooms
  • Bathtub and Shower Combination in Primary Bathroom

Laundry

  • Laundry Room
  • Dryer
  • Washer
  • Laundry Cabinets

Schools

  • Yerington Elementary And Middle School
  • Yerington High School

Utilities

  • Refrigerated Cooling System
  • Central Air
  • Heating System Uses Propane
  • Private Water Source
  • Well
  • Propane Water Heater
  • Septic Tank
  • Phone Available

Additional Features


  • Storage Shed
  • Horses Allowed On Property

Community Details

  • No Home Owners Association

Listing and Financial Details

  • Assessor Parcel Number 1461110

Property Details

Home Type

Manufactured Home

Est. Annual Taxes

$889

Year Built

Built in 1999

Lot Details

3.65 Acres

Parking

2

Listing Details

  • Year Built: 1999
  • Property Sub Type: Manufactured Home
  • Property Type: Residential
  • Horses: Yes
  • Lot Features: Landscaped, Level
  • Lot Size Acres: 3.65
  • Road Frontage Type: Other
  • Security Features: Smoke Detector(s)
  • Association Amenities: None
  • Has H O A?: No
  • Co List Office Mls Id: 627501186-o
  • Co List Office Phone: 775-463-3858
  • Directions: Willhoyt Ln
  • Has Cooling?: Yes
  • Has Fireplace?: No
  • Living Area: 1157.0
  • Property Attached Yn: No
  • Structure Type: Manufactured House
  • Contract Rent Control Y N2: No
  • Tax Legal Elementary School: Yerington
  • Tax Legal Middle Or Junior School2: Yerington
  • Tax Legal High School: Yerington
  • Tax Legal Tax Annual Amount: 888.99
  • Tax Legal Zoning4: RR3T
  • Association Community Association Y N3: No
  • Building Stories5: 1
  • Building Property Attached Y N: No
  • Building Home Warranty Y N: No
  • Lot Lot Size Acres2: 3.65
  • Lot Lot Size Square Feet2: 158994.0
  • Lot Horse Y N2: Yes
  • Lot Features Landscaped: Yes
  • Cooling Central Air: Yes
  • Lot Features Level: Yes
  • Special Information Covenants Conditions Restrictions Y N: No
  • Water Rights Water Rights Y N: No
  • Cooling Refrigerated: Yes
  • Appliances Dryer: Yes
  • Appliances Washer: Yes
  • Personal Property Included Storage Shed: Yes
  • Security Features Smoke Detector(s): Yes
  • Structure Type Manufactured House: Yes
  • Fencing Partial2: Yes
  • Sewer Septic Tank: Yes
  • Water Heater Propane3: Yes
  • Other Rooms Sunroom: Yes
  • Appliances Included As Personal Property Portable Dishwasher: Yes
  • Construction Materials Fiber Cement: Yes
  • Special Features: None
  • Stories: 1

Interior Features

  • Appliances: Dryer, Portable Dishwasher, Washer
  • Flooring: Carpet
  • Full Bathrooms: 2
  • Total Bedrooms: 3
  • Interior Amenities: Breakfast Bar, High Ceilings, Walk-In Closet(s)
  • Window Features: Blinds, Double Pane Windows, Drapes, Rods, Vinyl Frames
  • Interior Living Area4: 1157.0
  • Interior Fireplace Y N: No
  • Flooring Carpet: Yes
  • Interior Features High Ceilings: Yes
  • Interior Features Breakfast Bar: Yes
  • Window Features Double Pane Windows: Yes
  • Window Features Vinyl Frames: Yes
  • Kitchen Features Breakfast Bar2: Yes
  • Window Features Blinds: Yes
  • Window Features Drapes: Yes
  • Primary Bedroom Features Tub Shower Combination: Yes
  • Window Features Rods: Yes
  • Laundry Features Cabinets2: Yes
  • Laundry Features Laundry Area: Yes
  • Laundry Features Laundry Room: Yes
  • Living Room Features Great Room3: Yes
  • Dining Room Features High Ceilings3: Yes
  • Interior Features Walk- In Closet(s): Yes
  • Primary Bedroom Features Walk- In Closet(s)2: Yes
  • Dining Room Features Great Room4: Yes

Exterior Features

  • Roof: Composition, Pitched, Shingle
  • Stories: 1
  • Construction Type: Fiber Cement, Wood Siding
  • Foundation Details: 8-Point
  • Construction Materials Wood Siding: Yes
  • Roof Composition: Yes
  • Roof Pitched: Yes
  • Roof Shingle: Yes

Garage/Parking

  • Has Attached Garage?: No
  • Has Carport?: No
  • Garage Spaces: 2.0
  • Has Attached Garage?: Yes
  • Parking Features: Garage Door Opener, RV Access/Parking
  • Total Parking Spaces: 2.0
  • Parking Information Garage Y N: Yes
  • Parking Information Garage Spaces: 2.0
  • Parking Information Carport Y N: No
  • Parking Information Parking Total: 2.0
  • Parking Features R V Access Parking: Yes
  • Parking Features Garage Door Opener: Yes

Utilities

  • Utilities: Electricity Available, Phone Available, Water Available, Propane
  • Water Source: Private, Well
  • Laundry Features: Cabinets, Laundry Area, Laundry Room
  • Cooling: Central Air, Refrigerated
  • Heating: Propane
  • Heating Yn: Yes
  • Sewer: Septic Tank
  • Utilities Cooling Y N3: Yes
  • Utilities Heating Y N3: Yes
  • Utilities Electricity Available: Yes
  • Utilities Phone Available: Yes
  • Utilities Water Available: Yes
  • Utilities Propane4: Yes
  • Heating Propane2: Yes
  • Water Source Private6: Yes
  • Water Source Well: Yes

Schools

  • Middle Or Junior School: Yerington

Lot Info

  • Parcel Number: 1461110
  • Fencing: Partial
  • Lot Size Sq Ft: 158994.0
  • Zoning: RR3T

Tax Info

  • Tax Annual Amount: 888.99

MLS Schools

  • Elementary School: Yerington
  • HighSchool: Yerington

Ownership History

We collect this data history from publicly available records. To have your information removed, we recommend requesting removal directly through your county’s website.

Date Name Owned For Owner Type

Purchase Details

Listed on
Sep 9, 2011
Closed on
Mar 28, 2012
Sold by
Babcock Geraldine S
Bought by
Seller's Agent
Dick Roberson
Roberson Realty
Buyer's Agent
Michael Roberson
Roberson Realty
List Price
$75,000
Sold Price
$61,000
Premium/Discount to List
-$14,000
-18.67%

Home Financials for this Owner

Home Financials are based on the most recent Mortgage that was taken out on this home.
Original Mortgage
$59,453
Outstanding Balance
$4,700
Interest Rate
5.37%
Mortgage Type
FHA

Purchase Details

Closed on
Nov 6, 2008
Sold by
Babcock Geraldine S
Bought by
Babcock Geraldine S and Geraldine S Babcock Trust

Purchase Details

Closed on
Oct 9, 2007
Sold by
Babcock Richard Eugene and Babcock Geraldine S
Bought by
Babcock Geraldine S
Source: Public Records

Home Values in the Area

Source: Public Records

Average Home Value in this Area


Source: Public Records

Agents Specializing in Yerington, NV

See All Agents

Purchase History

We collect this data history from publicly available records. To have your information removed, we recommend requesting removal directly through your county’s website.

Date Buyer Sale Price Title Company
$61,000 Title Service & Escrow Co Ye
Babcock Geraldine S -- None Available
Source: Public Records

Mortgage History

We collect this data history from publicly available records. To have your information removed, we recommend requesting removal directly through your county’s website.

Date Status Borrower Loan Amount
Open $59,453
Source: Public Records

Property History

We collect this data history from publicly available records. To have your information removed, we recommend requesting removal directly through your county’s website.

Date Event Price List to Sale Price per Sq Ft
03/29/2012 03/29/12 Sold $61,000 -18.7% $53 / Sq Ft
12/16/2011 12/16/11 Pending -- -- --
09/09/2011 09/09/11 For Sale $75,000 -- $65 / Sq Ft
Source: Northern Nevada Regional MLS

Tax History

We collect this data history from publicly available records. To have your information removed, we recommend requesting removal directly through your county’s website.

Year Tax Paid Tax Assessment Tax Assessment Total Assessment is a certain percentage of the fair market value that is determined by local assessors to be the total taxable value of land and additions on the property. Land Improvement
2026 $1,022 $36,520 $7,350 $29,170
2025 $992 $36,722 $7,350 $29,372
2024 $963 $37,269 $7,000 $30,269
2023 $963 $35,041 $7,000 $28,041
2022 $908 $30,584 $5,250 $25,334
2021 $882 $28,945 $5,250 $23,695
2020 $856 $29,311 $5,250 $24,061
2019 $831 $28,344 $5,250 $23,094
2018 $807 $29,343 $6,830 $22,513
2017 $783 $29,535 $6,830 $22,705
2016 $764 $27,752 $6,830 $20,922
2015 $762 $25,004 $5,990 $19,014
2014 $740 $26,000 $5,990 $20,010
Source: Public Records

Agents Affiliated with this Home

  • Section Image
  • Section Image
See All Agents

Map

Source: Northern Nevada Regional MLS

MLS Number: 110012635

Northern Nevada Regional MLS
Your Personal Tour Guide

Ask me questions while you tour the home.