
Gary Kelley
GK Group Services, Inc.
(508) 665-1619
66 Total Sales
1 in Lunenburg
$472,500 Price

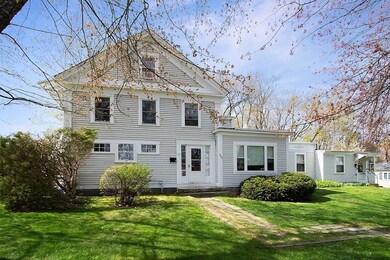
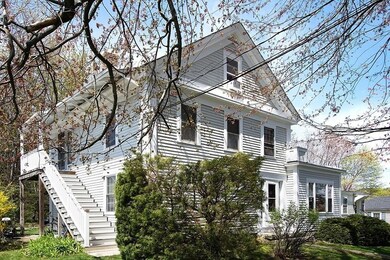
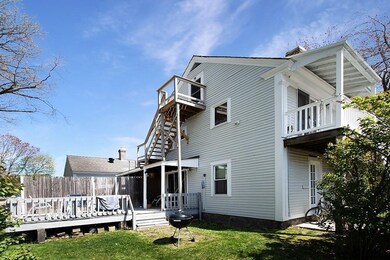
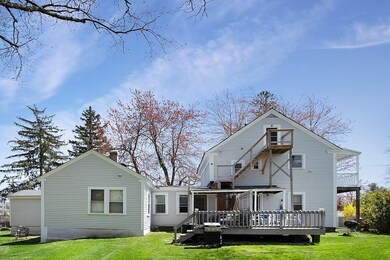
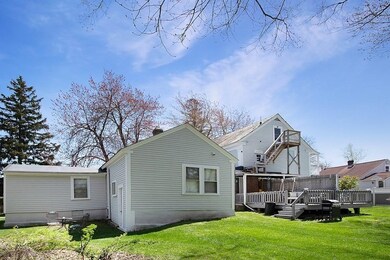
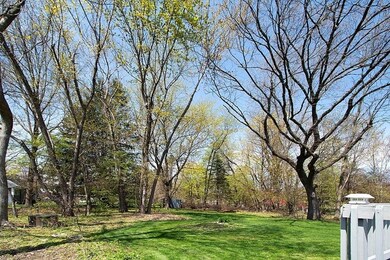
Rare opportunity to own this well maintained 4 Family in Lunenburg. Could be a great owner occupied or investor opportunity! Each unit has been updated with kitchens, baths and newer appliances & separate entrances with individual outdoor spaces. Two of the units have decks and one has a balcony/porch. The largest of the units has a non-functioning stone fireplace and unique wood detailed ceilings, larger kitchen w/sliders to a deck. Most of the units have had replacement windows, insulated walls and new paint. Basement has been vapor wrapped. Separate electric meters and seller pays water and sewer. The location makes it perfect for commuters with nearby stores and restaurants all within walking distance. The commuter train is within a few miles and close to major routes. Enjoy walking over to Lake Whalom and stroll along the water's edge. Please see attached features and upgrades of this pride of ownership 4 family. Long term tenants at will.
Last Agent to Sell the Property
Coldwell Banker Realty - Leominster Listed on: 05/09/2022
Last Buyer's Agent
Sherri Rogers
Coldwell Banker Realty - Leominster
We collect this data history from publicly available records. To have your information removed, we recommend requesting removal directly through your county’s website.
Gary Kelley
GK Group Services, Inc.
(508) 665-1619
66 Total Sales
1 in Lunenburg
$472,500 Price
Emma Weisman
Keller Williams Realty North Central
(351) 200-9681
65 Total Sales
1 in Lunenburg
$390,000 Price
Rhonda Stone
Keller Williams Realty-Merrimack
(978) 850-3159
200 Total Sales
15 in Lunenburg
$230K - $1.3M Price Range
Laurie Cappuccio
(978) 705-5656
81 Total Sales
1 in Lunenburg
$701,000 Price
North Star Group
Real Broker MA, LLC
(857) 240-5268
111 Total Sales
1 in Lunenburg
$405,000 Price
Janet Schoeny
RE/MAX Vision
(351) 208-2591
62 Total Sales
1 in Lunenburg
$780,000 Price
We collect this data history from publicly available records. To have your information removed, we recommend requesting removal directly through your county’s website.
| Date | Buyer | Sale Price | Title Company |
|---|---|---|---|
| $515,000 | None Available | ||
| -- | -- | ||
| $34,000 | -- |
We collect this data history from publicly available records. To have your information removed, we recommend requesting removal directly through your county’s website.
| Date | Status | Borrower | Loan Amount |
|---|---|---|---|
| Open | $345,000 |
We collect this data history from publicly available records. To have your information removed, we recommend requesting removal directly through your county’s website.
| Date | Event | Price | List to Sale | Price per Sq Ft |
|---|---|---|---|---|
| 06/27/2022 06/27/22 | Sold | $515,000 | -6.3% | $197 / Sq Ft |
| 05/18/2022 05/18/22 | Pending | -- | -- | -- |
| 05/09/2022 05/09/22 | For Sale | $549,900 | -- | $211 / Sq Ft |
We collect this data history from publicly available records. To have your information removed, we recommend requesting removal directly through your county’s website.
| Year | Tax Paid | Tax Assessment Tax Assessment Total Assessment is a certain percentage of the fair market value that is determined by local assessors to be the total taxable value of land and additions on the property. | Land | Improvement |
|---|---|---|---|---|
| 2025 | $7,157 | $498,400 | $133,000 | $365,400 |
| 2024 | $6,920 | $490,800 | $125,400 | $365,400 |
| 2023 | $7,214 | $493,400 | $112,800 | $380,600 |
| 2022 | $6,513 | $378,900 | $94,000 | $284,900 |
| 2020 | $6,152 | $339,500 | $94,200 | $245,300 |
| 2019 | $5,944 | $318,200 | $87,000 | $231,200 |
| 2018 | $5,869 | $297,900 | $90,600 | $207,300 |
| 2017 | $5,526 | $276,600 | $80,600 | $196,000 |
| 2016 | $5,055 | $257,800 | $81,300 | $176,500 |
| 2015 | $4,626 | $252,500 | $77,600 | $174,900 |
Seller's Agent in 2022
Lynn Walsh
Coldwell Banker Realty - Leominster
(978) 514-2903
276 Total Sales
S
Buyer's Agent in 2022
Sherri Rogers
Coldwell Banker Realty - Leominster
Source: MLS Property Information Network (MLS PIN)
MLS Number: 72978122
Disclaimer: Certain information contained herein is derived from information provided by parties other than Homes.com. All information provided is deemed reliable, but is not guaranteed to be accurate and should be independently verified.
The property listing data and information, or the Images, set forth herein were provided to MLS Property Information Network, Inc. from third party sources, including sellers, lessors and public records, and were compiled by MLS Property Information Network, Inc. The property listing data and information, and the Images, are for the personal, non-commercial use of consumers having a good faith interest in purchasing or leasing listed properties of the type displayed to them and may not be used for any purpose other than to identify prospective properties which such consumers may have a good faith interest in purchasing or leasing. MLS Property Information Network, Inc. and its subscribers disclaim any and all representations and warranties as to the accuracy of the property listing data and information, or as to the accuracy of any of the Images, set forth herein.
Ask me questions while you tour the home.