RM
Seller's Agent in 2024
Ray Musselman
Long & Foster - Blacksburg
(540) 320-7290
46 Total Sales
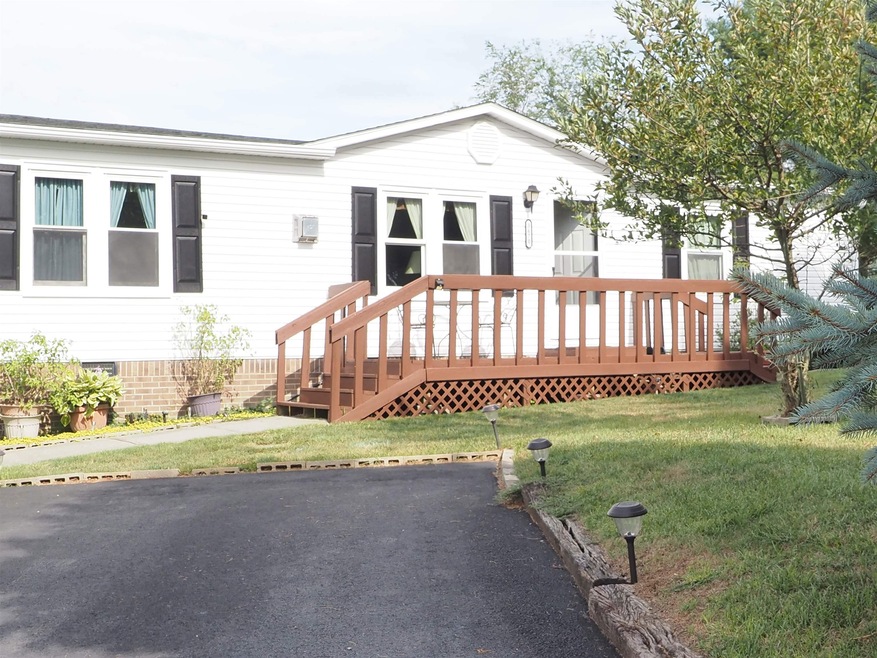
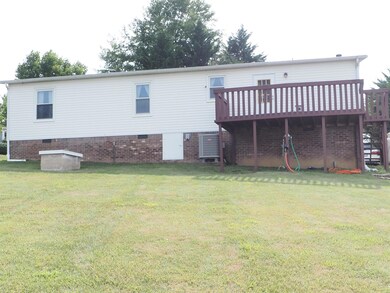
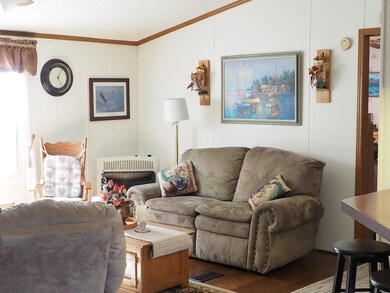
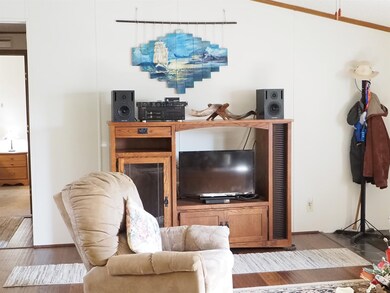
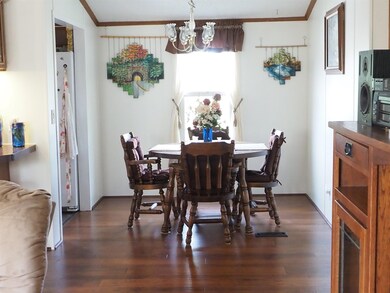
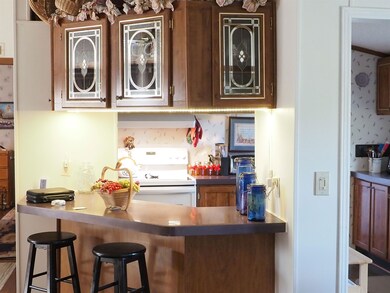
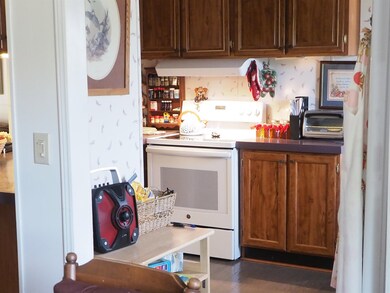
Welcome to 3670 Five Points. This home offers an open floor plan with living room, Dinning room and kitchen all with new floors plus three bedrooms and two full bath. New counter top in the kitchen. Living and dinning room has been freshly painted. If you are look for a property with a garage for all your cars, lawn equipment or a work shop you need to check this 1800 square foot garage out with electricity and a generator outlet to power the house. Only minute's from Auburn schools and shopping. A storage building will convey as well.
Last Agent to Sell the Property
Long & Foster - Blacksburg License #225058530 Listed on: 08/03/2024

We collect this data history from publicly available records. To have your information removed, we recommend requesting removal directly through your county’s website.
We collect this data history from publicly available records. To have your information removed, we recommend requesting removal directly through your county’s website.
| Date | Buyer | Sale Price | Title Company |
|---|---|---|---|
| $163,100 | Stewart Title Guaranty Company | ||
| $110,000 | -- |
We collect this data history from publicly available records. To have your information removed, we recommend requesting removal directly through your county’s website.
| Date | Status | Borrower | Loan Amount |
|---|---|---|---|
| Open | $217,586 |
We collect this data history from publicly available records. To have your information removed, we recommend requesting removal directly through your county’s website.
| Date | Event | Price | List to Sale | Price per Sq Ft |
|---|---|---|---|---|
| 09/30/2024 09/30/24 | Sold | $244,900 | 0.0% | $196 / Sq Ft |
| 08/10/2024 08/10/24 | Pending | -- | -- | -- |
| 08/03/2024 08/03/24 | For Sale | $244,900 | -- | $196 / Sq Ft |
We collect this data history from publicly available records. To have your information removed, we recommend requesting removal directly through your county’s website.
| Year | Tax Paid | Tax Assessment Tax Assessment Total Assessment is a certain percentage of the fair market value that is determined by local assessors to be the total taxable value of land and additions on the property. | Land | Improvement |
|---|---|---|---|---|
| 2026 | $1,321 | $163,100 | $34,800 | $128,300 |
| 2025 | $1,240 | $163,100 | $34,800 | $128,300 |
| 2024 | $1,223 | $163,100 | $34,800 | $128,300 |
| 2023 | $1,142 | $163,100 | $34,800 | $128,300 |
| 2022 | $1,006 | $113,000 | $27,800 | $85,200 |
| 2021 | $1,006 | $113,000 | $27,800 | $85,200 |
| 2020 | $1,006 | $113,000 | $27,800 | $85,200 |
| 2019 | $1,006 | $113,000 | $27,800 | $85,200 |
| 2018 | $927 | $104,200 | $27,800 | $76,400 |
| 2017 | $927 | $104,200 | $27,800 | $76,400 |
| 2016 | $927 | $104,200 | $27,800 | $76,400 |
| 2015 | $927 | $104,200 | $27,800 | $76,400 |
| 2014 | $68 | $115,100 | $27,800 | $87,300 |
RM
Seller's Agent in 2024
Ray Musselman
Long & Foster - Blacksburg
(540) 320-7290
46 Total Sales
Buyer's Agent in 2024
Austin DeVincent
Nest Realty SWVA
(765) 490-0905
118 Total Sales
Source: New River Valley Association of REALTORS®
MLS Number: 421840
APN: 119- A 57C
Disclaimer: Certain information contained herein is derived from information provided by parties other than Homes.com. All information provided is deemed reliable, but is not guaranteed to be accurate and should be independently verified.
IDX information is provided exclusively for personal, non-commercial use, and may not be used for any purpose other than to identify prospective properties consumers may be interested in purchasing. Information is deemed reliable but not guaranteed.
Ask me questions while you tour the home.