NOT LISTED FOR SALE

3670 Mcbride Rd NW Stanton, MI 48888

3 Beds
1 Bath
925 Sq Ft
0.88 Acre Lot

Sale Details

Date Sold: January 23, 2017

Last sale price $55,000 $59 Per Sq Ft

79 Days on Market

Highlights

  • Recreation Room
  • Den
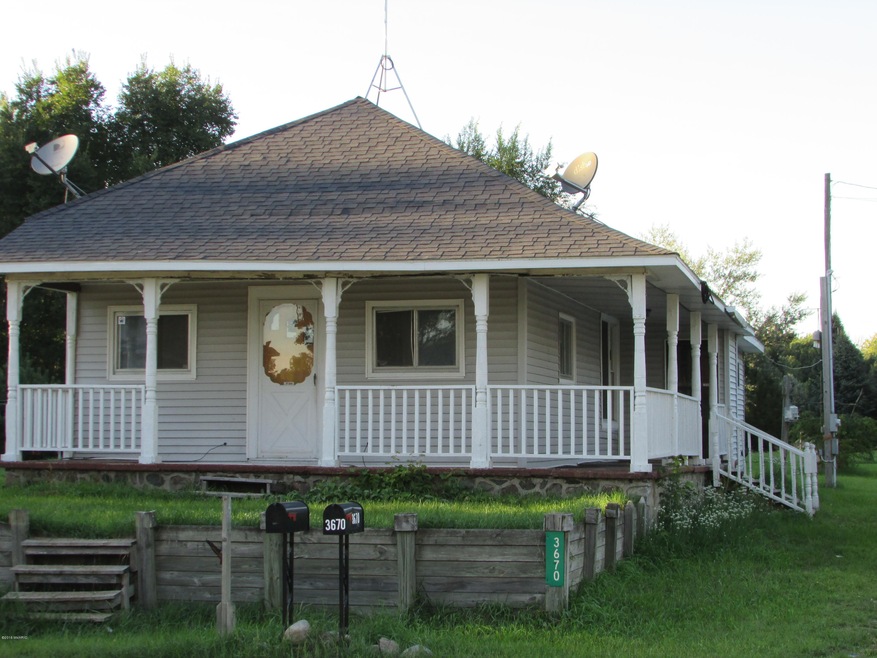
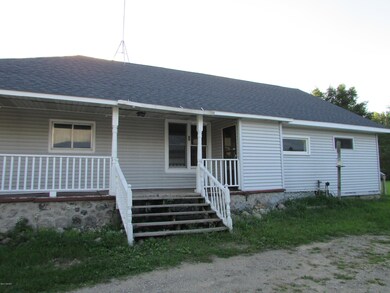
  • Porch
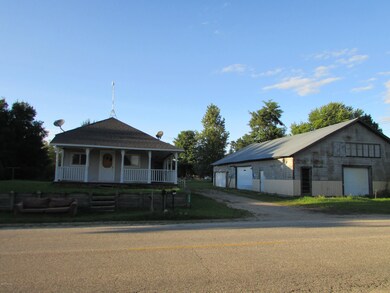
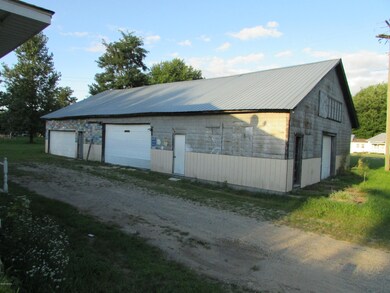
  • Pole Barn
  • 4 Car Detached Garage
  • Living Room

About This Home

As of January 2017

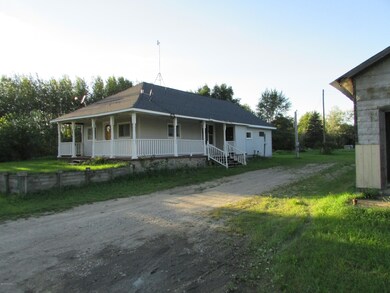
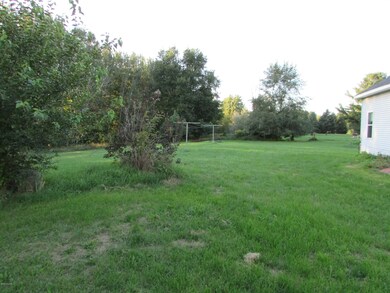
Centrally located approximately 10 minutes from Stanton, Six Lakes & McBride. 3 Bedroom home has a huge barn and sits on over 3/4 acre. The bright updated kitchen has lots of counter space & eat in bar area which leads right into the dining area having exposed ceiling beams. Bathroom has an attached laundry area with storage space. Roof was replaced approximately 8 yrs ago. Barn has unlimited space to let your imagination run wild; including an office area and basement under the rear portion of the barn. Perfect wrap around porch for relaxation! Make an appointment soon to see this fabulous property!

Last Agent to Sell the Property

Krista Bronson-Tice

NON Member WCAR Listed on: 09/26/2016
Last Buyer's Agent

Krista Bronson-Tice

NON Member WCAR Listed on: 09/26/2016

Home Details

Home Type

  • Single Family

Year Built

  • Built in 1890

Lot Details

  • 38,332 Sq Ft Lot
  • Lot Dimensions are 193.5 x 198
  • Level Lot

Parking

  • 4 Car Detached Garage
  • Unpaved Driveway

Home Design

  • Bungalow
  • Composition Roof
  • Vinyl Siding

Interior Spaces

  • 925 Sq Ft Home
  • 1-Story Property
  • Family Room
  • Living Room
  • Dining Room
  • Den
  • Recreation Room
  • Range

Flooring

  • Laminate
  • Ceramic Tile

Bedrooms and Bathrooms

  • 3 Main Level Bedrooms
  • 1 Full Bathroom

Laundry

  • Laundry Room
  • Laundry on main level
  • Dryer
  • Washer

Basement

  • Michigan Basement
  • Partial Basement

Outdoor Features

  • Pole Barn
  • Porch

Utilities

  • Forced Air Heating System
  • Heating System Uses Propane
  • Heating System Powered By Leased Propane
  • Propane
  • Well
  • Electric Water Heater
  • Water Softener is Owned
  • Septic Tank
  • Septic System

Home Details

Home Type

Single Family

Year Built

Built in 1890

Lot Details

0.88 Acres

Parking

4

Listing Details

  • Property Sub-Type: Single Family Residence
  • Property Type: Residential
  • New Construction: No
  • Stories: 1
  • Year Built: 1890
  • ResoPropertyType: Residential
  • Location Property Info:Property Sub-Type: Single Family Residence
  • OfficeContract Info:List PriceSqFt2: 59.46
  • General Property Info:New Construction2: No
  • General Property Info:Lot Dimensions: 193.5 x 198
  • General Property Info:Waterfront3: No
  • General Property Info:Basement: Yes
  • General Property Info:Total Fin SqFt All Levels: 925.0
  • General Property Info:Main Level Primary: Yes
  • General Property Info:Main Level Laundry: Yes
  • Tax Info:Annual Property Tax: 1553.38
  • Tax Info:Zoning3: Residental
  • Waterfront Options:Water Access YN: No
  • Roofing:Composition: Yes
  • Heat Source:Propane: Yes
  • Heat Type:Forced Air: Yes
  • Sewer:Septic System: Yes
  • Manufactured:Manufactured YN: No
  • Appliances Dryer: Yes
  • Washers: Yes
  • Substructure:Partial: Yes
  • Lot Description:Level: Yes
  • Driveway:Unpaved: Yes
  • General Property Info:Fireplace: No
  • Substructure:Michigan Basement: Yes
  • Water Heater:Electric3: Yes
  • Additional Items:LP Tank Rented: Yes
  • General Property Info:SqFt Above Grade: 925.0
  • General Property Info Garage YN: Yes
  • Flooring:Laminate Floor: Yes
  • Flooring:Ceramic Floor: Yes
  • Architectural Style Bungalow: Yes
  • Other Structures:Pole Barn: Yes
  • Special Features: None
  • Property Sub Type: Detached

Interior Features

  • Appliances: Dryer, Range, Washer, Water Softener Owned
  • Flooring: Ceramic Tile, Laminate
  • Interior Amenities: LP Tank Rented
  • Fireplace: No
  • Total Bedrooms: 3
  • Main Level Bedrooms: 3
  • Full Bathrooms: 1
  • Total Bathrooms: 1
  • Basement: Michigan Basement, Partial
  • LivingArea: 925.0
  • General Property Info:Stories2: 1.0
  • Basement Rooms:Total Basement SQFT: 434.0
  • Appliances Range: Yes
  • Appliances:Water Softener-Owned: Yes

Exterior Features

  • Construction Materials: Vinyl Siding
  • List Price: 55000.0
  • Lot Features: Level
  • Other Structures: Pole Barn
  • Patio and Porch Features: Porch(es)
  • Road Surface Type: Paved
  • Roof: Composition
  • Waterfront: No
  • Exterior Material:Vinyl Siding: Yes
  • Access Feat:Accessibility Features2: No
  • Patio and Porch Features:Porch(es): Yes

Garage/Parking

  • Attached Garage: No
  • Garage Spaces: 4.0
  • Garage: Yes
  • Parking Features: Detached
  • Parking Features:Detached2: Yes
  • General Property Info:Garage Spaces: 4.0

Utilities

  • Heating: Forced Air
  • Heating: Yes
  • Sewer: Septic Tank
  • Water Source: Well
  • Water Well: Yes

Lot Info

  • Lot Size Acres: 0.88
  • Lot Size Area: 0.88
  • Lot Dimensions: 193.5 x 198
  • Lot Size Sq Ft: 38332.0
  • Zoning Description: Residental
  • ResoLotSizeUnits: Acres

Tax Info

  • Tax Annual Amount: 1553.38
  • Tax Year: 2016
Create a Home Valuation Report for This Property
The Home Valuation Report is an in-depth analysis detailing your home's value as well as a comparison with similar homes in the area

Property History

We collect this data history from publicly available records. To have your information removed, we recommend requesting removal directly through your county’s website.

Date Event Price List to Sale Price per Sq Ft
01/23/2017 01/23/17 Sold $55,000 0.0% $59 / Sq Ft
12/14/2016 12/14/16 Pending -- -- --
09/26/2016 09/26/16 For Sale $55,000 -- $59 / Sq Ft
Source: MichRIC

Agents Affiliated with this Home

See All Agents

Map

Source: MichRIC

MLS Number: 16049543

MichRIC
Your Personal Tour Guide

Ask me questions while you tour the home.