
Deanna Meredith
Responds Quickly
LUXE PROPERTIES LLC
(844) 771-9834
173 Total Sales
1 in Northeast Eustis
$569,900 Price
Estimated Value: $438,680 - $453,000
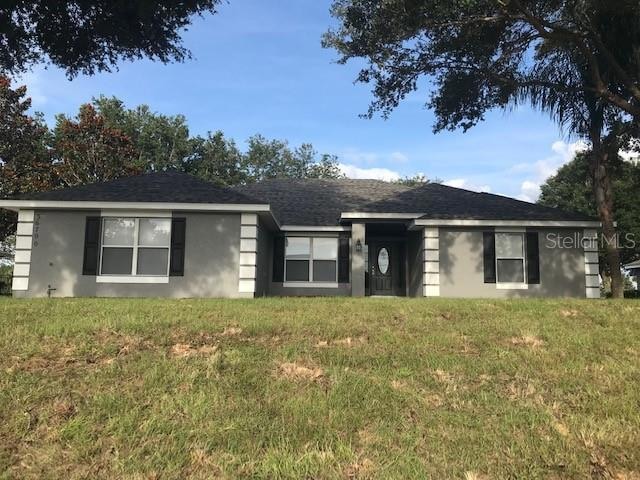
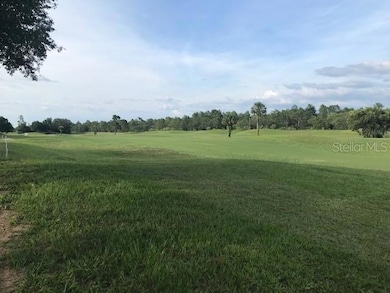
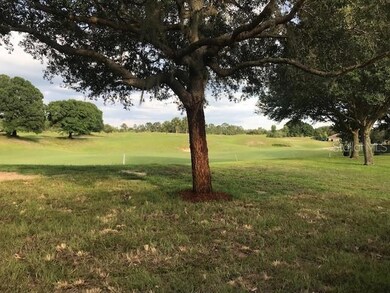
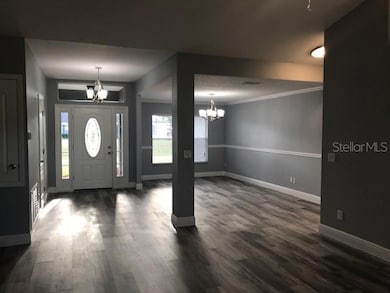
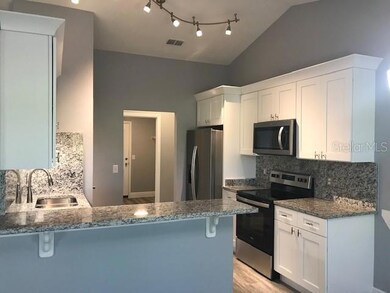
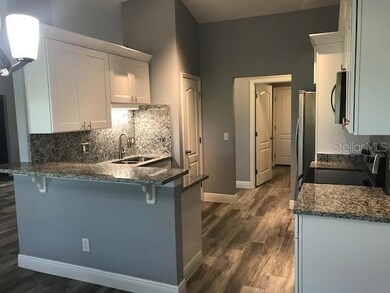
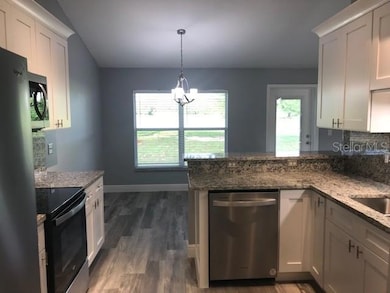
Under contract-accepting backup offers. BEAUTIFUL, MOVE-IN READY 4/3 HOME IN THE VILLAGE AT BLACK BEAR, A SOUGHT-AFTER 18 HOLE GOLF COURSE COMMUNITY WITH CLUBHOUSE AND RESTAURANT. Welcome to the tranquil, well-established Eustis community offering easy access to shopping, dining, and entertainment, including the historic downtown area of Eustis and Mount Dora. Arrive home to this beautiful property situated on a beautiful lot with brand NEW LUSH LAWN and mature trees perfectly framing the home, accented with arched windows, oversized 2 car garage and beautiful set back entry way. A NEW ROOF, NEW HVAC, NEW KITCHEN CABINETS WITH GRANITE COUNTERTOP and BACKSPLASH; NEW STAINLESS STEEL APPLIANCES, NEW BATH ROOM with NEW GRANITE, NEW TOILETS, NEW LUXURY VINYL FLOORING, NEW FAUX WOOD BLINDS through the home, NEW IRRIGATION SYSTEM, NEW WATER HEATER, NEW GARAGE DOOR OPENER, NEW PAINT INSIDE AND OUT! Step inside to find a spacious split bedroom floor plan, ideal for hosting family and friend gatherings. The Owners Suite has a extra large bathroom with dual sink vanity, large walk-in closet, large garden soaking tub, and a High Gloss white shower for your easy cleaning. The 3 extra bedrooms are in the split floor plan. The children's bedrooms has a Jack and Jill bath. The 3rd extra bedroom is separated from the kids room by the 3rd bathroom, giving that bedroom more privacy for your vistors! The living room has high ceilings to for the larger open feel to this beautiful home, and is open to both the formal dining room with Chair Rail and Crown Molding, and the family dining area off the kitchen! The whole interior of this home is a pleasing neutral color palette. All details come together to make this easily a move in ready home for you. The elegant kitchen offers beautiful shaker cabinets with granite countertops and backsplash, new stainless steel appliances, a closet pantry, a breakfast bar and a spacious dining area for the quick meals or family game time! A back door off the living room to the back patio to enjoy watching the golfers as they go by. There's an inside laundry room with a storage shelf on your way out to the oversized 2 car garage with an epoxy floor. The rear lanai is an idyllic spot for relaxing or entertaining; the view is beautiful. The new lush lawn and new irrigation system lets you just relax on your rear patio with the backdrop of the golf course. When you want to play a round of golf, you'll love that the 18-hole golf course is just a minute away. Black Bear is independently owned and offers a challenging play! There is a clubhouse and a great full service restaurant. With easy access to Sanford, Lake Mary, Winter Park and Orlando; all the entertaining parks and beaches within a short drive. What a fantastic move in ready home!
Last Agent to Sell the Property
SAND DOLLAR REALTY GROUP INC License #3016552 Listed on: 06/15/2023
We collect this data history from publicly available records. To have your information removed, we recommend requesting removal directly through your county’s website.
Deanna Meredith
LUXE PROPERTIES LLC
(844) 771-9834
173 Total Sales
1 in Northeast Eustis
$569,900 Price
Amanda Miller
RE/MAX CENTRAL REALTY
(321) 415-4645
120 Total Sales
1 in Northeast Eustis
$550,000 Price
Chandler Williams
EXIT REALTY PREMIER LEGACY
(407) 759-7124
84 Total Sales
1 in Northeast Eustis
$329,900 Price
David Coker
KELLER WILLIAMS WINTER PARK
(321) 415-7969
51 Total Sales
1 in Northeast Eustis
$140,000 Price
Bobby Baldor
EXP REALTY LLC
(689) 209-1575
250 Total Sales
1 in Northeast Eustis
$349,800 Price
Lois Benaglio
HICKORY HILL REALTY & MGT INC.
(321) 395-5744
29 Total Sales
1 in Northeast Eustis
$349,000 Price
We collect this data history from publicly available records. To have your information removed, we recommend requesting removal directly through your county’s website.
| Date | Buyer | Sale Price | Title Company |
|---|---|---|---|
| $442,000 | Brokers Title | ||
| Meadowlark Investment Group Llc | $100 | -- | |
| Us Bank National Association | -- | -- | |
| Certificateholders Of Sarm 2005-19- Xs | -- | -- | |
| Grant David | $100 | Grant Julia | |
| Young Linda | -- | None Available | |
| Grant David M | -- | None Available | |
| Ledon Maria E | $231,900 | -- |
We collect this data history from publicly available records. To have your information removed, we recommend requesting removal directly through your county’s website.
| Date | Status | Borrower | Loan Amount |
|---|---|---|---|
| Open | $448,322 | ||
| Previous Owner | Meadowlark Investment Group Llc | $200,000 | |
| Previous Owner | Ledon Maria E | $208,710 |
We collect this data history from publicly available records. To have your information removed, we recommend requesting removal directly through your county’s website.
| Date | Event | Price | List to Sale | Price per Sq Ft | Prior Sale |
|---|---|---|---|---|---|
| 07/11/2023 07/11/23 | Sold | $442,000 | -1.8% | $206 / Sq Ft | |
| 06/16/2023 06/16/23 | Pending | -- | -- | -- | |
| 06/15/2023 06/15/23 | For Sale | $450,000 | +57.3% | $210 / Sq Ft | |
| 10/05/2022 10/05/22 | Sold | $286,125 | -18.6% | $134 / Sq Ft | View Prior Sale |
| 08/29/2022 08/29/22 | Pending | -- | -- | -- | |
| 08/10/2022 08/10/22 | Price Changed | $351,500 | -5.0% | $164 / Sq Ft | |
| 07/01/2022 07/01/22 | For Sale | $370,000 | -- | $173 / Sq Ft |
We collect this data history from publicly available records. To have your information removed, we recommend requesting removal directly through your county’s website.
| Year | Tax Paid | Tax Assessment Tax Assessment Total Assessment is a certain percentage of the fair market value that is determined by local assessors to be the total taxable value of land and additions on the property. | Land | Improvement |
|---|---|---|---|---|
| 2026 | $4,942 | $350,020 | ||
| 2025 | $4,529 | $340,490 | ||
| 2024 | $4,529 | $340,490 | ||
| 2023 | $4,529 | $294,687 | $45,000 | $249,687 |
| 2022 | $4,233 | $294,687 | $45,000 | $249,687 |
| 2021 | $3,637 | $232,242 | $0 | $0 |
| 2020 | $3,695 | $219,964 | $0 | $0 |
| 2019 | $3,514 | $219,964 | $0 | $0 |
| 2018 | $3,073 | $186,408 | $0 | $0 |
| 2017 | $2,816 | $170,874 | $0 | $0 |
| 2016 | $2,652 | $156,617 | $0 | $0 |
| 2015 | $2,469 | $135,371 | $0 | $0 |
| 2014 | $2,254 | $122,566 | $0 | $0 |
JH
Seller's Agent in 2023
Jeffrey Hardebeck
SAND DOLLAR REALTY GROUP INC
(407) 389-7318
2 in this area
40 Total Sales
Buyer's Agent in 2023
Nova Fuller
DAVE LOWE REALTY, INC.
(352) 551-7359
2 in this area
57 Total Sales
LN
Seller's Agent in 2022
Laura Nascimento
VYLLA HOME
(407) 218-2477
1 in this area
18 Total Sales
Source: Stellar MLS
MLS Number: O6119107
APN: 31-18-28-2201-000-04000
Disclaimer: Certain information contained herein is derived from information provided by parties other than Homes.com. All information provided is deemed reliable, but is not guaranteed to be accurate and should be independently verified.
All data is obtained from various sources and may not have been verified by broker or MLS GRID. Supplied Open House Information is subject to change without notice. All information should be independently reviewed and verified for accuracy. Properties may or may not be listed by the office/agent presenting the information. Some IDX listings have been excluded from this website. IDX information is provided exclusively for personal, non-commercial use, and may not be used for any purpose other than to identify prospective properties consumers may be interested in purchasing. Information is deemed reliable but not guaranteed.
Listings courtesy of Stellar MLS as distributed by MLS GRID.
Based on information submitted to the MLS GRID
Listing Information presented by local MLS brokerage: Ten-X - (888)-952-6393
Ask me questions while you tour the home.