NOT LISTED FOR SALE

36704 Parsons Creek Rd Springfield, OR 97478

Springfield Area

Estimated Value: $472,000 - $586,593

3 Beds
2 Baths
1,477 Sq Ft
$374/Sq Ft Est. Value

Sale Details

Date Sold: October 29, 2024

Last sale price $589,000 $399 Per Sq Ft

Est. 6% decrease in value since last sale

Current estimated payment $3,206 / mo

5 Days on Market

Highlights

  • Greenhouse
  • Custom Home
  • Built-In Refrigerator
  • RV Access or Parking
  • View of Trees or Woods
  • Deck

About This Home

As of October 2024

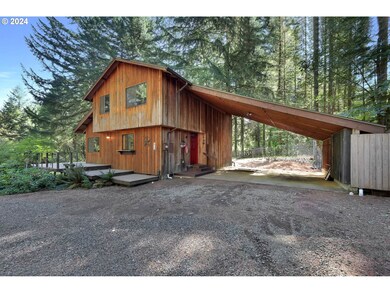
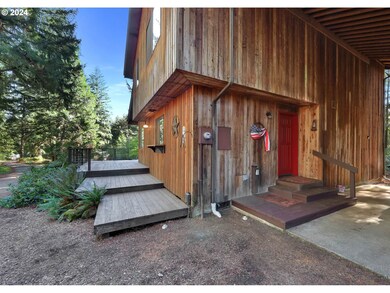
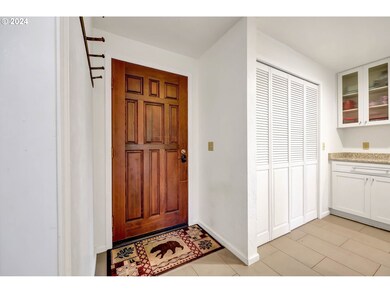
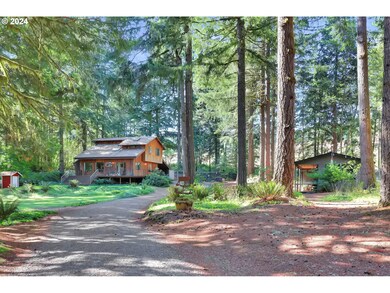
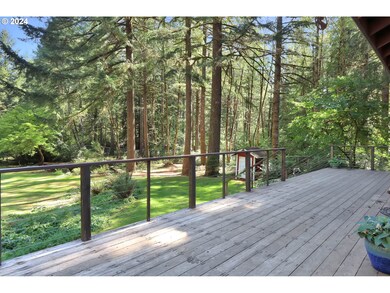
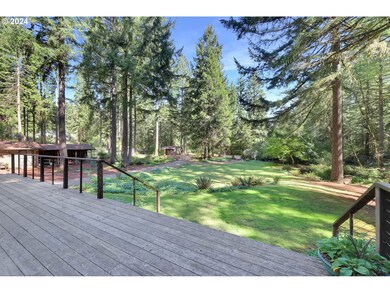
Experience PEACE & Tranquility on 2.22 Acres! This delightful 3-bedroom, 2-bathroom residence features vaulted ceilings, skylights, an open staircase, a cozy wood stove, and plenty of windows to soak in the outdoor beauty. The modern kitchen showcases tiled flooring, Quartz countertops, and a wrap around deck that overlooks a picturesque property, complete with a park-like setting and two serene ponds. There’s also a ADU/guest house with a full bathroom on a separate meter "that was preiviously a Commercial kitchen", a potential two-stall barn or storage shelter equipped with 220 power, and a greenhouse, all within gated and fenced areas! A roomy carport with RV parking is nestled among 150 acres of lush forested land.Fence is not property line. Property is completely enclosed by 6 ft chain link fence and gated. Property extends past metal fencing behind the 14x18 barn/shop to accommodate pasture if needed. Has artesian well.

Last Agent to Sell the Property

Sherri Smith

Smith Realty Group Brokerage Email: Sherri@smithrealtygroup.net License #200502237 Listed on: 09/25/2024

Last Buyer's Agent

Nancy Zenke

Keller Williams Realty Eugene and Springfield License #201231390

Keller Williams Realty Eugene and Springfield
Create a Home Valuation Report for This Property
The Home Valuation Report is an in-depth analysis detailing your home's value as well as a comparison with similar homes in the area

Home Details

Home Type

  • Single Family

Est. Annual Taxes

  • $3,040

Year Built

  • Built in 1980

Lot Details

  • 2.22 Acre Lot
  • Property fronts a private road
  • Fenced
  • Level Lot
  • Wooded Lot
  • Landscaped with Trees
  • Private Yard
  • Property is zoned RR5

Home Design

  • Custom Home
  • Contemporary Architecture
  • Composition Roof
  • Wood Siding

Interior Spaces

  • 1,477 Sq Ft Home
  • 2-Story Property
  • Vaulted Ceiling
  • Skylights
  • Wood Burning Fireplace
  • Family Room
  • Living Room
  • Dining Room
  • Views of Woods
  • Crawl Space
  • Security Lights

Kitchen

  • Microwave
  • Built-In Refrigerator
  • Stainless Steel Appliances
  • Quartz Countertops
  • Disposal

Flooring

  • Wall to Wall Carpet
  • Tile

Bedrooms and Bathrooms

  • 3 Bedrooms
  • In-Law or Guest Suite

Parking

  • Attached Garage
  • Carport
  • Oversized Parking
  • Workshop in Garage
  • RV Access or Parking

Outdoor Features

  • Deck
  • Outdoor Water Feature
  • Greenhouse
  • Shed

Schools

  • Marcola Elementary School
  • Mohawk Middle School
  • Mohawk High School

Utilities

  • Cooling Available
  • Heat Pump System
  • Private Water Source
  • Well
  • Electric Water Heater
  • Septic Tank

Community Details

  • No Home Owners Association

Listing and Financial Details

  • Assessor Parcel Number 1312675

Home Details

Home Type

Single Family

Est. Annual Taxes

$3,040

Year Built

Built in 1980

Lot Details

2.22 Acres

Listing Details

  • Standard Status: Closed
  • MLS Status: Sold
  • Property Type: Residential
  • Stories: 2
  • Year Built: 1980
  • Property Condition: Resale
  • Property Sub Type: SingleFamilyResidence
  • Architectural Style: Contemporary, CustomStyle
  • New Construction: No
  • Property Attached Yn: No
  • Current Price For Status: 589000.0
  • Open House: No
  • Room 13 Features: Bathroom
  • Room 7 Features: Skylight
  • Special Features: None

Interior Features

  • Total Bathrooms: 2.0
  • Fireplaces: 1
  • Interior Amenities: Granite, Quartz, TileFloor, VaultedCeiling, WalltoWallCarpet
  • Basement: CrawlSpace
  • Appliances: BuiltinRefrigerator, Disposal, Microwave, Quartz, StainlessSteelAppliance
  • Full Bathrooms: 2
  • Total Bedrooms: 3
  • Fireplace Features: WoodBurning
  • Fireplace: Yes
  • BathroomsFullLowerLevel: 1
  • Main Level Full Bathrooms: 1
  • BathroomsTotalLowerLevel: 1.0
  • BathroomsTotalMainLevel: 1.0
  • BathroomsTotalUpperLevel: 0.0
  • Lot Size Range: Acres1to3
  • Room 11 Level: Main
  • Room 12 Level: Main
  • Room 13 Level: Main
  • Room 7 Description: _2ndBedroom
  • Additional Room 7 Level: Upper
  • Room 8 Description: _3rdBedroom
  • Additional Room 8 Level: Upper
  • Room 9 Description: DiningRoom
  • Additional Room 9 Level: Main

Exterior Features

  • Exterior Description: WoodSiding
  • Exterior Features: Deck, Fenced, Greenhouse, GuestQuarters, PrivateRoad, RVParking, SecurityLights, ToolShed, WaterFeature, Workshop, Yard
  • Lot Size: 1 to 2.99 Acres
  • R V Description: RVParking
  • View: Yes
  • Lot Features: Level, Private, Trees, Wooded
  • Road Surface Type: Gravel
  • Disclosures: Disclosure
  • Home Warranty: No
  • Roof: Composition
  • View: TreesWoods

Garage/Parking

  • Garage Type: Attached,Carport,Oversized
  • Parking Description: Carport, RVAccessParking
  • Attached Garage: Yes

Utilities

  • Fuel Description: Electricity
  • Hot Water: Electricity
  • Cooling: HeatPump
  • Cooling Y N: Yes
  • Heating: HeatPump
  • Heating Yn: Yes
  • Sewer: SepticTank
  • Water Source: Private, Well

Condo/Co-op/Association

  • Senior Community: No
  • Association: No

Schools

  • Elementary School: Marcola
  • High School: Mohawk
  • Middle Or Junior School: Mohawk

Lot Info

  • Zoning: RR5
  • Land Lease: No
  • Lot Size Acres: 2.22
  • Lot Size Sq Ft: 96703.0
  • Parcel #: 1312675

Green Features

  • Green Certification: No

Tax Info

  • Tax Year: 2023
  • Tax Annual Amount: 3039.62

Ownership History

We collect this data history from publicly available records. To have your information removed, we recommend requesting removal directly through your county’s website.

Date Name Owned For Owner Type

Purchase Details

Listed on
Sep 25, 2024
Closed on
Oct 22, 2024
Sold by
Paulson Kelly D
Bought by
Seller's Agent
Sherri Smith
Smith Realty Group
Buyer's Agent
Nancy Zenke
Keller Williams Realty Eugene and Springfield
List Price
$589,000
Sold Price
$589,000
Views
30
Current Estimated Value
$552,898

Home Financials for this Owner

Home Financials are based on the most recent Mortgage that was taken out on this home.
Estimated Appreciation
-$36,102
Avg. Annual Appreciation
-3.40%
Original Mortgage
$339,000
Outstanding Balance
$332,176
Interest Rate
6.2%
Mortgage Type
New Conventional
Estimated Equity
$220,722

Purchase Details

Closed on
Sep 30, 2016
Sold by
Morse Amber L
Bought by
Paulson Kelly D

Home Financials for this Owner

Home Financials are based on the most recent Mortgage that was taken out on this home.
Original Mortgage
$275,793
Interest Rate
3.25%
Mortgage Type
FHA

Purchase Details

Closed on
Apr 28, 2016
Sold by
Morse Amber L
Bought by
Amber L Morse Revocable Trust

Purchase Details

Closed on
Aug 29, 2002
Sold by
Sheflin David A
Bought by
Morse Amber L

Home Financials for this Owner

Home Financials are based on the most recent Mortgage that was taken out on this home.
Original Mortgage
$90,000
Interest Rate
6.43%
Source: Public Records

Purchase History

We collect this data history from publicly available records. To have your information removed, we recommend requesting removal directly through your county’s website.

Date Buyer Sale Price Title Company
$589,000 Western Title
Paulson Kelly D $329,000 Fnt
Amber L Morse Revocable Trust -- None Available
Morse Amber L $200,000 Western Pioneer Title Co
Source: Public Records

Mortgage History

We collect this data history from publicly available records. To have your information removed, we recommend requesting removal directly through your county’s website.

Date Status Borrower Loan Amount
Open $339,000
Previous Owner Paulson Kelly D $275,793
Previous Owner Morse Amber L $90,000
Source: Public Records

Property History

We collect this data history from publicly available records. To have your information removed, we recommend requesting removal directly through your county’s website.

Date Event Price List to Sale Price per Sq Ft
10/29/2024 10/29/24 Sold $589,000 0.0% $399 / Sq Ft
09/30/2024 09/30/24 Pending -- -- --
09/25/2024 09/25/24 For Sale $589,000 -- $399 / Sq Ft
Source: Regional Multiple Listing Service (RMLS)

Tax History

We collect this data history from publicly available records. To have your information removed, we recommend requesting removal directly through your county’s website.

Year Tax Paid Tax Assessment Tax Assessment Total Assessment is a certain percentage of the fair market value that is determined by local assessors to be the total taxable value of land and additions on the property. Land Improvement
2025 $3,255 $262,247
2024 $3,169 $254,609
2023 $3,169 $247,194 $0 $0
2022 $2,932 $239,995 $0 $0
2021 $2,866 $233,005 $0 $0
2020 $2,784 $226,219 $0 $0
2019 $2,693 $219,631 $0 $0
2018 $2,615 $207,023 $0 $0
2017 $2,420 $207,023 $0 $0
2016 $2,368 $200,993 $0 $0
2015 $2,326 $195,139 $0 $0
2014 $1,885 $189,455 $0 $0
Source: Public Records

Agents Affiliated with this Home

  • Section Image
  • Section Image
See All Agents

Map

Source: Regional Multiple Listing Service (RMLS)

MLS Number: 24191842

Regional Multiple Listing Service (RMLS)

APN: 1312675

Your Personal Tour Guide

Ask me questions while you tour the home.