
Kevin Fisher
Park Co., REALTORS®
(701) 929-8305
98 Total Sales
6 in Shadow Wood-Shadow Creek
$390K - $840K Price Range
Estimated Value: $722,000 - $861,000
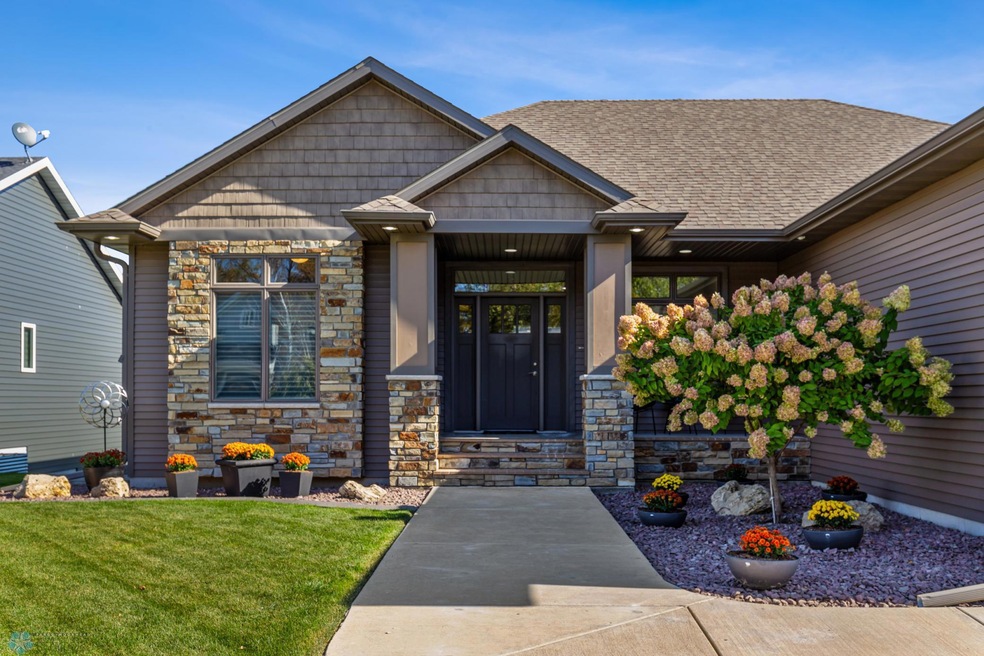
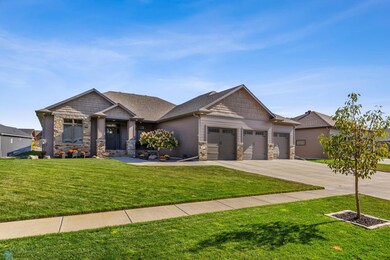
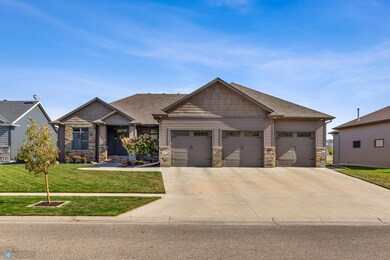
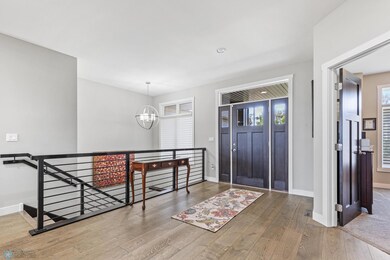
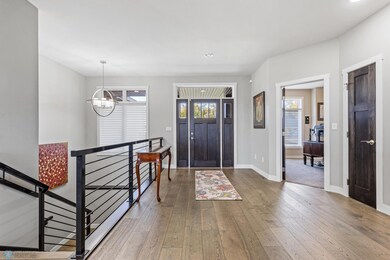
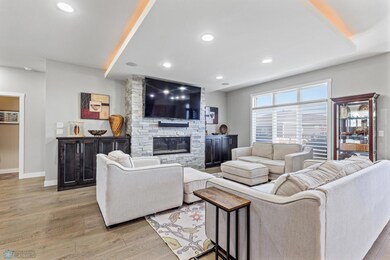
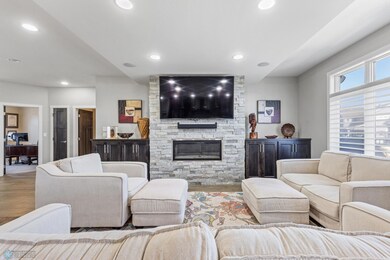
Welcome to Houkom Drive located in the desirable Shadow Creek developement. Featuring paths, ponds, playgrounds, splash pad, convenience, and so much more! This easy living rambler was PK built and showcased on the Fall Parade of Homes 2016. This home lives like new, featuring all main floor living w a spacious open concept and the preferred split bedrooms. Step into the foyer and soak in the sun w the oversized windows all throughout. There are two bedrooms plus a full bath off to one side. Enjoy the stone & gas fireplace in the great room. The kitchen has warm custom cabinets, quartz counters, SS appliances, a spacious pantry, and doors to the outdoor maintenance free deck. The primary has a charming entrace to a large walk in closet & spa like bath. There is a half guest bath, separate closed off laundry room and locker drop zone off the oversized garage that is fully finished & heated w apoxy floors. Enter down the oversized stairscase overlooked by a huge window and take in the open family room w a stone & gas fireplace and wet bar with an island. There are 2 large bedrooms, a full bath, a gym, and superb storage. You will absolutely love every feature this home has to offer!
We collect this data history from publicly available records. To have your information removed, we recommend requesting removal directly through your county’s website.
Kevin Fisher
Park Co., REALTORS®
(701) 929-8305
98 Total Sales
6 in Shadow Wood-Shadow Creek
$390K - $840K Price Range
Derek Brandenburg
eXp Realty - Fargo 3247
(701) 354-4221
528 Total Sales
7 in Shadow Wood-Shadow Creek
$338K - $1.3M Price Range
Dane Fuglestad
REALTY XPERTS
(701) 929-7857
178 Total Sales
4 in Shadow Wood-Shadow Creek
$360K - $400K Price Range
Evan Johnson
FpG Realty
(480) 418-9862
69 Total Sales
2 in Shadow Wood-Shadow Creek
$335,000 Price Range
Peggy Isakson
Berkshire Hathaway HomeServices Premier Properties
(701) 561-0892
209 Total Sales
2 in Shadow Wood-Shadow Creek
$332,900 Price Range
Robb Johnson
HomeSmart Adventure Realty
(218) 422-7110
147 Total Sales
2 in Shadow Wood-Shadow Creek
$755,000 Price Range
We collect this data history from publicly available records. To have your information removed, we recommend requesting removal directly through your county’s website.
| Date | Buyer | Sale Price | Title Company |
|---|---|---|---|
| $750,000 | The Title Company | ||
| $614,150 | Title Co | ||
| $74,900 | Title Co |
We collect this data history from publicly available records. To have your information removed, we recommend requesting removal directly through your county’s website.
| Date | Status | Borrower | Loan Amount |
|---|---|---|---|
| Open | $600,000 | ||
| Closed | $250,000 | ||
| Previous Owner | $522,025 | ||
| Previous Owner | $472,000 |
We collect this data history from publicly available records. To have your information removed, we recommend requesting removal directly through your county’s website.
| Date | Event | Price | List to Sale | Price per Sq Ft |
|---|---|---|---|---|
| 12/13/2024 12/13/24 | Sold | -- | -- | -- |
| 11/14/2024 11/14/24 | Pending | -- | -- | -- |
| 10/09/2024 10/09/24 | For Sale | $770,000 | -- | $183 / Sq Ft |
We collect this data history from publicly available records. To have your information removed, we recommend requesting removal directly through your county’s website.
| Year | Tax Paid | Tax Assessment Tax Assessment Total Assessment is a certain percentage of the fair market value that is determined by local assessors to be the total taxable value of land and additions on the property. | Land | Improvement |
|---|---|---|---|---|
| 2025 | $9,136 | $384,750 | $62,200 | $322,550 |
| 2024 | $13,521 | $391,600 | $57,750 | $333,850 |
| 2023 | $13,613 | $364,700 | $57,750 | $306,950 |
| 2022 | $13,524 | $339,800 | $57,750 | $282,050 |
| 2021 | $13,410 | $325,050 | $57,750 | $267,300 |
| 2020 | $13,255 | $323,900 | $57,750 | $266,150 |
| 2019 | $12,959 | $306,800 | $57,750 | $249,050 |
| 2018 | $10,916 | $234,300 | $57,750 | $176,550 |
| 2017 | $10,746 | $234,300 | $57,750 | $176,550 |
| 2016 | $6,825 | $89,400 | $57,750 | $31,650 |
| 2015 | $3,984 | $18,850 | $18,850 | $0 |
| 2014 | $2,267 | $18,850 | $18,850 | $0 |
| 2013 | $1,752 | $200 | $200 | $0 |
Seller's Agent in 2024
Suzanne Maring
Park Co., REALTORS®
(701) 200-0565
1 in this area
71 Total Sales
EN
Seller Co-Listing Agent in 2024
Elizabeth Nelson
Park Co., REALTORS®
(701) 212-5496
2 in this area
78 Total Sales
Source: NorthstarMLS
MLS Number: 6614607
APN: 02-4914-00190-000
Disclaimer: Certain information contained herein is derived from information provided by parties other than Homes.com. All information provided is deemed reliable, but is not guaranteed to be accurate and should be independently verified.
All data is obtained from various sources and may not have been verified by broker or MLS GRID. Supplied Open House Information is subject to change without notice. All information should be independently reviewed and verified for accuracy. Properties may or may not be listed by the office/agent presenting the information. Some IDX listings have been excluded from this website.
Listings courtesy of NorthstarMLS as distributed by MLS GRID.
Based on information submitted to the MLS GRID
Ask me questions while you tour the home.