NOT LISTED FOR SALE

Estimated Value: $444,000 - $470,000

4 Beds
3 Baths
2,204 Sq Ft
$206/Sq Ft Est. Value

Sale Details

Date Sold: November 25, 2025

Last sale price $455,000 $206 Per Sq Ft

Current estimated payment $2,948 / mo

21 Days on Market

Highlights

  • Fitness Center
  • Under Construction
  • Clubhouse
  • Lake Asbury Elementary School Rated A-
  • Open Floorplan
  • Traditional Architecture

About This Home

As of November 2025

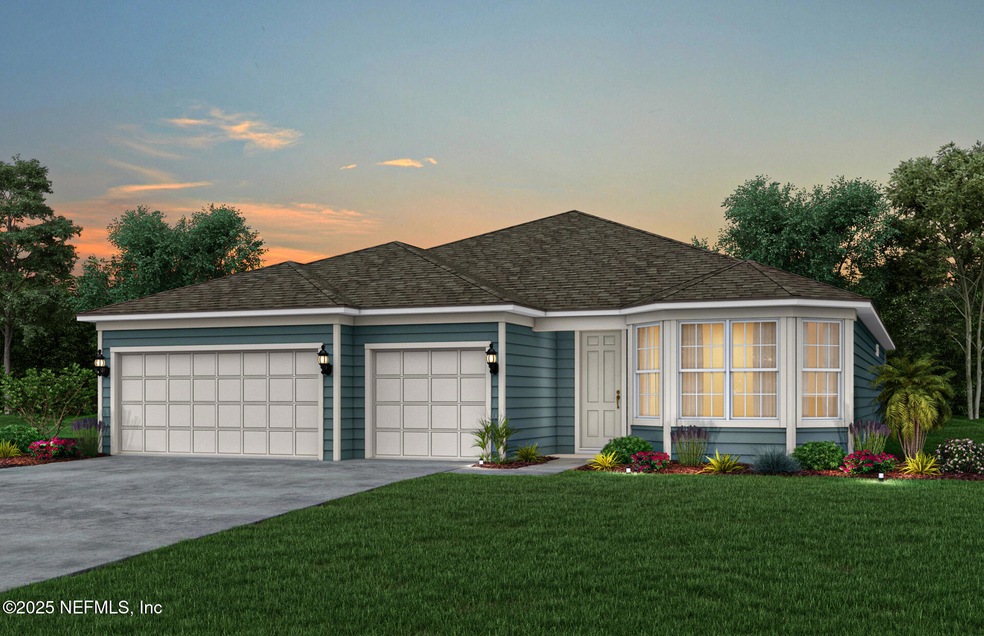
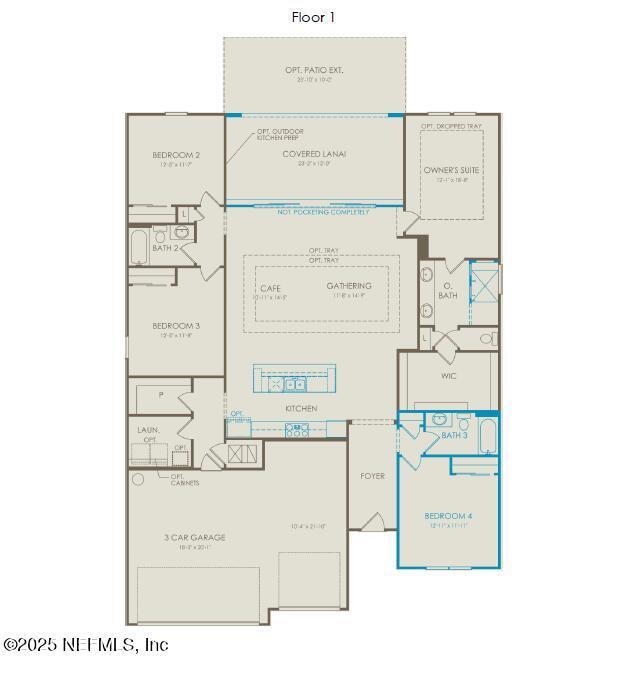
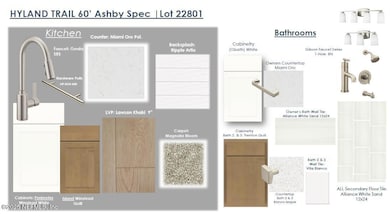
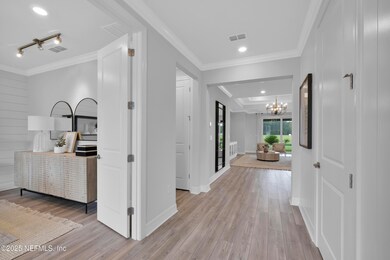
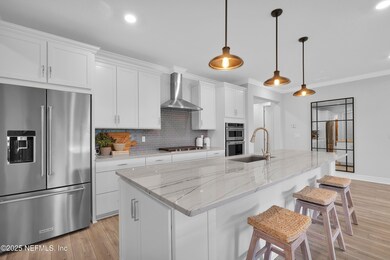
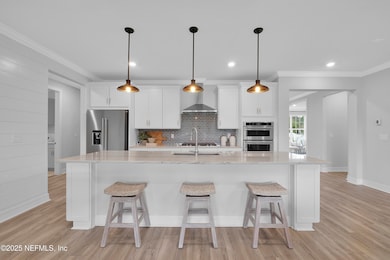
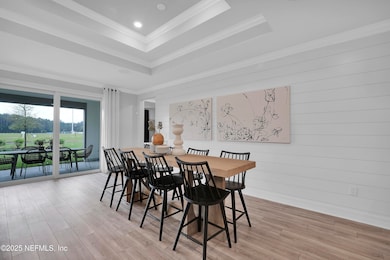
Fall in love with the elegant Ashby floorplan, beautifully presented with our classic Traditional Elevation. This stunning 4 Bedroom, 3 Bathroom new construction home offers a bright and airy Open-Concept design, perfect for relaxed living and effortless entertaining. The show-stopping Gourmet Kitchen is a chef's dream, featuring sleek stainless-steel Whirlpool Appliances, pristine Winstead White Cabinets, a striking Ripple Arctic designer Backsplash, gleaming Quartz Countertops, Large Island with upgraded cabinetry, and a Walk-In Pantry. The inviting Gathering Room with a Tray Ceiling flows seamlessly to the Covered Lanai through large sliding glass doors—perfect for enjoying Florida's indoor-outdoor lifestyle. Warm Luxury Vinyl Plank Flooring adds style and comfort throughout. The serene Owner's Suite is your personal retreat, boasting a spa-like En Suite with Dual Quartz Vanities, a Walk-In Shower, private Water Closet, and generous Walk-In Closet. Tour this exceptional dream home!

Last Agent to Sell the Property

Sabrina Lozada

PULTE REALTY OF NORTH FLORIDA, LLC. License #3418223 Listed on: 07/29/2025

PULTE REALTY OF NORTH FLORIDA, LLC.

Last Buyer's Agent

Graylyn Christopher

TRINITY REAL ESTATE III LLC License #3232186

Home Details

Home Type

  • Single Family

Est. Annual Taxes

  • $3,706

Year Built

  • Built in 2025 | Under Construction

Lot Details

  • 11,326 Sq Ft Lot
  • Lot Dimensions are 60'x130'

HOA Fees

  • $13 Monthly HOA Fees

Parking

  • 3 Car Garage
  • Garage Door Opener

Home Design

  • Traditional Architecture
  • Wood Frame Construction
  • Frame Construction
  • Shingle Roof

Interior Spaces

  • 2,204 Sq Ft Home
  • 1-Story Property
  • Open Floorplan
  • Entrance Foyer
  • Smart Thermostat

Kitchen

  • Breakfast Area or Nook
  • Eat-In Kitchen
  • Walk-In Pantry
  • Convection Oven
  • Electric Oven
  • Electric Cooktop
  • Microwave
  • Plumbed For Ice Maker
  • Dishwasher
  • Kitchen Island
  • Disposal

Flooring

  • Carpet
  • Tile
  • Vinyl

Bedrooms and Bathrooms

  • 4 Bedrooms
  • Split Bedroom Floorplan
  • Walk-In Closet
  • 3 Full Bathrooms
  • Shower

Laundry

  • Laundry in unit
  • Electric Dryer Hookup

Outdoor Features

  • Rear Porch

Schools

  • Lake Asbury Elementary And Middle School
  • Clay High School

Utilities

  • Central Heating and Cooling System
  • 200+ Amp Service

Listing and Financial Details

  • Assessor Parcel Number 15052500933800666

Community Details

Overview

  • Hyland Trail Subdivision

Amenities

  • Clubhouse

Recreation

  • Tennis Courts
  • Pickleball Courts
  • Community Playground
  • Fitness Center
  • Children's Pool
  • Park
  • Dog Park
  • Jogging Path

Home Details

Home Type

Single Family

Est. Annual Taxes

$3,706

Year Built

Built in 2025 | Under Construction

Lot Details

0.26 Acres

HOA Fees

$13 per month

Parking

3

Listing Details

  • Property Type: Residential
  • Property Attached Yn: No
  • New Construction: Yes
  • Stories: 1
  • Year Built: 2025
  • Property Sub Type: Single Family Residence
  • Lot Size Acres: 0.26
  • Lot Size: 60'x130'
  • Subdivision Name: Hyland Trail
  • Architectural Style: Ranch, Traditional
  • Carport Y N: No
  • Garage Yn: Yes
  • Unit Levels: One
  • General Property Information Living Area2: 2204.0
  • General Property Information Waterfront YN: No
  • General Property Information New Construction YN: Yes
  • General Property Information List PriceSqFt2: 204.13
  • Cooling Central Air: Yes
  • Water Source Public: Yes
  • Architectural Style Traditional: Yes
  • General Property Information Accessibility Features YN2: No
  • Appliances Microwave: Yes
  • Flooring Tile: Yes
  • Laundry Features Electric Dryer Hookup: Yes
  • Architectural Style Ranch: Yes
  • Interior Features Primary Bathroom - Shower No Tub: Yes
  • Association Amenities Children's Pool: Yes
  • Interior Features Breakfast Nook: Yes
  • Property Condition Under Construction: Yes
  • Flooring Vinyl: Yes
  • General Property Information Senior Community YN: No
  • General Property Information Lot Size Acres: 0.26
  • Utilities Electricity Available: Yes
  • Utilities Sewer Available: Yes
  • Utilities Water Available: Yes
  • General Property Information Carport YN: No
  • General Property Information Accessory Dwelling Unit YN: No
  • Levels One: Yes
  • General Property Information:Pool Private YN: No
  • General Property Information Homestead YN: No
  • Special Features: 4098

Interior Features

  • Interior Amenities: Breakfast Nook, Eat-in Kitchen, Entrance Foyer, Kitchen Island, Open Floorplan, Pantry, Primary Bathroom - Shower No Tub, Smart Thermostat, Split Bedrooms, Walk-In Closet(s)
  • Major Appliances: Convection Oven, Dishwasher, Disposal, Electric Cooktop, Electric Oven, Microwave, Plumbed For Ice Maker
  • Full Bathrooms: 3
  • Total Bedrooms: 4
  • Flooring: Carpet, Tile, Vinyl
  • Living Area: 2204.0
  • Appliances Dishwasher: Yes
  • Interior Features:Kitchen Island: Yes
  • Interior Features:Pantry: Yes
  • Interior Features:Split Bedrooms: Yes
  • Interior Features:Walk-In Closet(s): Yes
  • Interior Features:Entrance Foyer: Yes
  • Interior Features:Eat-in Kitchen: Yes
  • Interior Features:Smart Thermostat: Yes
  • Appliances:Electric Cooktop: Yes
  • Appliances:Electric Oven: Yes
  • Appliances:Convection Oven: Yes
  • Laundry Features:In Unit: Yes
  • Interior Features:Open Floorplan: Yes
  • Appliances:Plumbed For Ice Maker: Yes

Exterior Features

  • Waterfront: No
  • Roof: Shingle
  • Pool Private: No
  • Construction Type: Fiber Cement, Frame
  • Patio And Porch Features: Rear Porch
  • Property Condition: Under Construction
  • Construction Materials:Frame: Yes
  • Construction Materials:Fiber Cement: Yes
  • Patio And Porch Features:Rear Porch: Yes

Garage/Parking

  • Attached Garage: No
  • Garage Spaces: 3.0
  • Parking Features: Garage, Garage Door Opener
  • General Property Information:Garage Spaces: 3.0
  • Parking Features:Garage: Yes
  • Parking Features:Garage Door Opener: Yes
  • General Property Information:Garage YN: Yes

Utilities

  • Utilities: Cable Available, Electricity Available, Sewer Available, Water Available
  • Laundry Features: Electric Dryer Hookup, In Unit
  • Cooling: Central Air, Separate Meters
  • Cooling Y N: Yes
  • Heating: Central
  • Heating Yn: Yes
  • Electric: 200+ Amp Service
  • Water Source: Public
  • Heating:Central: Yes

Condo/Co-op/Association

  • Association Fee: 12.5
  • Association Fee Frequency: Monthly
  • Senior Community: No
  • Amenities: Children's Pool, Clubhouse, Dog Park, Fitness Center, Jogging Path, Park, Pickleball, Playground, Tennis Court(s)
  • Association: Yes

Association/Amenities

  • General Property Information:Association YN: Yes
  • General Property Information:Association Fee: 12.5
  • General Property Information:Association Fee Frequency: Monthly
  • Association Amenities:Clubhouse: Yes
  • Association Amenities:Fitness Center: Yes
  • Association Amenities:Playground: Yes
  • Association Amenities:Tennis Courts: Yes
  • Association Amenities:Jogging Path: Yes
  • Association Amenities:Park: Yes
  • Association Amenities:Dog Park: Yes
  • Association Amenities:Pickleball: Yes

Schools

  • Elementary School: Lake Asbury
  • High School: Clay
  • Middle Or Junior School: Lake Asbury

Lot Info

  • Current Use: Residential, Single Family
  • Lot Size Sq Ft: 11325.6
  • Parcel #: 15052500933800666
  • Zoning Description: Residential

Tax Info

  • Tax Annual Amount: 3706.03
  • Tax Year: 2024

Range of Values:

--
Value Increase
--
Percent Increase
--
Adjusted for Inflation
Collateral Analytics

Collateral Analytics Collateral Analytics AVMs (Automated Valuation Model) employ a number of statistical approaches combined with neighborhood-specific comparable selection guarantees the most up-to-date and precise valuations.

Not Available

Collateral Analytics does not have data for the current month. Please view the chart for historical values.

ICE

ICE Mortgage Technology ICE Mortgage Technology’s AVM (Automated Valuation Model) is a state-of-the-art online residential property valuation tool that provides a quick and accurate estimate of the value of almost any home in the U.S.

Not Available

ICE Mortgage Technology does not have data for the current month. Please view the chart for historical values.

First American

First American First American Data & Analytics’ next-generation AVM combines unrivaled data assets with a blended ensemble of valuation models to produce highly accurate, reliable valuations you can trust.

Not Available

First American does not have data for the current month. Please view the chart for historical values.

Quantarium

Quantarium Quantarium’s valuation service, repeatedly proven the industry’s most accurate and comprehensive, is supercharged with a self-learning and auto-tuning AI engine that continually becomes smarter and more accurate as it processes daily inputs from the industry’s leading RE data lake.

Not Available

Quantarium does not have data for the current month. Please view the chart for historical values.

Average Value
Not Available
List Price
Sold Price
Create a Home Valuation Report for This Property
The Home Valuation Report is an in-depth analysis detailing your home's value as well as a comparison with similar homes in the area

Home Values in the Area

Source: Public Records

Average Home Value in this Area


Source: Public Records

Property History

We collect this data history from publicly available records. To have your information removed, we recommend requesting removal directly through your county’s website.

Date Event Price List to Sale Price per Sq Ft
11/25/2025 11/25/25 Sold $455,000 +1.1% $206 / Sq Ft
08/19/2025 08/19/25 Pending -- -- --
08/15/2025 08/15/25 Price Changed $449,910 +0.2% $204 / Sq Ft
08/08/2025 08/08/25 Price Changed $449,210 -0.7% $204 / Sq Ft
07/31/2025 07/31/25 Price Changed $452,210 -3.2% $205 / Sq Ft
07/29/2025 07/29/25 For Sale $467,210 -- $212 / Sq Ft
Source: realMLS (Northeast Florida Multiple Listing Service)

Agents Affiliated with this Home

  • Section Image
  • Section Image
See All Agents

Map

Source: realMLS (Northeast Florida Multiple Listing Service)

MLS Number: 2101113

realMLS (Northeast Florida Multiple Listing Service)

APN: 15-05-25-009338-006-66

Your Personal Tour Guide

Ask me questions while you tour the home.