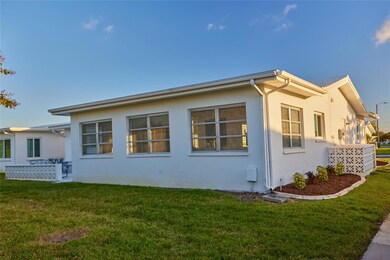
NOT LISTED FOR SALE

Estimated Value: $273,000 - $315,000

2 Beds
2 Baths
1,326 Sq Ft
$224/Sq Ft Est. Value

Sale Details

Date Sold: February 29, 2024

Last sale price $354,000 $267 Per Sq Ft

Est. 16% decrease in value since last sale

Current estimated payment $2,504 / mo

72 Days on Market

Highlights

  • Golf Course Community
  • Open Floorplan
  • Ranch Style House
  • Active Adult
  • Clubhouse
  • Sun or Florida Room

About This Home

As of February 2024

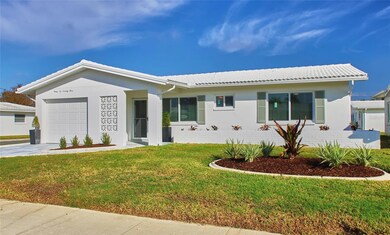
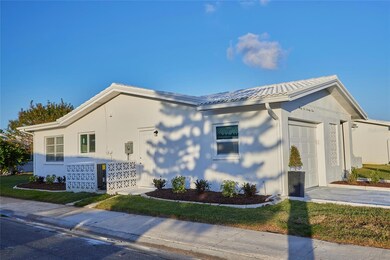
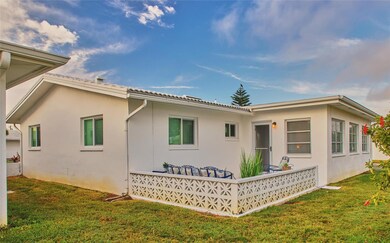
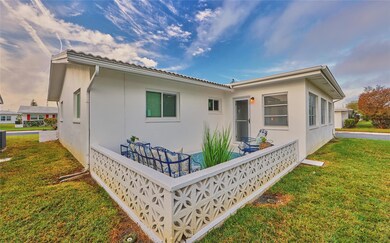
You must see this completely renovated home in the Mainlands of Tamarac by the Gulf on a corner lot with 2-bedrooms, 2 bathrooms, inside laundry, with 1 car garage. This home is elegant and will captivate you with stunning features like the newly designed grand kitchen offering abundant soft close cabinetry and high-grade Calcutta Sunset Quartz counters. The beautiful lantern marble tile backsplash finishes this amazing kitchen. The appliances are GE stainless in the kitchen and includes warranty. The flooring throughout is waterproof luxury vinyl and grey and blue large porcelain tiles in the baths. The closets are deep in the bedrooms for extra space. The windows were just installed throughout the house with Energy Star rated and Low E-certified windows that include a warranty with the exception of the Florida room. A new air conditioning system with UV light was also just installed for clean air and efficiency. This home is NOT IN A FLOOD ZONE and is located in a 55+ desirable retirement community surrounded by a privately owned golf course that you can join! The association offers many social activities for your enjoyment. All the information is available at www.themainlands.com. There are 6 associations all with their own amenities and managed separately. This unit 4 home association fee includes the exterior maintenance, management, grounds, recreation, reclaimed water for irrigation, sprinkler system, cable, trash water and sewer, as well as roof replacement when needed for $450.00 per month. This community is conveniently located close to 2 major airports with many shopping and restaurant options including Walmart and Costco. The beautiful award-winning white sandy beaches of St Petersburg and Clearwater are located a short drive away. Bring your golf cart. This home is ready and waiting for you to relax for 2023 Holidays and start your new dream vacation life! Call me for a private showing today!

Last Agent to Sell the Property

Linda Vaden

LUXURY & BEACH REALTY INC Brokerage Phone: 727-800-5906 License #3231322 Listed on: 11/18/2023

LUXURY & BEACH REALTY INC

Last Buyer's Agent

Mark Rodriguez

COASTAL PROPERTIES GROUP INTERNATIONAL License #3486721

COASTAL PROPERTIES GROUP INTERNATIONAL

Range of Values:

--
Value Increase
--
Percent Increase
--
Adjusted for Inflation
Collateral Analytics

Collateral Analytics Collateral Analytics AVMs (Automated Valuation Model) employ a number of statistical approaches combined with neighborhood-specific comparable selection guarantees the most up-to-date and precise valuations.

Not Available

Collateral Analytics does not have data for the current month. Please view the chart for historical values.

ICE

ICE Mortgage Technology ICE Mortgage Technology’s AVM (Automated Valuation Model) is a state-of-the-art online residential property valuation tool that provides a quick and accurate estimate of the value of almost any home in the U.S.

Not Available

ICE Mortgage Technology does not have data for the current month. Please view the chart for historical values.

First American

First American First American Data & Analytics’ next-generation AVM combines unrivaled data assets with a blended ensemble of valuation models to produce highly accurate, reliable valuations you can trust.

Not Available

First American does not have data for the current month. Please view the chart for historical values.

Quantarium

Quantarium Quantarium’s valuation service, repeatedly proven the industry’s most accurate and comprehensive, is supercharged with a self-learning and auto-tuning AI engine that continually becomes smarter and more accurate as it processes daily inputs from the industry’s leading RE data lake.

Not Available

Quantarium does not have data for the current month. Please view the chart for historical values.

Average Value
Not Available
List Price
Sold Price
Create a Home Valuation Report for This Property
The Home Valuation Report is an in-depth analysis detailing your home's value as well as a comparison with similar homes in the area

Home Details

Home Type

  • Single Family

Year Built

  • Built in 1972

Lot Details

  • 5,497 Sq Ft Lot
  • Lot Dimensions are 62x90
  • Southwest Facing Home
  • Corner Lot

HOA Fees

  • $450 Monthly HOA Fees

Parking

  • 1 Car Attached Garage
  • Ground Level Parking
  • Garage Door Opener

Home Design

  • Ranch Style House
  • Slab Foundation
  • Tile Roof
  • Block Exterior
  • Stucco

Interior Spaces

  • 1,326 Sq Ft Home
  • Open Floorplan
  • Dry Bar
  • Ceiling Fan
  • ENERGY STAR Qualified Windows with Low Emissivity
  • Window Treatments
  • Family Room
  • Combination Dining and Living Room
  • Sun or Florida Room
  • Inside Utility
  • Fire and Smoke Detector

Kitchen

  • Eat-In Kitchen
  • Range with Range Hood
  • Dishwasher
  • Granite Countertops
  • Disposal

Flooring

  • Tile
  • Luxury Vinyl Tile

Bedrooms and Bathrooms

  • 2 Bedrooms
  • En-Suite Bathroom
  • 2 Full Bathrooms
  • Dual Sinks
  • Shower
  • Window or Skylight in Bathroom

Laundry

  • Laundry Room
  • Dryer
  • Washer

Accessible Home Design

  • Handicap Accessible
  • Accessibility Features

Eco-Friendly Details

  • Reclaimed Water Irrigation System

Outdoor Features

  • Patio
  • Rain Gutters
  • Private Mailbox

Schools

  • Pinellas Central Elem Elementary School
  • Fitzgerald Middle School
  • Pinellas Park High School

Utilities

  • Central Heating and Cooling System
  • Vented Exhaust Fan
  • Thermostat
  • Underground Utilities
  • Electric Water Heater
  • Phone Available
  • Cable TV Available

Listing and Financial Details

Community Details

Overview

  • Active Adult
  • Association fees include cable TV, common area taxes, pool, escrow reserves fund, maintenance structure, ground maintenance, management, recreational facilities, sewer, trash, water
  • Joe Polkowski Association, Phone Number (727) 573-5670
  • Visit Association Website
  • Mainlands Of Tamarac By The Gulf Unit 4 Condo Subdivision
  • On-Site Maintenance
  • Association Owns Recreation Facilities
  • The community has rules related to deed restrictions, allowable golf cart usage in the community

Amenities

  • Clubhouse

Recreation

  • Golf Course Community
  • Recreation Facilities
  • Shuffleboard Court
  • Community Pool

Home Details

Home Type

Single Family

Year Built

Built in 1972

Lot Details

5,497 Sq Ft Lot

HOA Fees

$450 per month

Parking

1

Listing Details

  • HOA Fee Includes: Cable TV, Common Area Taxes, Pool, Escrow Reserves Fund, Maintenance Structure, Maintenance Grounds, Management, Recreational Facilities, Sewer, Trash, Water
  • Property Type: Residential
  • Property Condition: Completed
  • Property Sub Type: Single Family Residence
  • Architectural Style: Ranch
  • Construction Materials: Block, Stucco
  • Fireplace: No
  • Living Area: 1326
  • Lot Size Acres: 0.12
  • New Construction: No
  • Year Built: 1972
  • Building Area Total: 1628
  • Lot Size Sq Ft: 5497
  • Status: Sold
  • Street Post Direction: N
  • Ownership: Condominium
  • Building Area Total Srch Sq M: 151.25
  • Escrow City: TAMPA
  • Escrow State: FL
  • Escrow Street Name: 324 South Hyde Park Avenue
  • Minimum Lease: 3 Months
  • Number Of Pets: 2
  • RATIO Current Price By Calculate: 266.97
  • Total Acreage: 0 to less than 1/4
  • Water Access YN: 0
  • Condo Fees Term: Monthly
  • AG Exemption YN: 0
  • MFR_InLawSuiteYN: 0
  • Attribution Contact: 727-800-5906
  • Tax Year: 2023
  • Special Features: VirtualTour

Interior Features

  • Living Area Units: Square Feet
  • Flooring: Luxury Vinyl, Tile
  • Full Bathrooms: 2
  • Interior Amenities: Accessibility Features, Ceiling Fans(s), Dry Bar, Eat-in Kitchen, Living Room/Dining Room Combo, Primary Bedroom Main Floor, Open Floorplan, Thermostat, Window Treatments
  • Appliances Included: Dishwasher, Disposal, Dryer, Electric Water Heater, Range, Range Hood, Refrigerator, Washer
  • Foundation Details: Slab
  • Total Bedrooms: 2
  • Levels: One
  • Window Features: ENERGY STAR Qualified Windows, Low Emissivity Windows
  • Additional Rooms: Florida Room,Inside Utility
  • Living Area Meters: 123.19

Exterior Features

  • Direction Faces: Southwest
  • Exterior Features: Irrigation System, Private Mailbox, Rain Gutters, Sidewalk
  • Roof: Tile
  • Home Warranty: No
  • Pool Private: No
  • Waterfront: No
  • Patio and Porch Features: Patio
  • Road Surface Type: Paved
  • Water View YN: 0
  • Waterfront Feet Total: 0
  • Flood Zone Panel: 12103C0206J

Garage/Parking

  • Attached Garage: Yes
  • Carport Y N: No
  • Garage Spaces: 1
  • Garage Yn: Yes
  • Parking Features: Garage Door Opener, Ground Level

Utilities

  • Utilities: Cable Available, Electricity Connected, Phone Available, Public, Sprinkler Recycled, Street Lights, Underground Utilities, Water Available, Water Connected
  • Cooling: Central Air
  • Heating: Central
  • Laundry Features: Inside, Laundry Room
  • Sewer: Public Sewer
  • Water Source: Public

Condo/Co-op/Association

  • Community Features: Association Recreation - Owned, Buyer Approval Required, Clubhouse, Deed Restrictions, Golf Carts OK, Golf, Irrigation-Reclaimed Water, Pool
  • Association Amenities: Cable TV, Clubhouse, Maintenance, Pool, Recreation Facilities, Shuffleboard Court
  • Association Name: Joe Polkowski
  • Phone: 727-573-5670
  • Association: No
  • Security: Smoke Detector(s)
  • Senior Community: Yes
  • Association 2 YN: 0
  • Association Approval Required YN: 1
  • Pet Restrictions: See rules and regulations for pet policy.
  • Condo Fees: 450
  • Max Pet Weight: 35
  • Association Email: joe@themainlands.com
  • Monthly Condo Fee Amount: 450
  • Pet Size: Small (16-35 Lbs.)
  • Association URL: WWW.themainlands.com

Fee Information

  • Total Annual Fees: 5400.00
  • Total Monthly Fees: 450.00

Schools

  • Elementary School: Pinellas Central Elem-PN
  • High School: Pinellas Park High-PN
  • Middle Or Junior School: Fitzgerald Middle-PN

Lot Info

  • Parcel Number: 22-30-16-54568-077-0010
  • Additional Parcels: No
  • Lot Features: Corner Lot, Paved
  • Lot Dimensions: 62x90
  • Property Attached Yn: No
  • Flood Zone Code: X

Rental Info

  • Furnished: Unfurnished
  • Pets Allowed: Breed Restrictions, Cats OK, Dogs OK, Number Limit, Yes
  • Lease Restrictions YN: 1
  • Additional Lease Restrictions: Please verify lease restrictions on the website for unit 4. www.themainlands.com

Tax Info

  • Tax Annual Amount: 92.03
  • Tax Block: 077 10
  • Tax Book Number: 10/54
  • Tax Lot: 0010

Multi Family

  • Approval Process: Board approval required. Meeting usually in person. Each applicant / owner will have application fee.

Ownership History

We collect this data history from publicly available records. To have your information removed, we recommend requesting removal directly through your county’s website.

Date Name Owned For Owner Type

Purchase Details

Listed on
Nov 18, 2023
Closed on
Feb 29, 2024
Sold by
Flip N Krazy Llc
Bought by
Seller's Agent
Linda Vaden
LUXURY & BEACH REALTY INC
Buyer's Agent
Mark Rodriguez
COASTAL PROPERTIES GROUP INTERNATIONAL
List Price
$369,900
Sold Price
$354,000
Premium/Discount to List
-$15,900
-4.3%
Views
212
Current Estimated Value
$297,522

Home Financials for this Owner

Home Financials are based on the most recent Mortgage that was taken out on this home.
Estimated Appreciation
-$56,478
Avg. Annual Appreciation
-6.69%
Original Mortgage
$283,200
Outstanding Balance
$275,622
Interest Rate
6.6%
Mortgage Type
New Conventional
Estimated Equity
$21,900

Purchase Details

Listed on
Aug 19, 2023
Closed on
Sep 15, 2023
Sold by
Miller Douglas Kent
Bought by
Flip N Krazy Llc
Seller's Agent
Linda Vaden
LUXURY & BEACH REALTY INC
Buyer's Agent
Linda Vaden
LUXURY & BEACH REALTY INC
List Price
$245,000
Sold Price
$230,000
Premium/Discount to List
-$15,000
-6.12%
Views
212

Home Financials for this Owner

Home Financials are based on the most recent Mortgage that was taken out on this home.
Avg. Annual Appreciation
155.34%

Purchase Details

Closed on
Jan 4, 2023
Sold by
Miller Koby Rene
Bought by
Miller Douglas Kent

Purchase Details

Closed on
Aug 15, 2019
Sold by
Miller Koby
Bought by
Miller Betty L and Miller Douglas K

Purchase Details

Closed on
Jan 9, 2013
Sold by
Miller Betty L
Bought by
Miller Betty L and Miller Douglas K

Purchase Details

Closed on
Oct 2, 1997
Sold by
Brown Meredith C and Meredith C Brown Tr
Bought by
Miller Billy S and Miller Betty L
Source: Public Records

Home Values in the Area

Source: Public Records

Average Home Value in this Area


Source: Public Records

Agents Specializing in Pinellas Park, FL

See All Agents

Purchase History

We collect this data history from publicly available records. To have your information removed, we recommend requesting removal directly through your county’s website.

Date Buyer Sale Price Title Company
$354,000 None Listed On Document
Flip N Krazy Llc $230,000 None Listed On Document
Miller Douglas Kent $100 --
Miller Betty L -- Attorney
Miller Billy S $66,000 --
Source: Public Records

Mortgage History

We collect this data history from publicly available records. To have your information removed, we recommend requesting removal directly through your county’s website.

Date Status Borrower Loan Amount
Open $283,200
Source: Public Records

Property History

We collect this data history from publicly available records. To have your information removed, we recommend requesting removal directly through your county’s website.

Date Event Price List to Sale Price per Sq Ft Prior Sale
02/29/2024 02/29/24 Sold $354,000 -2.3% $267 / Sq Ft
01/30/2024 01/30/24 Pending -- -- --
12/24/2023 12/24/23 Price Changed $362,500 -2.0% $273 / Sq Ft
11/18/2023 11/18/23 For Sale $369,900 +60.8% $279 / Sq Ft
09/15/2023 09/15/23 Sold $230,000 -6.1% $180 / Sq Ft View Prior Sale
09/01/2023 09/01/23 Pending -- -- --
08/27/2023 08/27/23 For Sale $245,000 0.0% $192 / Sq Ft
08/21/2023 08/21/23 Pending -- -- --
08/19/2023 08/19/23 For Sale $245,000 -- $192 / Sq Ft
Source: Stellar MLS

Tax History

We collect this data history from publicly available records. To have your information removed, we recommend requesting removal directly through your county’s website.

Year Tax Paid Tax Assessment Tax Assessment Total Assessment is a certain percentage of the fair market value that is determined by local assessors to be the total taxable value of land and additions on the property. Land Improvement
2025 $5,038 $249,374 $72,709 $176,665
2024 $3,217 $240,348 $85,509 $154,839
2023 $3,217 $192,342 $76,638 $115,704
2022 $848 $79,356 $0 $0
2021 $804 $77,045 $0 $0
2020 $721 $75,981 $0 $0
2019 $703 $74,273 $0 $0
2018 $701 $72,888 $0 $0
2017 $704 $71,389 $0 $0
2016 $707 $69,921 $0 $0
2015 $589 $69,435 $0 $0
2014 $588 $68,884 $0 $0
Source: Public Records

Agents Affiliated with this Home

  • Section Image
  • Section Image
See All Agents

Map

Source: Stellar MLS

MLS Number: U8221492

Stellar MLS

APN: 22-30-16-54568-077-0010

Your Personal Tour Guide

Ask me questions while you tour the home.