NOT LISTED FOR SALE

Estimated Value: $613,799

7 Beds
3 Baths
4,116 Sq Ft
$149/Sq Ft Est. Value

Sale Details

Date Sold: August 16, 2018

Current estimated payment $3,564 / mo

45 Days on Market

Highlights

  • Wood Burning Stove
  • No HOA
  • Porch
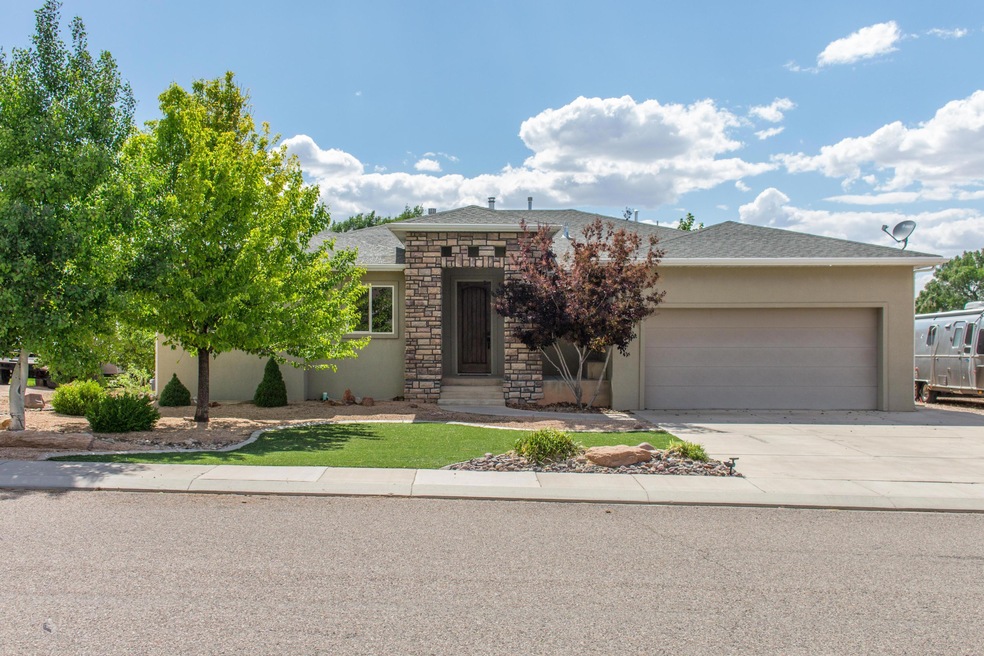
  • Ranch Style House
  • Fireplace
  • 2 Car Attached Garage

About This Home

As of August 2018

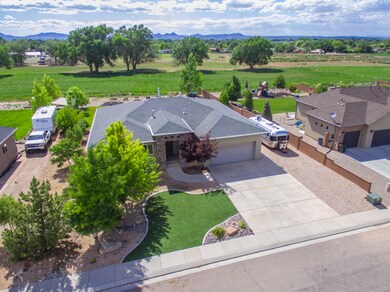
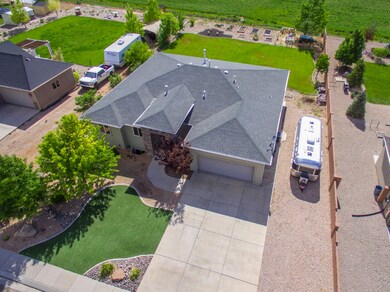
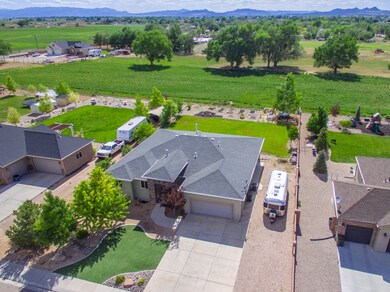
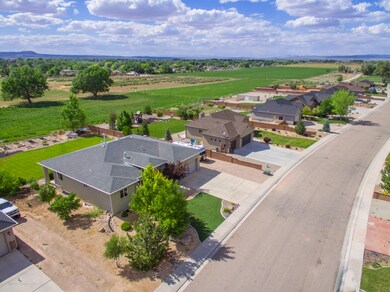
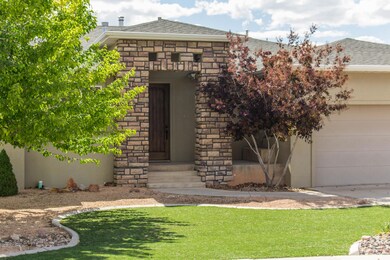
Beautiful custom-built home backing up to farm land, offers spacious country living minutes from downtown Cedar City. Built w/12-inch concrete construction & rigid foam insulation provides incredible energy efficiency & LOW utility bills. Loaded w/new upgrades & luxurious finishes throughout, this home is move-in ready! The open concept kitchen, dining & living room w/fireplace are perfect for entertaining. The master suite will impress, w/double vanities, garden tub, oversized shower w/dual heads, separate toilet & large walk-in closet. Two more bedrooms & laundry complete the upstairs. Newly finished basement has four bedrooms, recreation room w/stove, theater room, full bath & storage, (a 2nd full bath is plumbed & ready to finish)... Enjoy outdoor living in the professionally landscaped & low maintenance yards w/automatic sprinklers. A covered back patio runs the length of the home, perfect for watching sunset. Large backyard has fruit trees, garden areas w/secondary irrigation water, curbing & a large grass area.

Last Agent to Sell the Property

Tammy Vogt

Equity Real Estate (So Utah) License #8813965SA00 Listed on: 06/29/2018

Last Buyer's Agent

ALONZO ASHWORTH

Coldwell Banker Majestic Mtn Realty License #5894346-AB00

Coldwell Banker Majestic Mtn Realty
Create a Home Valuation Report for This Property
The Home Valuation Report is an in-depth analysis detailing your home's value as well as a comparison with similar homes in the area

Home Details

Home Type

  • Single Family

Est. Annual Taxes

  • $1,751

Year Built

  • Built in 2007

Lot Details

  • 18,731 Sq Ft Lot
  • Partially Fenced Property
  • Landscaped
  • Sprinkler System

Parking

  • 2 Car Attached Garage
  • Garage Door Opener

Home Design

  • Ranch Style House
  • Frame Construction
  • Asphalt Shingled Roof
  • Concrete Siding
  • Stucco
  • Stone

Interior Spaces

  • 4,116 Sq Ft Home
  • Central Vacuum
  • ENERGY STAR Qualified Ceiling Fan
  • Ceiling Fan
  • Fireplace
  • Wood Burning Stove
  • Double Pane Windows
  • Window Treatments
  • Basement
  • Interior Basement Entry

Kitchen

  • Range
  • Microwave
  • Dishwasher
  • Disposal

Flooring

  • Wall to Wall Carpet
  • Laminate
  • Tile

Bedrooms and Bathrooms

  • 7 Bedrooms
  • 3 Full Bathrooms

Outdoor Features

  • Porch

Utilities

  • Forced Air Heating and Cooling System
  • Heating System Uses Gas
  • Gas Water Heater
  • Water Softener is Owned
  • Satellite Dish
  • Cable TV Available

Community Details

  • No Home Owners Association
  • The Fields Subdivision

Listing and Financial Details

  • Assessor Parcel Number A-0944-0046-0000

Home Details

Home Type

Single Family

Est. Annual Taxes

$1,751

Year Built

Built in 2007

Lot Details

0.43 Acres

Parking

2

Listing Details

  • Directions: From 1-15, take the Enoch exit and go west which then becomes into 500 E (Minersville). Turn left on 3600 N, then right on 170 E. The home will be on the fifth on left hand side.
  • Prop. Type: Residential
  • Year Built: 2007
  • Reso Property Sub Type: Single Family Residence
  • ResoLotFeatures: Landscaped, None, Sprinkler - Auto, Sprinkler - Full
  • Road Surface Type: Paved
  • Subdivision Name: The Fields
  • Above Grade Finished Sq Ft: 2058.0
  • Architectural Style: Ranch
  • Fireplace: Yes
  • Reso Flooring: Carpet, Laminate, Tile
  • Garage Yn: Yes
  • Reso Interior Features: Central Vacuum, Water Softner, Owned
  • ResoWindowFeatures: Double Pane, Window Coverings
  • Master Plan Zoning: R-1
  • General Property Info Garage Type2: Attached
  • Water Heater Gas3: Yes
  • Utilities Culinary City: Yes
  • Utilities Natural Gas: Yes
  • Utilities Sewer2: Yes
  • Floor Covering Wall-Wall Carpet: Yes
  • Roof Asphalt Shingles: Yes
  • Energy Conservation Ceiling Fan: Yes
  • Energy Conservation Double Pane: Yes
  • PatioDeck Patio Covered: Yes
  • Air Conditioning Central Air: Yes
  • Appliances Complete Range: Yes
  • Appliances Disposal: Yes
  • Appliances Microwave: Yes
  • Landscaping Sprinkler - Auto: Yes
  • Inside Inclusions Garage Door Opener: Yes
  • Basement Interior Access Only: Yes
  • Floor Covering Laminate Floors: Yes
  • Landscaping Landscaped - Full: Yes
  • Appliances Refrigerators: Yes
  • Inside Inclusions Window Coverings: Yes
  • Floor Covering Tile: Yes
  • Outside Inclusions Cable TV: Yes
  • Landscaping Sprinkler - Full: Yes
  • Landscaping Fenced Partial: Yes
  • Inside Inclusions Water Softner Owned: Yes
  • Inside Inclusions Central Vacuum: Yes
  • Utilities Secondary Water: Yes
  • Outside Inclusions Satellite Dish: Yes
  • Architectural Style:Ranch: Yes
  • Special Features: None
  • Property Sub Type: Detached

Interior Features

  • Appliances: Range, Dishwasher, Disposal, Microwave, Refrigerator
  • Has Basement: Interior Access Only
  • Basement YN: Yes
  • Full Bathrooms: 3
  • Total Bedrooms: 7
  • Below Grade Sq Ft: 2058.0
  • Appliances Dishwasher: Yes

Exterior Features

  • Fencing: Fenced Partial
  • Acres: 0.43
  • Construction Type: Stone, Concrete, Frame, Stucco
  • Exterior Features: Curb & Gutters, Sidewalk
  • Patio And Porch Features: Covered Patio, Porch
  • Construction:Frame: Yes
  • Construction:Rock: Yes
  • Construction:Stucco: Yes
  • Construction:Concrete: Yes
  • Patio Deck Porch: Yes

Garage/Parking

  • Attached Garage: No
  • Garage Spaces: 2.0
  • Parking Features: Garage Door Opener

Utilities

  • Heating: Natural Gas, Wood Stove, Electric, Forced Air
  • Utilities: Other, Cable TV, Electricity Connected, Natural Gas Connected, Sewer Connected, Culinary, City, Secondary Water
  • Cooling: Ceiling Fan(s), Central Air
  • Cooling Y N: Yes
  • HeatingYN: Yes
  • Utilities Electricity: Yes
  • Heating:Forced Air: Yes
  • Heating:Gas2: Yes
  • Heating:Electric2: Yes
  • Heating:Wood Stove: Yes

Condo/Co-op/Association

  • Association: No

Lot Info

  • Parcel #: A-0944-0046-0000
  • Lot Size Sq Ft: 18730.8
  • ResoLotSizeUnits: Acres

Tax Info

  • Tax Annual Amount: 1750.95

Ownership History

We collect this data history from publicly available records. To have your information removed, we recommend requesting removal directly through your county’s website.

Date Name Owned For Owner Type

Purchase Details

Closed on
Jun 20, 2023
Sold by
Bought by
Current Estimated Value
$613,799

Purchase Details

Listed on
Jun 29, 2018
Closed on
Aug 16, 2018
Sold by
Bought by
Seller's Agent
Tammy Vogt
Equity Real Estate (So Utah)
Buyer's Agent
ALONZO ASHWORTH
Coldwell Banker Majestic Mtn Realty
List Price
$349,900

Home Financials for this Owner

Home Financials are based on the most recent Mortgage that was taken out on this home.
Avg. Annual Appreciation
7.11%
Original Mortgage
$248,570
Interest Rate
4.5%
Mortgage Type
New Conventional

Purchase Details

Listed on
Sep 20, 2016
Closed on
Jan 18, 2017
Sold by
Bought by
Seller's Agent
JESSE BROWN
Stratum Real Estate Group PLLC South Branch Office
Buyer's Agent
Lynn Ginocchio
Coldwell Banker Majestic Mtn Realty
List Price
$309,000

Home Financials for this Owner

Home Financials are based on the most recent Mortgage that was taken out on this home.
Avg. Annual Appreciation
14.02%
Original Mortgage
$274,550
Interest Rate
4.13%
Mortgage Type
New Conventional

Purchase Details

Closed on
Feb 5, 2009
Sold by
Bought by

Home Financials for this Owner

Home Financials are based on the most recent Mortgage that was taken out on this home.
Original Mortgage
$229,500
Interest Rate
5.04%
Mortgage Type
New Conventional

Purchase Details

Closed on
Mar 24, 2008
Sold by
Bought by

Purchase Details

Closed on
Aug 4, 2005
Sold by
Bought by
Source: Public Records

Home Values in the Area

Source: Public Records

Average Home Value in this Area


Source: Public Records

Agents Specializing in Cedar City, UT

See All Agents

Purchase History

We collect this data history from publicly available records. To have your information removed, we recommend requesting removal directly through your county’s website.

Date Buyer Sale Price Title Company
-- None Listed On Document
-- Cedar Land Title Inc
-- Mountain View Title
-- --
-- --
-- --
Source: Public Records

Mortgage History

We collect this data history from publicly available records. To have your information removed, we recommend requesting removal directly through your county’s website.

Date Status Borrower Loan Amount
Previous Owner $253,000
Previous Owner $250,000
Previous Owner $248,570
Previous Owner $274,550
Previous Owner $220,209
Previous Owner $229,500
Source: Public Records

Property History

We collect this data history from publicly available records. To have your information removed, we recommend requesting removal directly through your county’s website.

Date Event Price List to Sale Price per Sq Ft Prior Sale
08/16/2018 08/16/18 Sold -- -- --
07/09/2018 07/09/18 Pending -- -- --
05/25/2018 05/25/18 For Sale $349,900 +13.2% $85 / Sq Ft
01/20/2017 01/20/17 Sold -- -- -- View Prior Sale
12/22/2016 12/22/16 Pending -- -- --
09/19/2016 09/19/16 For Sale $309,000 -- $75 / Sq Ft
Source: Iron County Board of REALTORS®

Tax History

We collect this data history from publicly available records. To have your information removed, we recommend requesting removal directly through your county’s website.

Year Tax Paid Tax Assessment Tax Assessment Total Assessment is a certain percentage of the fair market value that is determined by local assessors to be the total taxable value of land and additions on the property. Land Improvement
2026 $2,210 $301,799 $52,250 $249,549
2025 $2,210 $312,914 $45,650 $267,264
2023 $2,301 $309,465 $41,130 $268,335
2022 $2,422 $283,115 $39,175 $243,940
2021 $1,936 $226,330 $23,045 $203,285
2020 $2,020 $207,510 $23,045 $184,465
2019 $1,934 $188,590 $20,900 $167,690
2018 $1,936 $183,505 $19,000 $164,505
2017 $1,630 $162,050 $19,000 $143,050
2016 $1,505 $139,250 $11,345 $127,905
2015 $1,491 $130,420 $0 $0
2014 $1,492 $122,720 $0 $0
Source: Public Records

Agents Affiliated with this Home

  • Section Image
  • Section Image
See All Agents

Map

Source: Iron County Board of REALTORS®

MLS Number: 82673

APN: A-0944-0046-0000

Your Personal Tour Guide

Ask me questions while you tour the home.