
Missy Lewie
Mainstream Realty Pros
(380) 210-5470
75 Total Sales
2 in Grove City
$307K - $348K Price Range
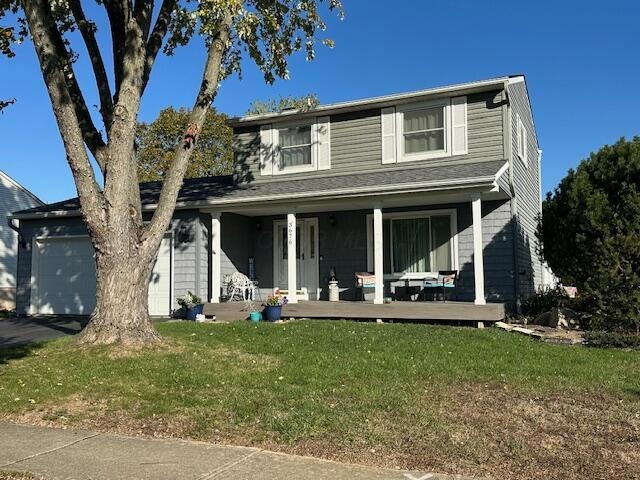


CORNER LOT WITH VINYL PRIVACY FENCE AND PATIO. ENJOY SITTING ON THE BEAUTIFUL FRONT PORCH TO ENJOY THE WEATHER, LITTLE OR NO OUTDOOR MAINTENANCE WITH THIS HOME. INSIDE ENJOY THE WOOD BURNING FIREPLACE WITH BOOKSHELVES ACCENT. MORE UPDATES INCLUDE TRANSFERABLE ROSATI WINDOWS, FLOORING, HOT WATER TANK, SIDING, PORCH, ROOF, RANGE AND REFRIGERATOR, CLOSET SYSTEM IN 2 BEDROOMS, BATHROOMS HAVE BEEN UPDATED, MAIN DRAIN/SEWAGE LINE HAS BEEN PROFESSIONAL REPLACED AND BASEMENT HAS BEEN WATERPROOFED WITH LIFETIME WARRANTY. CLOSE TO SCHOOLS AND FREEWAY
Last Agent to Sell the Property
Signature Real Estate License #2003012973 Listed on: 11/04/2025
We collect this data history from publicly available records. To have your information removed, we recommend requesting removal directly through your county’s website.
Missy Lewie
Mainstream Realty Pros
(380) 210-5470
75 Total Sales
2 in Grove City
$307K - $348K Price Range
Theresa Barron
Take A Look Real Estate Broker
(380) 888-2291
83 Total Sales
2 in Grove City
$245K - $525K Price Range
Maria Milligan
RE/MAX Premier Choice
(380) 235-5209
57 Total Sales
4 in Grove City
$325K - $479K Price Range
Dave Culbertson
Howard Hanna Real Estate Svcs
(740) 690-3884
264 Total Sales
4 in Grove City
$369,777 Price Range
Diane Todd
Howard Hanna Real Estate Svcs
(888) 367-6113
60 Total Sales
3 in Grove City
$120K - $240K Price Range
Amanda Herman
Realty ONE Group ROG Refined
(740) 639-2838
129 Total Sales
1 in Grove City
$270,000 Price
We collect this data history from publicly available records. To have your information removed, we recommend requesting removal directly through your county’s website.
| Date | Type | Sale Price | Title Company |
|---|---|---|---|
| Deed | $322,000 | Valmer Land Title | |
| Survivorship Deed | $134,500 | Title First Agency Inc | |
| Warranty Deed | $115,000 | Esquire Title | |
| Deed | $76,900 | -- | |
| Deed | $60,500 | -- |
We collect this data history from publicly available records. To have your information removed, we recommend requesting removal directly through your county’s website.
| Date | Status | Loan Amount | Loan Type |
|---|---|---|---|
| Open | $316,167 | FHA | |
| Previous Owner | $98,500 | Purchase Money Mortgage | |
| Previous Owner | $103,050 | No Value Available |
We collect this data history from publicly available records. To have your information removed, we recommend requesting removal directly through your county’s website.
| Date | Event | Price | List to Sale | Price per Sq Ft |
|---|---|---|---|---|
| 01/15/2026 01/15/26 | Sold | $322,000 | +0.6% | $224 / Sq Ft |
| 11/23/2025 11/23/25 | Price Changed | $320,000 | -3.0% | $222 / Sq Ft |
| 11/04/2025 11/04/25 | For Sale | $329,900 | -- | $229 / Sq Ft |
We collect this data history from publicly available records. To have your information removed, we recommend requesting removal directly through your county’s website.
| Year | Tax Paid | Tax Assessment Tax Assessment Total Assessment is a certain percentage of the fair market value that is determined by local assessors to be the total taxable value of land and additions on the property. | Land | Improvement |
|---|---|---|---|---|
| 2025 | $4,285 | $94,220 | $30,310 | $63,910 |
| 2024 | $4,285 | $94,220 | $30,310 | $63,910 |
| 2023 | $4,224 | $94,220 | $30,310 | $63,910 |
| 2022 | $3,843 | $63,010 | $16,210 | $46,800 |
| 2021 | $3,917 | $63,010 | $16,210 | $46,800 |
| 2020 | $3,904 | $63,010 | $16,210 | $46,800 |
| 2019 | $3,459 | $51,800 | $13,510 | $38,290 |
| 2018 | $3,185 | $51,800 | $13,510 | $38,290 |
| 2017 | $3,434 | $51,800 | $13,510 | $38,290 |
| 2016 | $2,923 | $40,330 | $10,120 | $30,210 |
| 2015 | $2,924 | $40,330 | $10,120 | $30,210 |
| 2014 | $2,926 | $40,330 | $10,120 | $30,210 |
| 2013 | $1,453 | $42,420 | $10,640 | $31,780 |
Seller's Agent in 2026
Cindy Harrison
Signature Real Estate
(614) 332-3551
32 Total Sales
Buyer's Agent in 2026
Jennifer Kessel-White
KW Classic Properties Realty
(330) 646-2033
182 Total Sales
Source: Columbus and Central Ohio Regional MLS
MLS Number: 225040922
APN: 040-005137
Disclaimer: Certain information contained herein is derived from information provided by parties other than Homes.com. All information provided is deemed reliable, but is not guaranteed to be accurate and should be independently verified.
IDX information is provided exclusively for personal, non-commercial use, and may not be used for any purpose other than to identify prospective properties consumers may be interested in purchasing.
Information is deemed reliable but not guaranteed.
Ask me questions while you tour the home.