
Melissa Coolbaugh
WARREN REAL ESTATE (Vestal)
(607) 608-3465
76 Total Sales
1 in Endwell
$180,000 Price


Estimated Value: $234,000 - $308,000
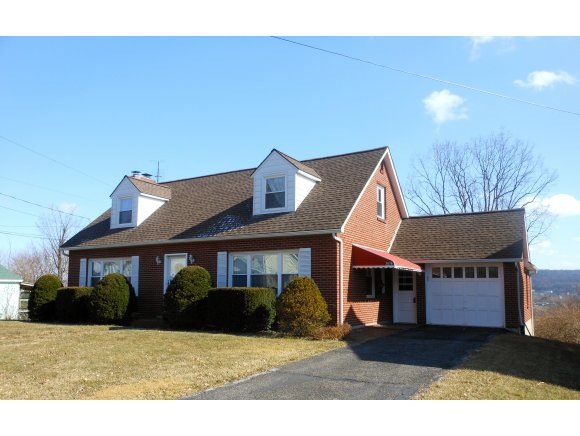
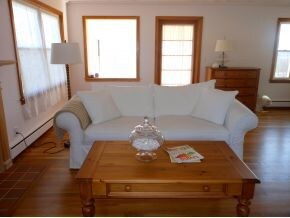
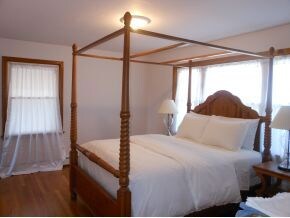
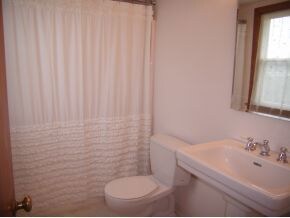
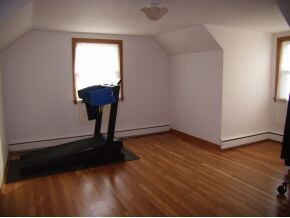
This charming home is truly move in ready! Seller is willing to incl. furniture & Bosch W/D. MANY improvements incl. Ref. HDWD Flrs, energy UV protec. windows, 30 yr Arch tect. roof, remodeled bths, corian kitch counter tops, newer furnace, updt. outlets & switches just to name a few call for full list of updates. Great views also possible in-law suite or 1 bdrm apartment. heated garage. 2 drivys
We collect this data history from publicly available records. To have your information removed, we recommend requesting removal directly through your county’s website.
Melissa Coolbaugh
WARREN REAL ESTATE (Vestal)
(607) 608-3465
76 Total Sales
1 in Endwell
$180,000 Price
Kristi Frantellizzi
EXIT REALTY FRONT AND CENTER
(607) 357-8618
28 Total Sales
1 in Endwell
$30,550 Price
Thomas Reid
EXIT REALTY HOMEWARD BOUND
(607) 414-6941
175 Total Sales
4 in Endwell
$131K - $260K Price Range
Linda Kent
LINDA KENT REAL ESTATE, LLC
(607) 251-0233
65 Total Sales
5 in Endwell
$93K - $475K Price Range
Sandra Stebelton
Howard Hanna
(607) 862-5938
95 Total Sales
1 in Endwell
$106,600 Price
Jimmy Jones
CENTURY 21 NORTH EAST
(607) 608-3311
104 Total Sales
8 in Endwell
$150K - $350K Price Range
We collect this data history from publicly available records. To have your information removed, we recommend requesting removal directly through your county’s website.
| Date | Buyer | Sale Price | Title Company |
|---|---|---|---|
| -- | None Available | ||
| Lamphere James A | $151,410 | None Available | |
| Schwadron Anna | $122,000 | John Black |
We collect this data history from publicly available records. To have your information removed, we recommend requesting removal directly through your county’s website.
| Date | Status | Borrower | Loan Amount |
|---|---|---|---|
| Open | $121,128 | ||
| Previous Owner | Benware John T | $100,000 |
We collect this data history from publicly available records. To have your information removed, we recommend requesting removal directly through your county’s website.
| Date | Event | Price | List to Sale | Price per Sq Ft |
|---|---|---|---|---|
| 09/13/2012 09/13/12 | Sold | $151,410 | -3.6% | $67 / Sq Ft |
| 07/25/2012 07/25/12 | Pending | -- | -- | -- |
| 03/05/2012 03/05/12 | For Sale | $157,000 | -- | $70 / Sq Ft |
We collect this data history from publicly available records. To have your information removed, we recommend requesting removal directly through your county’s website.
| Year | Tax Paid | Tax Assessment Tax Assessment Total Assessment is a certain percentage of the fair market value that is determined by local assessors to be the total taxable value of land and additions on the property. | Land | Improvement |
|---|---|---|---|---|
| 2025 | $4,825 | $4,800 | $650 | $4,150 |
| 2024 | $5,065 | $4,800 | $650 | $4,150 |
| 2023 | $4,996 | $4,800 | $650 | $4,150 |
| 2022 | $5,056 | $4,800 | $650 | $4,150 |
| 2021 | $4,996 | $4,800 | $650 | $4,150 |
| 2020 | $4,049 | $4,800 | $650 | $4,150 |
| 2019 | $0 | $4,800 | $650 | $4,150 |
| 2018 | $3,965 | $4,800 | $650 | $4,150 |
| 2017 | $3,916 | $4,800 | $650 | $4,150 |
| 2016 | $3,862 | $4,800 | $650 | $4,150 |
| 2015 | -- | $4,800 | $650 | $4,150 |
| 2014 | -- | $4,800 | $650 | $4,150 |
RS
Buyer's Agent in 2012
Rhonda L. Schulte
WARREN REAL ESTATE (Vestal)
(607) 772-1177
63 Total Sales
Source: Greater Binghamton Association of REALTORS®
MLS Number: 183366
APN: 034689-142-018-0001-012-000-0000
Ask me questions while you tour the home.