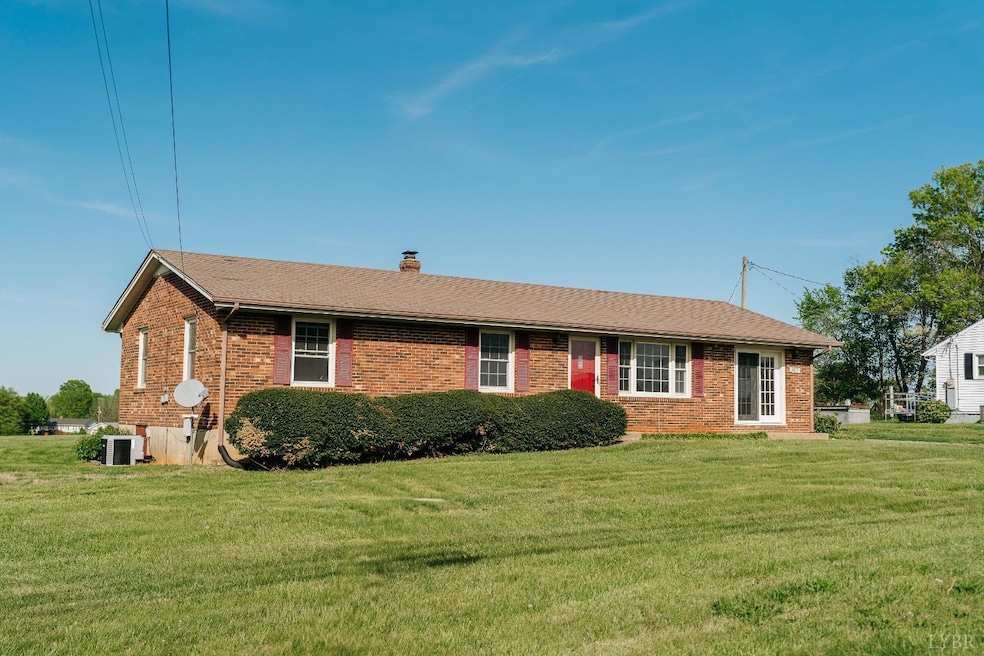
NOT LISTED FOR SALE

3677 Grit Rd Hurt, VA 24563

Estimated Value: $208,000 - $243,000

3 Beds
2 Baths
1,400 Sq Ft
$164/Sq Ft Est. Value

Sale Details

Date Sold: November 6, 2025

Last sale price $236,900 $169 Per Sq Ft

Est. 5% decrease in value since last sale

Current estimated payment $1,284 / mo

165 Days on Market

Highlights

  • Mountain View
  • Den
  • Outdoor Storage
  • John L. Hurt Elementary School Rated 9+
  • Laundry Room
  • Vinyl Plank Flooring

About This Home

As of November 2025

Almost like new - this house is a must see! Only 25 min to Lynchburg this remodeled 3/4 bedroom (bedroom or den) home has great attention detail and awaiting the next owner of this one level home for convenience and comfort. The kitchen is a dream with plenty of space, beautiful live edge solid wood counter tops, all new appliances and a coffee bar for those busy mornings the chef doesn't want people in the way! The living room and bedrooms have ample room for your family to spread out. Fresh paint throughout means you can move right in without having to do any work and a separate laundry room keeps the laundry away from View of guests! The outside features a huge car port that can easily be used for cars or for summer picnics/cookouts with many friends and family. There is also a shed for mower and garden supplies along with incredible mountain views. The yard has BIG space for plenty of play areas for the kids or grands. Make an appointment to come and see today!

Last Agent to Sell the Property

Richard Johnston

Lynchburg's Finest Team LLC License #0225236640 Listed on: 04/23/2025

Last Buyer's Agent

James Harrington

City Properties 2 LLC License #0225259317

Home Details

Home Type

  • Single Family

Est. Annual Taxes

  • $825

Year Built

  • Built in 1978

Lot Details

  • 0.59

Home Design

  • Shingle Roof

Interior Spaces

  • 2 Full Bathrooms
  • 1,400 Sq Ft Home
  • 1-Story Property
  • Den
  • Mountain Views
  • Crawl Space
  • Scuttle Attic Hole

Kitchen

  • Self-Cleaning Oven
  • Electric Range
  • Microwave
  • Dishwasher

Flooring

  • Vinyl Plank
  • Vinyl

Laundry

  • Laundry Room
  • Laundry on main level
  • Dryer
  • Washer

Parking

  • 2 Carport Spaces
  • Off-Street Parking

Schools

  • John L. Hurt Elementary School
  • Gretna Midl Middle School
  • Gretna High School

Utilities

  • Heat Pump System
  • Well
  • Electric Water Heater
  • Septic Tank

Additional Features

  • Outdoor Storage
  • 25,700 Sq Ft Lot

Community Details

  • Net Lease

Home Details

Home Type

Single Family

Est. Annual Taxes

$825

Year Built

Built in 1978

Lot Details

0.59 Acres

Listing Details

  • AssocFeeOptional: None
  • BuildingOnProperty: Storage Building
  • Directions: follow GPS
  • Days On Market: No
  • Prop. Type: Residential
  • Year Built: 1978
  • Garage Yn: No
  • Property Sub-Type: Single Family Residence
  • Above Grade Finished Sq Ft: 1400.00
  • Architectural Style: Ranch
  • Laundryroom Dim: 6.000 x 10.000
  • Office Dim: 0.000 x 0.000
  • Laundryroom Len: 6.000
  • Special Features: None
  • Property Sub Type: Detached

Interior Features

  • Basement Bathrooms: 2.00
  • Bathrooms Display: 2 (2 0)
  • Broker Approved: Yes
  • Reciprocal Listing: No
  • Has Attic: Scuttle
  • Has Basement: Crawl Space
  • Flooring: Engineered Hardwood, Vinyl, Vinyl Plank
  • Den: 12x17 Level: Level 1 Above Grade
  • Level 1 Full Bathrooms: 2
  • Interior Amenities: Main Level Bedroom, Primary Bed w/Bath
  • Dining Kitchen: 19x12 Level: Level 1 Above Grade
  • Laundry: Main Level
  • Laundry Room: 6x10 Level: Level 1 Above Grade
  • Living Room: 12x15 Level: Level 1 Above Grade
  • Master Bedroom: 11x12 Level: Level 1 Above Grade
  • Appliances: Dishwasher, Dryer, Microwave, Range-Elec, Refrigerator, Self Cleaning Oven, Washer
  • Fireplace: Den
  • Stories: One
  • Third Bedroom: 12x12 Level: Level 1 Above Grade
  • Second Bedroom: 12x12 Level: Level 1 Above Grade
  • Room Bedroom3 Area: 144.000000
  • Room Master Bedroom Area: 132.000000
  • Den Area: 204.000000
  • Room Kitchen Area: 228.000000
  • Room Living Room Area: 180.000000
  • Room Bedroom2 Area: 144.000000
  • MasterBedroomDimensions Dim: 11.000 x 12.000
  • Kitchen Dim: 19.000 x 12.000
  • Sunroom Dim: 0.000 x 0.000
  • Master Bedroom Master Bedroom Width: 12.000

Exterior Features

  • Lot Number: lot 2
  • Roof: Shingle
  • New Construction: Completed
  • Exterior Features: Off-Street Parking, Rear Porch, Mountain Views
  • Patio: 10x7 Level: Level 1 Above Grade

Garage/Parking

  • Carport: 36x16 Level: Level 1 Above Grade
  • CarportParking: 2 Car
  • Garage Dim: 0.000 x 0.000

Utilities

  • Utility Electric: Southside Elec CoOp
  • Cooling: Heat Pump
  • Sewer: Septic Tank
  • Water Heater: Electric
  • Heating: Heat Pump
  • Water Source: Well

Schools

  • Elementary School: John L. Hurt Elem
  • High School: Gretna High
  • Middle School: Gretna Midl
  • Junior High Dist: Pittsylvania

Lot Info

  • Acres: 0.5900
  • Lot Size Sq Ft: 25700.00
  • ResoLotSizeUnits: Acres

Rental Info

  • Sub Lease: No
  • Sub Lease Expiration Date: 1800-01-01T00:00:00-05:00

Tax Info

  • Estimated Taxes: 825

Multi Family

  • Existing Lease Type: Net

Ownership History

We collect this data history from publicly available records. To have your information removed, we recommend requesting removal directly through your county’s website.

Date Name Owned For Owner Type

Purchase Details

Listed on
Apr 23, 2025
Closed on
Oct 21, 2025
Sold by
Bought by
Seller's Agent
Richard Johnston
Lynchburg's Finest Team LLC
Buyer's Agent
James Harrington
City Properties 2 LLC
List Price
$241,900
Sold Price
$236,900
Premium/Discount to List
-$5,000
-2.07%
Views
188
Current Estimated Value
$224,317

Home Financials for this Owner

Home Financials are based on the most recent Mortgage that was taken out on this home.
Estimated Appreciation
-$12,583
Avg. Annual Appreciation
-4.54%
Original Mortgage
$232,608
Outstanding Balance
$232,608
Interest Rate
6.3%
Mortgage Type
FHA
Estimated Equity
-$3,074

Purchase Details

Closed on
Apr 25, 2023
Sold by
Bought by

Home Financials for this Owner

Home Financials are based on the most recent Mortgage that was taken out on this home.
Original Mortgage
$93,000
Interest Rate
6.6%
Mortgage Type
New Conventional
Source: Public Records

Range of Values:

--
Value Increase
--
Percent Increase
--
Adjusted for Inflation
Collateral Analytics

Collateral Analytics Collateral Analytics AVMs (Automated Valuation Model) employ a number of statistical approaches combined with neighborhood-specific comparable selection guarantees the most up-to-date and precise valuations.

Not Available

Collateral Analytics does not have data for the current month. Please view the chart for historical values.

ICE

ICE Mortgage Technology ICE Mortgage Technology’s AVM (Automated Valuation Model) is a state-of-the-art online residential property valuation tool that provides a quick and accurate estimate of the value of almost any home in the U.S.

Not Available

ICE Mortgage Technology does not have data for the current month. Please view the chart for historical values.

First American

First American First American Data & Analytics’ next-generation AVM combines unrivaled data assets with a blended ensemble of valuation models to produce highly accurate, reliable valuations you can trust.

Not Available

First American does not have data for the current month. Please view the chart for historical values.

Quantarium

Quantarium Quantarium’s valuation service, repeatedly proven the industry’s most accurate and comprehensive, is supercharged with a self-learning and auto-tuning AI engine that continually becomes smarter and more accurate as it processes daily inputs from the industry’s leading RE data lake.

Not Available

Quantarium does not have data for the current month. Please view the chart for historical values.

Average Value
Not Available
List Price
Sold Price
Create a Home Valuation Report for This Property
The Home Valuation Report is an in-depth analysis detailing your home's value as well as a comparison with similar homes in the area

Purchase History

We collect this data history from publicly available records. To have your information removed, we recommend requesting removal directly through your county’s website.

Date Buyer Sale Price Title Company
$236,900 Old Republic National Title In
$155,000 None Listed On Document
Source: Public Records

Mortgage History

We collect this data history from publicly available records. To have your information removed, we recommend requesting removal directly through your county’s website.

Date Status Borrower Loan Amount
Closed $232,608
Closed $93,000
Closed $232,500
Closed $40,000
Source: Public Records

Property History

We collect this data history from publicly available records. To have your information removed, we recommend requesting removal directly through your county’s website.

Date Event Price List to Sale Price per Sq Ft
11/06/2025 11/06/25 Sold $236,900 -2.1% $169 / Sq Ft
10/05/2025 10/05/25 Pending -- -- --
08/30/2025 08/30/25 For Sale $241,900 0.0% $173 / Sq Ft
08/14/2025 08/14/25 Pending -- -- --
06/03/2025 06/03/25 Price Changed $241,900 -3.2% $173 / Sq Ft
05/14/2025 05/14/25 Price Changed $249,900 -3.8% $179 / Sq Ft
04/23/2025 04/23/25 For Sale $259,900 -- $186 / Sq Ft
Source: Lynchburg Association of REALTORS®

Tax History

We collect this data history from publicly available records. To have your information removed, we recommend requesting removal directly through your county’s website.

Year Tax Paid Tax Assessment Tax Assessment Total Assessment is a certain percentage of the fair market value that is determined by local assessors to be the total taxable value of land and additions on the property. Land Improvement
2025 $864 $139,400 $6,000 $133,400
2024 $781 $139,400 $6,000 $133,400
2023 $781 $139,400 $6,000 $133,400
2022 $691 $92,100 $6,000 $86,100
2021 $571 $92,100 $6,000 $86,100
2020 $571 $92,100 $6,000 $86,100
2019 $571 $92,100 $6,000 $86,100
2018 $571 $92,100 $6,000 $86,100
2017 $256 $92,100 $6,000 $86,100
2016 $512 $86,700 $6,000 $80,700
2015 $512 $86,700 $6,000 $80,700
2011 -- $86,700 $6,000 $80,700
Source: Public Records

Agents Affiliated with this Home

  • Section Image
  • Section Image
See All Agents

Map

Source: Lynchburg Association of REALTORS®

MLS Number: 358380

APN: 2565-30-7670

Your Personal Tour Guide

Ask me questions while you tour the home.