
Conni Barnett
ARC Realty
(205) 827-3038
39 Total Sales
1 in Ridgefield
$361,000 Price
Estimated Value: $346,000 - $411,000
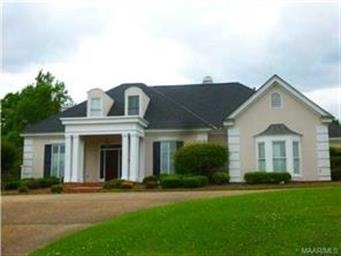
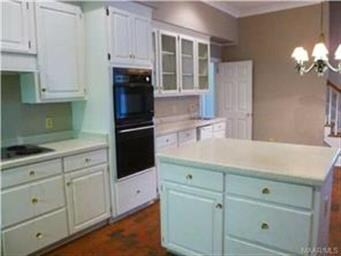
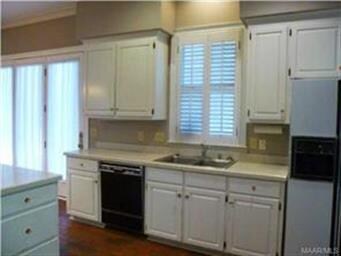
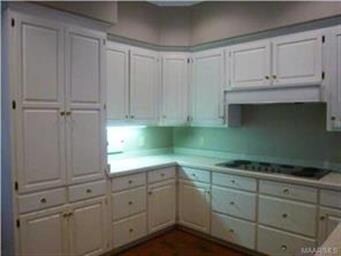
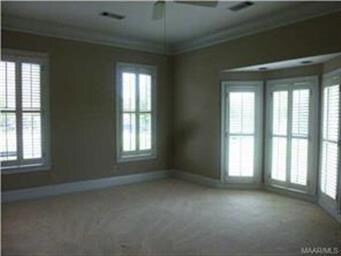
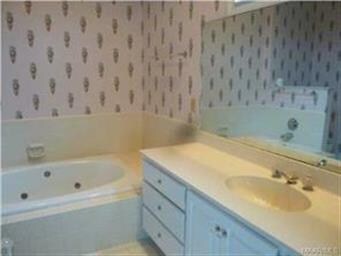
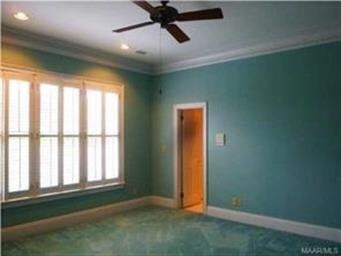
Great deal in Vaughn Meadows right across from the park. One owner custom built home with two master suites downstairs. This house has so many features to offer with beautiful hard wood floors, brick floors, spacious eat-in kitchen with tons of cabinets, lovely screened porch, two bedrooms upstairs with great closets and lots of attic space, two car garage and private back yard. The perfect place to entertain family and friends. Bring your decorator and you can update this fabulous home. AS IS.
Last Agent to Sell the Property
Sandra Nickel Hat Team REALTOR License #0011679 Listed on: 04/23/2015
We collect this data history from publicly available records. To have your information removed, we recommend requesting removal directly through your county’s website.
Conni Barnett
ARC Realty
(205) 827-3038
39 Total Sales
1 in Ridgefield
$361,000 Price
Laila Goston
KW Montgomery
(334) 398-6339
42 Total Sales
2 in Ridgefield
$257K - $340K Price Range
ELON MIREE
Agape Homes LLC.
(334) 697-8261
29 Total Sales
1 in Ridgefield
$210,000 Price
Donna Cox
REMAX Cornerstone Realty
(334) 416-9025
116 Total Sales
2 in Ridgefield
$325K - $345K Price Range
Paul Harper
RE/MAX Properties LLC
(334) 269-7675
97 Total Sales
2 in Ridgefield
$265K - $315K Price Range
Staci Rogers
Reid & Davis Realtors, LLC.
(205) 827-2176
47 Total Sales
2 in Ridgefield
$380K - $388K Price Range
We collect this data history from publicly available records. To have your information removed, we recommend requesting removal directly through your county’s website.
| Date | Buyer | Sale Price | Title Company |
|---|---|---|---|
| $225,000 | None Available |
We collect this data history from publicly available records. To have your information removed, we recommend requesting removal directly through your county’s website.
| Date | Status | Borrower | Loan Amount |
|---|---|---|---|
| Previous Owner | $20,000 | ||
| Previous Owner | $162,800 | ||
| Previous Owner | $150,000 |
We collect this data history from publicly available records. To have your information removed, we recommend requesting removal directly through your county’s website.
| Date | Event | Price | List to Sale | Price per Sq Ft |
|---|---|---|---|---|
| 06/05/2015 06/05/15 | Sold | $225,000 | 0.0% | $70 / Sq Ft |
| 05/13/2015 05/13/15 | Pending | -- | -- | -- |
| 04/23/2015 04/23/15 | For Sale | $225,000 | -- | $70 / Sq Ft |
We collect this data history from publicly available records. To have your information removed, we recommend requesting removal directly through your county’s website.
| Year | Tax Paid | Tax Assessment Tax Assessment Total Assessment is a certain percentage of the fair market value that is determined by local assessors to be the total taxable value of land and additions on the property. | Land | Improvement |
|---|---|---|---|---|
| 2025 | -- | $40,940 | $3,000 | $37,940 |
| 2024 | -- | $37,780 | $3,000 | $34,780 |
| 2023 | $1,782 | $37,580 | $5,500 | $32,080 |
| 2022 | $1,209 | $34,240 | $5,500 | $28,740 |
| 2021 | $1,063 | $30,240 | $0 | $0 |
| 2020 | $1,066 | $30,310 | $5,500 | $24,810 |
| 2019 | $1,050 | $29,880 | $5,500 | $24,380 |
| 2018 | $1,080 | $29,600 | $5,500 | $24,100 |
| 2017 | $1,012 | $57,660 | $13,000 | $44,660 |
| 2014 | -- | $30,250 | $6,500 | $23,750 |
| 2013 | -- | $27,780 | $6,500 | $21,280 |
Seller's Agent in 2015
Sandra Nickel
Sandra Nickel Hat Team REALTOR
(334) 834-1500
5 Total Sales
Seller Co-Listing Agent in 2015
Lauren Keen
Sandra Nickel Hat Team REALTOR
(334) 220-2439
89 Total Sales
D
Buyer's Agent in 2015
DeeDra Wheeler
Elite Realty
(334) 517-6010
6 Total Sales
Source: Montgomery Area Association of REALTORS®
MLS Number: 317333
APN: 10-05-22-4-002-001.007
Disclaimer: Certain information contained herein is derived from information provided by parties other than Homes.com. All information provided is deemed reliable, but is not guaranteed to be accurate and should be independently verified.
Information is deemed reliable, but not guaranteed. Listing Information Copyright 2026 Multiple Listing Service, Inc. of Montgomery Area Association of REALTORS® Inc. The information being provided is for consumers' personal, non-commercial use and will not be used for any purpose other than to identify prospective properties consumers may be interested in purchasing. The data relating to real estate for sale on this web site comes in part from the IDX Program of the Multiple Listing Service, Inc. of Montgomery Area Association of REALTORS® Inc. Real estate listings held by brokerage firms other than Ten-X are governed by MLS Rules and Regulations and detailed information about them includes the name of the listing companies.
Ask me questions while you tour the home.