
Bill Parsley
Parks Compass
(615) 590-5643
44 Total Sales
1 in West Franklin
$518,100 Price





Estimated Value: $709,000 - $840,000
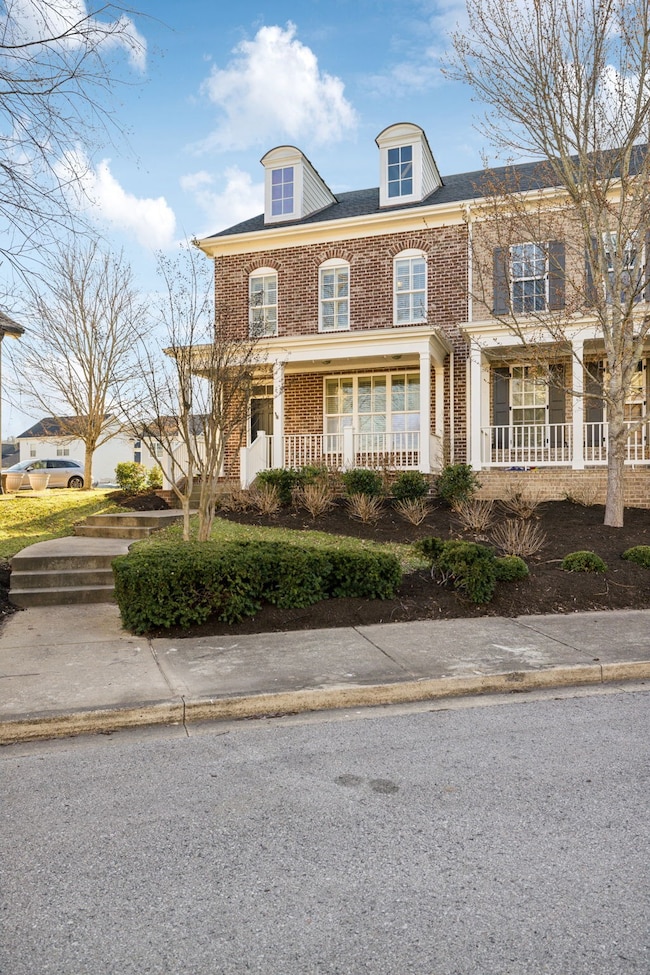
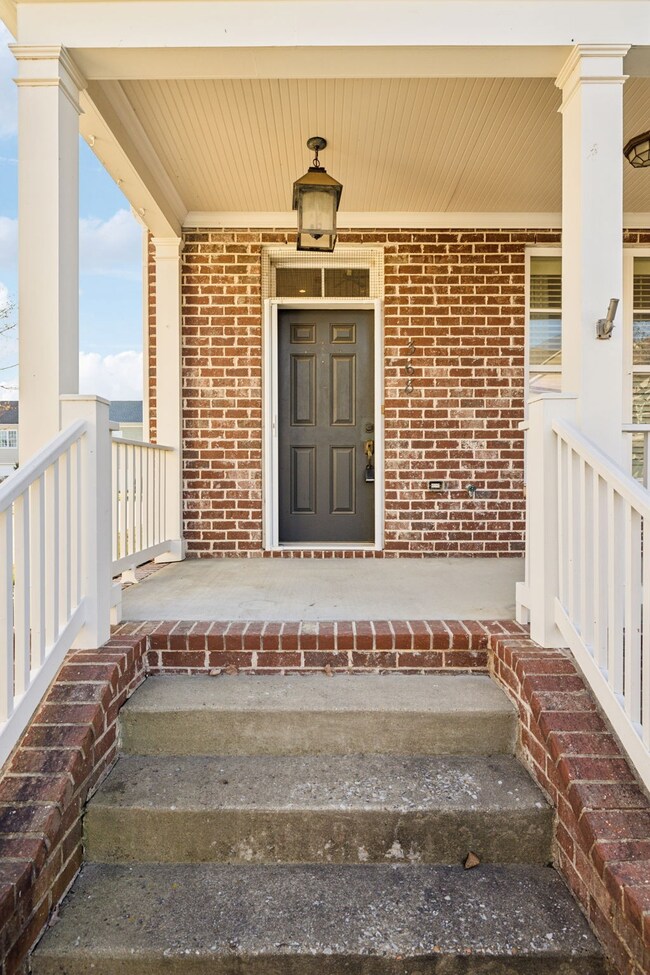
Discover the perfect blend of comfort and convenience in this beautiful end-unit townhome nestled in the highly sought-after Westhaven community. This home boasts a spacious kitchen with abundant cabinet and counter space, sleek stainless steel appliances, and elegant plantation shutters throughout. The first-floor primary suite offers the ease of main-level living, while hardwood floors extend through both the primary and upstairs areas, adding warmth and sophistication. Enjoy a maintenance-free lifestyle, with the HOA handling all yard and landscaping, allowing you to take full advantage of the incredible resort-style amenities—including pools, a golf course, fitness center, tennis courts, parks, and a variety of nearby restaurants and businesses. Don’t miss this rare opportunity to own a stunning end unit in a prime location!
Last Agent to Sell the Property
Onward Real Estate Brokerage Phone: 6159709054 License #328005 Listed on: 03/05/2025
We collect this data history from publicly available records. To have your information removed, we recommend requesting removal directly through your county’s website.
Bill Parsley
Parks Compass
(615) 590-5643
44 Total Sales
1 in West Franklin
$518,100 Price
Holly Black
Keller Williams Realty Nashville/Franklin
(615) 903-5348
161 Total Sales
1 in West Franklin
$350,000 Price
Mark Lewis
Mark Spain Real Estate
(912) 483-0471
126 Total Sales
1 in West Franklin
$530,000 Price
Lindsey Aeverman
Onward Real Estate
(224) 261-7563
50 Total Sales
2 in West Franklin
$1M - $1.8M Price Range
Danielle Sutton
Keller Williams Realty Nashville/Franklin
(629) 235-5062
43 Total Sales
5 in West Franklin
$403K - $999K Price Range
Cade Seeley
ATLAS GLOBAL REAL ESTATE
(629) 238-0720
23 Total Sales
1 in West Franklin
$1,870,000 Price
We collect this data history from publicly available records. To have your information removed, we recommend requesting removal directly through your county’s website.
| Date | Buyer | Sale Price | Title Company |
|---|---|---|---|
| $779,900 | Lehman Title | ||
| Lpj4 Revocable Trust | -- | None Listed On Document | |
| Jacob Lewis Phillip | -- | -- | |
| Lpj4jmj Revocable Trust | -- | None Listed On Document | |
| Jacoby Lewis P | $421,400 | Wagon Wheel Title | |
| Bauerly James W | $425,000 | Southland Title & Escrow Co | |
| Krupek Rachael | $372,000 | Heritage Title & Escrow Co I | |
| Morrison Tana P | $333,634 | Southland Title & Escrow Co | |
| Mike Ford Custom Builders Llc | $234,500 | Southland |
We collect this data history from publicly available records. To have your information removed, we recommend requesting removal directly through your county’s website.
| Date | Status | Borrower | Loan Amount |
|---|---|---|---|
| Previous Owner | $250,000 | ||
| Previous Owner | Krupek Rachael | $353,400 |
We collect this data history from publicly available records. To have your information removed, we recommend requesting removal directly through your county’s website.
| Date | Event | Price | List to Sale | Price per Sq Ft | Prior Sale |
|---|---|---|---|---|---|
| 05/06/2025 05/06/25 | Sold | $779,900 | 0.0% | $400 / Sq Ft | |
| 04/17/2025 04/17/25 | Pending | -- | -- | -- | |
| 03/05/2025 03/05/25 | For Sale | $779,900 | +101.2% | $400 / Sq Ft | |
| 07/17/2019 07/17/19 | Pending | -- | -- | -- | |
| 07/16/2019 07/16/19 | For Sale | $387,562 | -8.8% | $199 / Sq Ft | |
| 04/18/2017 04/18/17 | Sold | $425,000 | -- | $218 / Sq Ft | View Prior Sale |
We collect this data history from publicly available records. To have your information removed, we recommend requesting removal directly through your county’s website.
| Year | Tax Paid | Tax Assessment Tax Assessment Total Assessment is a certain percentage of the fair market value that is determined by local assessors to be the total taxable value of land and additions on the property. | Land | Improvement |
|---|---|---|---|---|
| 2025 | $2,442 | $186,225 | $36,400 | $149,825 |
| 2024 | $2,442 | $113,300 | $26,000 | $87,300 |
| 2023 | $0 | $113,300 | $26,000 | $87,300 |
| 2022 | $2,442 | $113,300 | $26,000 | $87,300 |
| 2021 | $2,442 | $113,300 | $26,000 | $87,300 |
| 2020 | $2,363 | $91,650 | $16,250 | $75,400 |
| 2019 | $2,363 | $91,650 | $16,250 | $75,400 |
| 2018 | $2,298 | $91,650 | $16,250 | $75,400 |
| 2017 | $2,280 | $91,650 | $16,250 | $75,400 |
| 2016 | $2,253 | $91,650 | $16,250 | $75,400 |
| 2015 | -- | $76,375 | $13,750 | $62,625 |
| 2014 | -- | $76,375 | $13,750 | $62,625 |
Seller's Agent in 2025
Megan Jones
Onward Real Estate
(615) 970-9054
8 in this area
100 Total Sales
Buyer's Agent in 2025
Starling Davis
Fridrich & Clark Realty
(615) 485-6047
3 in this area
159 Total Sales
Seller's Agent in 2017
Jason Krupek
Parks Compass
(615) 400-0394
2 Total Sales
Buyer's Agent in 2017
Lisa Alyn
Luxury Homes of Tennessee
(615) 708-0445
28 in this area
59 Total Sales
Source: Realtracs
MLS Number: RTC2796221
APN: 064O-I-016.00
Disclaimer: Certain information contained herein is derived from information provided by parties other than Homes.com. All information provided is deemed reliable, but is not guaranteed to be accurate and should be independently verified.
All data is obtained from various sources and may not have been verified by broker or MLS GRID. Supplied Open House Information is subject to change without notice. All information should be independently reviewed and verified for accuracy. Properties may or may not be listed by the office/agent presenting the information. Some IDX listings have been excluded from this website.
Listings courtesy of Realtracs as distributed by MLS GRID.
Listing Information presented by local MLS brokerage: Ten-X, LLC dba Homes.com, local broker - Arlene Richardson - 888-952-6393 - 17600 Laguna Canyon Rd, Irvine, CA 92618.
Based on information submitted to the MLS GRID
Ask me questions while you tour the home.