NOT LISTED FOR SALE

Estimated Value: $419,967 - $442,000

4 Beds
2.5 Baths
3,240 Sq Ft
$132/Sq Ft Est. Value

Sale Details

Date Sold: July 27, 2020

Current estimated payment $2,797 / mo

8 Days on Market

Highlights

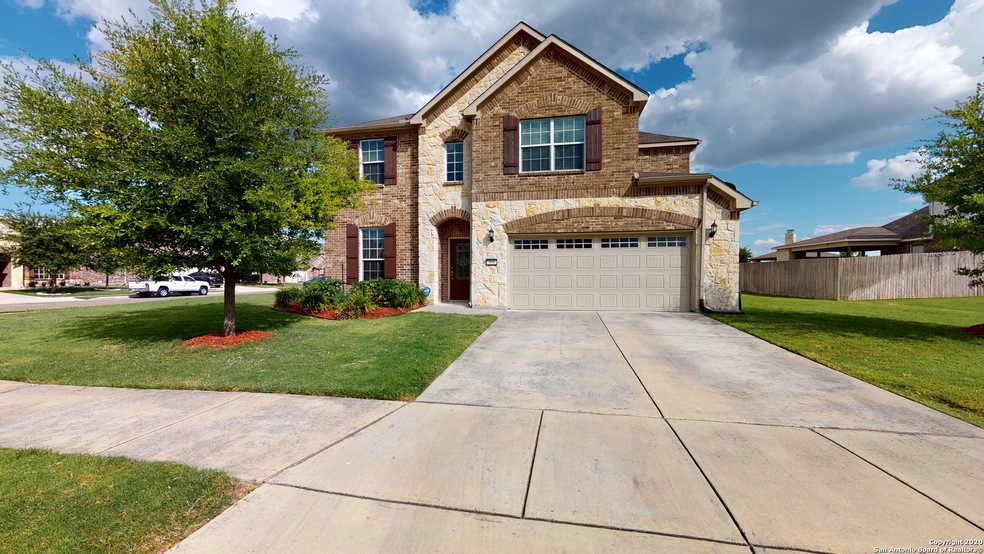
  • Corner Lot
  • Solid Surface Countertops
  • Screened Porch
  • Ray D. Corbett Junior High School Rated A-
  • Game Room
  • Oversized Parking

About This Home

As of July 2020

Take a virtual stroll through this gorgeous home at This beautiful, spacious 4 bed, 2.5 bath home at over 3200 sqft that sits on over 0.3 acres on a corner lot in The Estates at Kensington Ranch offers tile floors, a grand living space with tons of granite counter space and large island, stainless appliances, office space with custom built-in bookshelves, screened-in back porch with roller shades, a large master bedroom with bay window and his and her separate closets, oversized gameroom, and small desk space just off the kitchen. The 2-car garage includes additional tandem space for a motorcycle, small trailer or just additional storage space. The property has been meticulously maintained and is close to I35, Randolph Air Force Base, Fort Sam Houston, The Forum, Buffalo Valley Youth Association, and tons of retail, restaurant, and entertainment facilities. Nestled between San Antonio and New Braunfels, whether it be walking the historic district, floating the river, or seeking out a new restaurant you'll always find something plenty to do.

Last Agent to Sell the Property

Robert Brister

Hero First Real Estate, LLC Listed on: 06/19/2020

Last Buyer's Agent

Sebastiano Formica

eXp Realty

eXp Realty

Range of Values:

--
Value Increase
--
Percent Increase
--
Adjusted for Inflation
Collateral Analytics

Collateral Analytics Collateral Analytics AVMs (Automated Valuation Model) employ a number of statistical approaches combined with neighborhood-specific comparable selection guarantees the most up-to-date and precise valuations.

Not Available

Collateral Analytics does not have data for the current month. Please view the chart for historical values.

ICE

ICE Mortgage Technology ICE Mortgage Technology’s AVM (Automated Valuation Model) is a state-of-the-art online residential property valuation tool that provides a quick and accurate estimate of the value of almost any home in the U.S.

Not Available

ICE Mortgage Technology does not have data for the current month. Please view the chart for historical values.

First American

First American First American Data & Analytics’ next-generation AVM combines unrivaled data assets with a blended ensemble of valuation models to produce highly accurate, reliable valuations you can trust.

Not Available

First American does not have data for the current month. Please view the chart for historical values.

Quantarium

Quantarium Quantarium’s valuation service, repeatedly proven the industry’s most accurate and comprehensive, is supercharged with a self-learning and auto-tuning AI engine that continually becomes smarter and more accurate as it processes daily inputs from the industry’s leading RE data lake.

Not Available

Quantarium does not have data for the current month. Please view the chart for historical values.

Average Value
Not Available
List Price
Sold Price
Create a Home Valuation Report for This Property
The Home Valuation Report is an in-depth analysis detailing your home's value as well as a comparison with similar homes in the area

Home Details

Home Type

  • Single Family

Est. Annual Taxes

  • $7,314

Year Built

  • Built in 2014

Lot Details

  • 13,504 Sq Ft Lot
  • Fenced
  • Corner Lot
  • Sprinkler System

HOA Fees

  • $16 Monthly HOA Fees

Home Design

  • Brick Exterior Construction
  • Slab Foundation
  • Masonry

Interior Spaces

  • 3,240 Sq Ft Home
  • Property has 2 Levels
  • Ceiling Fan
  • Wood Burning Fireplace
  • Window Treatments
  • Living Room with Fireplace
  • Combination Dining and Living Room
  • Game Room
  • Screened Porch
  • Prewired Security

Kitchen

  • Eat-In Kitchen
  • Stove
  • Microwave
  • Dishwasher
  • Solid Surface Countertops
  • Disposal

Flooring

  • Carpet
  • Ceramic Tile

Bedrooms and Bathrooms

  • 4 Bedrooms
  • Walk-In Closet

Laundry

  • Laundry Room
  • Laundry on main level
  • Washer and Dryer Hookup

Parking

  • 2 Car Garage
  • Oversized Parking
  • Garage Door Opener

Schools

  • Laura Ing Middle School
  • Samuel C High School

Utilities

  • Central Air
  • Heat Pump System
  • Electric Water Heater
  • Water Softener is Owned

Listing and Financial Details

  • Legal Lot and Block 41 / 12
  • Assessor Parcel Number 1G15443A1204100000

Community Details

Overview

  • $250 HOA Transfer Fee
  • Kensington Ranch Association
  • Estates Of Kensington Ranch Subdivision
  • Mandatory home owners association

Recreation

  • Park
  • Trails

Home Details

Home Type

Single Family

Est. Annual Taxes

$7,314

Year Built

Built in 2014

Lot Details

0.31 Acres

HOA Fees

$16 per month

Listing Details

  • Year Built: 2014
  • Prop. Type: RE
  • Lot Size Acres: 0.31
  • Subdivision Name: ESTATES OF KENSINGTON RANCH
  • Directions: From I35 take the exit for FM 1518. Turn Left on Savannah Dr, Left on Irish Creek Rd, Left on Sunglade Ranch, Left on Silver River
  • Unit Levels: _2
  • Cooling_RR: _1CNTR
  • SAB_Exterior_RR: BRICK, _3SDMS, STONE, CMTFB
  • SAB_Fireplace_RR: ONE, LIVRM, WDBRN
  • FoundationDetails_RR: SLAB
  • SAB_HeatingFuel_RR: ELEC
  • SAB_Inclusions_RR: CLFNS, WSHCN, DRYCN, MCOVN, STVRN, REFRI, DISPL, DSHWR, SFOWN, PRWRD, ELWTR, GARDR, SLCNT
  • SAB_Interior_RR: _2LVAR, LDCMB, EATIN, ISLKT, STUDY, GAMRM, UTINS, OPEN, LDYMAIN, LDYRM, WIC
  • PoolFeatures_RR: NONE
  • SAB_WindowCoverings: ALL
  • SAB_Construction_RR: PRE_OWNED
  • Listoffceaddressstreetname: S. Main St.
  • HotsheetDate: 2020-07-28T23:38:08Z
  • Price_ Sq Ft: 104.32
  • ArchitecturalStyle_RR: _2STRY
  • SAB_HoaMandatory: MAND
  • SAB_AssocTransferFee: 250.0
  • SAB_Water_sewer_CM: CITY
  • SAB_Construction_RINC: PRE_OWNED
  • Cooling_RINC: _1CNTR
  • SAB_Exterior_RINC: BRICK, _3SDMS, STONE, CMTFB
  • FoundationDetails_RINC: SLAB
  • SAB_HeatingFuel_RINC: ELEC
  • ArchitecturalStyle_RINC: _2STRY
  • Cooling_RLSE: _1CNTR
  • SAB_Exterior_RLSE: BRICK, _3SDMS, STONE, CMTFB
  • SAB_Fireplace_RLSE: ONE, LIVRM, WDBRN
  • FoundationDetails_RLSE: SLAB
  • SAB_HeatingFuel_RLSE: ELEC
  • SAB_Inclusions_RLSE: CLFNS, WSHCN, DRYCN, MCOVN, STVRN, REFRI, DISPL, DSHWR, SFOWN, PRWRD, ELWTR, GARDR
  • SAB_Interior_RLSE: _2LVAR, LDCMB, EATIN, ISLKT, STUDY, GAMRM, UTINS, OPEN, LDYMAIN, LDYRM, WIC
  • PoolFeatures_RLSE: NONE
  • SAB_Water_sewer_RLSE: CITY
  • SAB_Construction_RLSE: PRE_OWNED
  • ArchitecturalStyle_RLSE: _2STRY
  • Cooling_CO: _1CNTR
  • SAB_Exterior_CO: BRICK, _3SDMS, STONE
  • SAB_HeatingFuel_CO: ELEC
  • SAB_Inclusions_CO: CLFNS, WSHCN, DRYCN, MCOVN, STVRN, REFRI, DISPL, DSHWR, SFOWN, PRWRD, ELWTR, GARDR, SLCNT
  • SAB_Construction_CO: PRE_OWNED
  • SAB_Exterior_FR: BRICK, _3SDMS, STONE, CMTFB
  • SAB_Water_sewer_FR: CITY
  • ArchitecturalStyle_FR: _2STRY
  • Cooling_RESI: _1CNTR
  • SAB_Exterior_RESI: BRICK, _3SDMS, STONE, CMTFB
  • Flooring_RESI: CRPT, CTILE
  • FoundationDetails_RESI: SLAB
  • SAB_HeatingFuel_RESI: ELEC
  • SAB_Inclusions_RESI: CLFNS, WSHCN, DRYCN, MCOVN, STVRN, REFRI, DISPL, DSHWR, SFOWN, PRWRD, ELWTR, GARDR, SLCNT
  • SAB_Interior_RESI: _2LVAR, LDCMB, EATIN, ISLKT, STUDY, GAMRM, UTINS, OPEN, LDYMAIN, LDYRM, WIC
  • PoolFeatures_RESI: NONE
  • SAB_Water_sewer_RESI: CITY
  • SAB_Construction_RESI: PRE_OWNED
  • ArchitecturalStyle_RESI: _2STRY
  • SAB_AirConditioning: _1CNTR
  • SAB_Exterior_RE: BRICK, _3SDMS, STONE, CMTFB
  • SAB_Fireplace: ONE, LIVRM, WDBRN
  • Flooring_RE: CRPT, CTILE
  • FoundationDetails_RE: SLAB
  • SAB_HeatingFuel_RE: ELEC
  • SAB_Heating: HTPMP
  • SAB_Inclusions_RE: CLFNS, WSHCN, DRYCN, MCOVN, STVRN, REFRI, DISPL, DSHWR, SFOWN, PRWRD, ELWTR, GARDR, SLCNT
  • SAB_Interior_RE: _2LVAR, LDCMB, EATIN, ISLKT, STUDY, GAMRM, UTINS, OPEN, LDYMAIN, LDYRM, WIC
  • PoolFeatures_RE: NONE
  • SAB_Water_sewer_RE: CITY
  • SAB_Construction_RE: PRE_OWNED
  • SAB_NumberOfFireplaces: _1
  • ArchitecturalStyle_RE: _2STRY
  • SAB_Exterior_FARM: BRICK, _3SDMS, STONE, CMTFB
  • SAB_Water_sewer_FARM: CITY
  • ArchitecturalStyle_FARM: _2STRY
  • SAB_Construction_MF: PRE_OWNED
  • Cooling_MF: _1CNTR
  • SAB_Exterior_MF: BRICK, _3SDMS, STONE, CMTFB
  • FoundationDetails_MF: SLAB
  • SAB_HeatingFuel_MF: ELEC
  • ArchitecturalStyle_MF: _2STRY
  • Special Features: VirtualTour
  • Property Sub Type: Detached

Interior Features

  • Full Bathrooms: 2
  • Half Bathrooms: 1
  • Total Bedrooms: 4
  • Fireplace Features: ONE, LIVRM, WDBRN
  • Living Area: 3240.0
  • Window Features: ALL
  • RoomLivingLength: 21.0

Exterior Features

  • Builder Name: Unknown
  • Pool Private: No
  • ExteriorFeatures_RR: PVFNC, SPSYS, SCREENEDPORCH
  • LotFeatures_RR: CRNR
  • LotFeatures_CM: CRNR, _5AC
  • ExteriorFeatures_RINC: SCREENEDPORCH
  • ExteriorFeatures_RLSE: PVFNC, SPSYS, SCREENEDPORCH
  • LotFeatures_RLSE: CRNR
  • LotFeatures_COMS: CRNR, _5AC
  • ExteriorFeatures_RESI: PVFNC, SPSYS, SCREENEDPORCH
  • LotFeatures_RESI: CRNR, _5AC
  • ExteriorFeatures_RE: PVFNC, SPSYS, SCREENEDPORCH
  • LotFeatures_RE: CRNR, _5AC
  • LotFeatures_COML: CRNR, _5AC
  • ExteriorFeatures_MF: SCREENEDPORCH

Garage/Parking

  • Parking Features: _2GAR, OVRSZ
  • SAB_GarageParking: _2GAR, OVRSZ

Utilities

  • Heating_RR: HTPMP
  • Heating_CM: HTPMP
  • Heating_RLSE: HTPMP
  • Heating_CO: HTPMP
  • Heating_COMS: HTPMP
  • Heating_RESI: HTPMP
  • Heating_COML: HTPMP

Condo/Co-op/Association

  • Amenities: PARK, TRAIL
  • Association Fee: 48.95
  • Association Fee Frequency: Q
  • Association Name: KENSINGTON RANCH

Schools

  • High School: SAMUEL_C
  • Middle Or Junior School: LAURA_ING

Lot Info

  • Parcel #: 1G15443A1204100000

Tax Info

  • Tax Annual Amount: 7314.34
  • Tax Block: 12
  • Tax Lot: 41
  • Tax Year: 2019

Ownership History

We collect this data history from publicly available records. To have your information removed, we recommend requesting removal directly through your county’s website.

Date Name Owned For Owner Type

Purchase Details

Listed on
Jun 19, 2020
Closed on
Jul 27, 2020
Sold by
Shivers Nathan A and Shivers Haley E
Bought by
Seller's Agent
Robert Brister
Hero First Real Estate, LLC
Buyer's Agent
Sebastiano Formica
eXp Realty
List Price
$338,000
Current Estimated Value
$428,492

Home Financials for this Owner

Home Financials are based on the most recent Mortgage that was taken out on this home.
Avg. Annual Appreciation
3.62%
Original Mortgage
$352,935
Outstanding Balance
$306,606
Interest Rate
3.1%
Mortgage Type
VA
Estimated Equity
$121,886

Purchase Details

Listed on
Mar 29, 2018
Closed on
May 31, 2018
Sold by
Hwkins Brian K and Hwkins Colleen
Bought by
Shivers Nathen and Shivers Haley E
Seller's Agent
Tom White
Keller Williams Legacy
Buyer's Agent
Robert Brister
Hero First Real Estate, LLC
List Price
$319,500

Home Financials for this Owner

Home Financials are based on the most recent Mortgage that was taken out on this home.
Avg. Annual Appreciation
3.62%
Original Mortgage
$319,500
Interest Rate
4.4%
Mortgage Type
VA

Purchase Details

Closed on
Sep 2, 2014
Sold by
Centex Homes
Bought by
Hawkins Brian K and Hawkins Colleen

Home Financials for this Owner

Home Financials are based on the most recent Mortgage that was taken out on this home.
Original Mortgage
$288,673
Interest Rate
4.15%
Mortgage Type
New Conventional
Source: Public Records

Home Values in the Area

Source: Public Records

Average Home Value in this Area


Source: Public Records

Agents Specializing in Northcliffe, TX

See All Agents

Purchase History

We collect this data history from publicly available records. To have your information removed, we recommend requesting removal directly through your county’s website.

Date Buyer Sale Price Title Company
-- Chicago Title
Shivers Nathen -- First American Title
Hawkins Brian K -- Pgp Title
Source: Public Records

Mortgage History

We collect this data history from publicly available records. To have your information removed, we recommend requesting removal directly through your county’s website.

Date Status Borrower Loan Amount
Open $352,935
Previous Owner Shivers Nathen $319,500
Previous Owner Hawkins Brian K $288,673
Source: Public Records

Property History

We collect this data history from publicly available records. To have your information removed, we recommend requesting removal directly through your county’s website.

Date Event Price List to Sale Price per Sq Ft Prior Sale
10/27/2020 10/27/20 Off Market -- -- --
07/27/2020 07/27/20 Sold -- -- --
06/27/2020 06/27/20 Pending -- -- --
06/19/2020 06/19/20 For Sale $338,000 +5.8% $104 / Sq Ft
08/30/2018 08/30/18 Off Market -- -- --
05/31/2018 05/31/18 Sold -- -- -- View Prior Sale
05/01/2018 05/01/18 Pending -- -- --
03/29/2018 03/29/18 For Sale $319,500 -- $99 / Sq Ft
Source: San Antonio Board of REALTORS®

Tax History

We collect this data history from publicly available records. To have your information removed, we recommend requesting removal directly through your county’s website.

Year Tax Paid Tax Assessment Tax Assessment Total Assessment is a certain percentage of the fair market value that is determined by local assessors to be the total taxable value of land and additions on the property. Land Improvement
2026 -- $427,785 $52,055 $375,730
2025 -- $428,736 $57,473 $371,263
2024 -- $446,007 $59,611 $386,396
2023 $8,053 $413,086 $77,023 $375,207
2022 $9,948 $459,803 $69,132 $390,671
2021 $7,880 $341,394 $35,175 $306,219
2020 $7,396 $319,293 $35,175 $284,118
2019 $7,376 $309,078 $35,175 $273,903
2018 $7,384 $312,753 $35,175 $277,578
2017 $6,847 $307,058 $35,175 $271,883
2016 $7,235 $308,392 $28,875 $279,517
2015 $6,847 $283,432 $28,875 $254,557
2014 -- $16,453 $16,453 $0
Source: Public Records

Agents Affiliated with this Home

  • Section Image
  • Section Image
See All Agents

Map

Source: San Antonio Board of REALTORS®

MLS Number: 1464724

San Antonio Board of REALTORS®

APN: 1G1544-3A12-04100-0-00

Your Personal Tour Guide

Ask me questions while you tour the home.