
Amy McDougald - Eckard
Keller Williams Chervenic Rlty
(234) 405-4910
187 Total Sales
2 in Eastlake
$138K - $400K Price Range


Estimated Value: $198,159
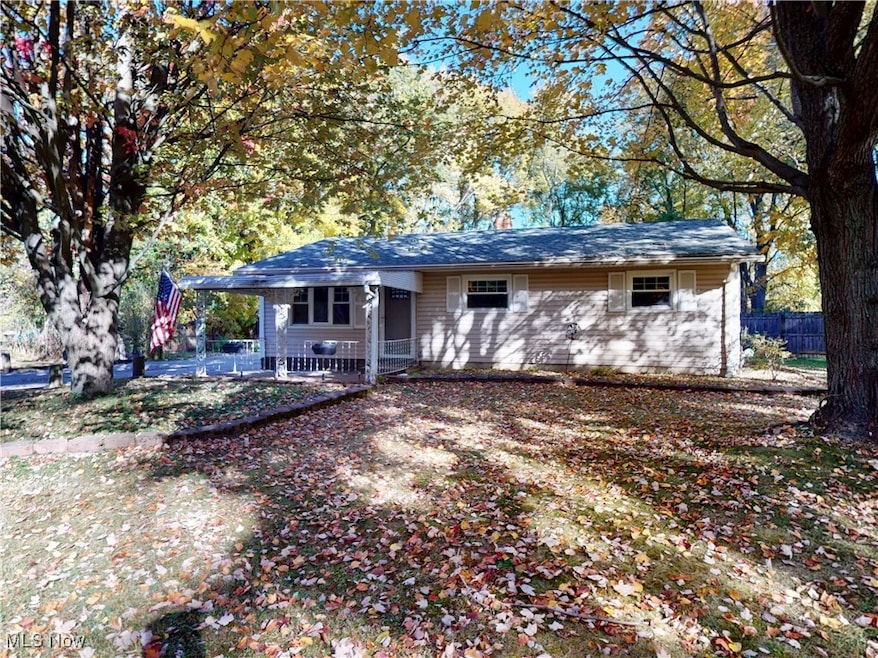
Awesome opportunity to own this beautifully updated ranch-style home just minutes from all the dining, shopping, and nightlife of downtown Willoughby! Enjoy convenient one-floor living with an open-concept layout connecting the living room, dining area, and kitchen—complete with sliding doors that lead to a spacious concrete patio and a newer Bright Cover awning, perfect for outdoor entertaining. Convenient laundry room on main level along with three nice-sized bedrooms, full bath and large attic that offers tons of storage space. Relax on the inviting front porch or unwind on the beautiful patio overlooking the backyard. The extra-wide driveway provides plenty of parking and leads to a heated 2.5-car garage, offering great space for vehicles, storage, or hobbies. The home features one fully updated bath, newer appliances (all included), and numerous updates within the past 10 years, including the roof, windows, hot water tank, leaf guards, and awning. Immaculately maintained and move-in ready, this gem is close to Gilson Park and everything downtown Willoughby has to offer. Don’t miss your chance—this one will go fast!
Last Agent to Sell the Property
McDowell Homes Real Estate Services Brokerage Email: nicole@clevelandrealtorgroup.com, 440-901-9696 License #2016002225 Listed on: 10/30/2025
Amy McDougald - Eckard
Keller Williams Chervenic Rlty
(234) 405-4910
187 Total Sales
2 in Eastlake
$138K - $400K Price Range
Mike Vara
Platinum Real Estate
(440) 530-9822
115 Total Sales
13 in Eastlake
$100K - $284K Price Range
Kathryn Fawcett
Engel & Völkers Distinct
(216) 259-8813
138 Total Sales
8 in Eastlake
$70K - $282K Price Range
Sal Jackson
Berkshire Hathaway HomeServices Professional Realty
(440) 536-8063
204 Total Sales
1 in Eastlake
$280,000 Price
Ann Blair
RE/MAX Rising
(216) 999-5713
291 Total Sales
2 in Eastlake
$145K - $205K Price Range
Joanne Davis
Century 21 Homestar
(844) 838-3920
53 Total Sales
1 in Eastlake
$287,000 Price
We collect this data history from publicly available records. To have your information removed, we recommend requesting removal directly through your county’s website.
| Date | Event | Price | List to Sale | Price per Sq Ft |
|---|---|---|---|---|
| 12/19/2025 12/19/25 | Sold | $190,000 | -5.0% | $174 / Sq Ft |
| 11/12/2025 11/12/25 | Price Changed | $199,900 | -2.4% | $183 / Sq Ft |
| 10/30/2025 10/30/25 | For Sale | $204,900 | -- | $188 / Sq Ft |
Seller's Agent in 2025
Nicole Peterson
McDowell Homes Real Estate Services
(440) 683-6580
286 Total Sales
Buyer's Agent in 2025
Michelle Underwood
Platinum Real Estate
(440) 413-1818
270 Total Sales
Source: MLS Now
MLS Number: 5167800
APN: 27-B-041-A-00-028-0
Disclaimer: Certain information contained herein is derived from information provided by parties other than Homes.com. All information provided is deemed reliable, but is not guaranteed to be accurate and should be independently verified.
IDX information is provided exclusively for personal, non-commercial use, and may not be used for any purpose other than to identify prospective properties consumers may be interested in purchasing. Information is deemed reliable but not guaranteed.
Ask me questions while you tour the home.