D
Seller's Agent in 2017
Donna Gundle-Krieg
DEK Realty
Estimated Value: $237,788
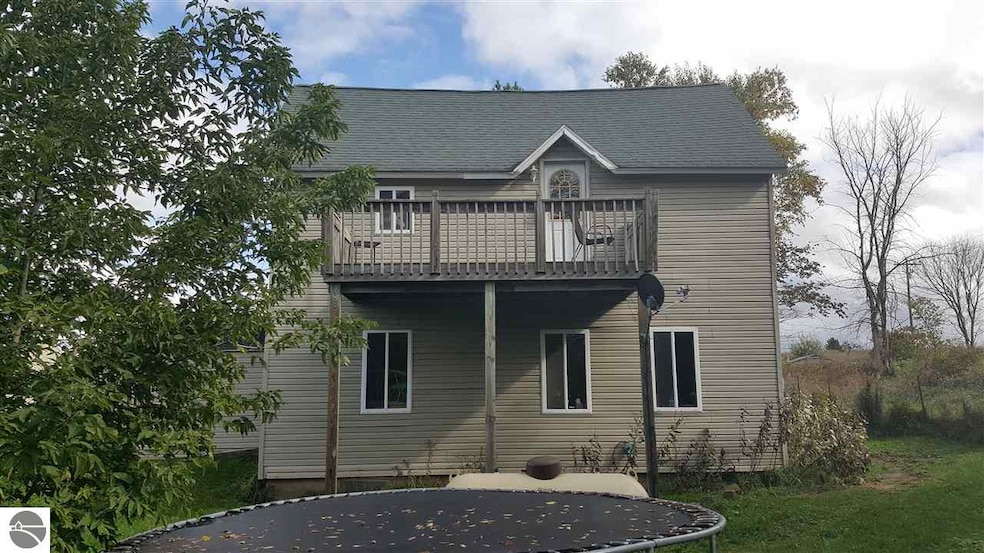
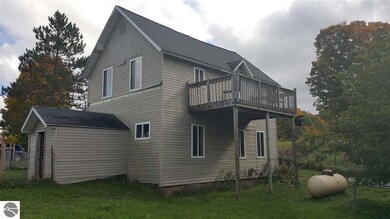
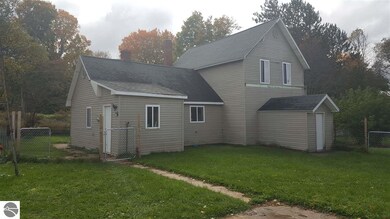
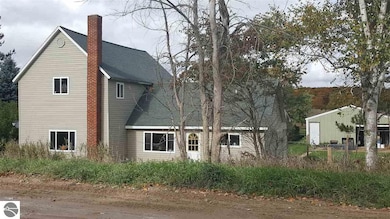
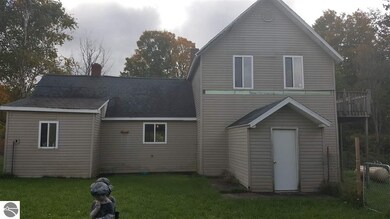
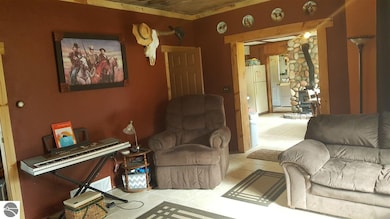
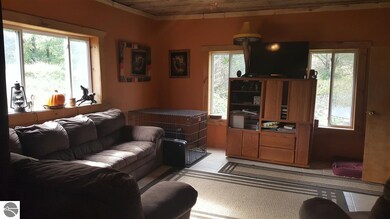
Beautiful historic farmhouse with 2-car garage, pole barn. loafing shed, fencing for cows or horses, large dog kennel and fenced kennel/play area. Cozy yet spacious family home has three good size bedrooms, including one on the main floor and two upstairs. Living room, and updated country kitchen with newer wood burning stove which supplements furnace. This home has many updates including newer ceramic tile. In 2001, window, siding, doors, roof and blueboard. This home is in the family friendly town of Mancelona, and minutes from lakes and rivers, snowmobile trails, and Shanty Creek Ski and Golf Resort. Note: this house is also available with just 5 acres, see MLS# 1827374. Sorry, this house is not available for rent or land contract.
Last Agent to Sell the Property
Donna Gundle-Krieg
DEK Realty License #6502401998 Listed on: 04/10/2017
Co-Listed By
Elizabeth Krieg
DEK Realty License #6501398512
Last Buyer's Agent
Donna Gundle-Krieg
DEK Realty License #6502401998 Listed on: 04/10/2017
We collect this data history from publicly available records. To have your information removed, we recommend requesting removal directly through your county’s website.
We collect this data history from publicly available records. To have your information removed, we recommend requesting removal directly through your county’s website.
| Date | Buyer | Sale Price | Title Company |
|---|---|---|---|
| $100,000 | -- | ||
| $100,000 | -- | ||
| $60,000 | -- |
We collect this data history from publicly available records. To have your information removed, we recommend requesting removal directly through your county’s website.
| Date | Status | Borrower | Loan Amount |
|---|---|---|---|
| Open | $3,669 |
We collect this data history from publicly available records. To have your information removed, we recommend requesting removal directly through your county’s website.
| Date | Event | Price | List to Sale | Price per Sq Ft |
|---|---|---|---|---|
| 08/31/2017 08/31/17 | Sold | $100,000 | -9.1% | $67 / Sq Ft |
| 05/22/2017 05/22/17 | Pending | -- | -- | -- |
| 04/10/2017 04/10/17 | For Sale | $110,000 | -- | $73 / Sq Ft |
We collect this data history from publicly available records. To have your information removed, we recommend requesting removal directly through your county’s website.
| Year | Tax Paid | Tax Assessment Tax Assessment Total Assessment is a certain percentage of the fair market value that is determined by local assessors to be the total taxable value of land and additions on the property. | Land | Improvement |
|---|---|---|---|---|
| 2026 | $1,486 | $98,800 | $0 | $0 |
| 2025 | $999 | $93,200 | $0 | $0 |
| 2024 | $10 | $81,600 | $0 | $0 |
| 2023 | $937 | $68,900 | $0 | $0 |
| 2022 | $1,308 | $55,100 | $0 | $0 |
| 2021 | $1,257 | $50,900 | $0 | $0 |
| 2020 | $1,236 | $48,600 | $0 | $0 |
| 2019 | $1,220 | $47,700 | $0 | $0 |
| 2018 | $1,202 | $46,200 | $0 | $0 |
| 2017 | $977 | $45,700 | $0 | $0 |
| 2016 | $679 | $41,200 | $0 | $0 |
| 2015 | -- | $38,500 | $0 | $0 |
| 2014 | -- | $36,500 | $0 | $0 |
| 2013 | -- | $37,600 | $0 | $0 |
D
Seller's Agent in 2017
Donna Gundle-Krieg
DEK Realty
E
Seller Co-Listing Agent in 2017
Elizabeth Krieg
DEK Realty
Source: Northern Great Lakes REALTORS® MLS
MLS Number: 1830160

APN: 05-11-122-011-10
Disclaimer: Certain information contained herein is derived from information provided by parties other than Homes.com. All information provided is deemed reliable, but is not guaranteed to be accurate and should be independently verified.
The information in this listing was gathered from third-party sources including the seller. Northern Great Lakes REALTORS® MLS and its subscribers disclaim any and all representations or warranties as to the accuracy of this information.
Copyright 2026 Northern Great Lakes REALTORS® MLS. All Rights Reserved.
Ask me questions while you tour the home.