SK
Sangeet Kumar
Sparrow Pacific Homes
(510) 660-0561
18 Total Sales
2 in Dublin Ranch
$800K - $1.5M Price Range
Estimated Value: $909,684
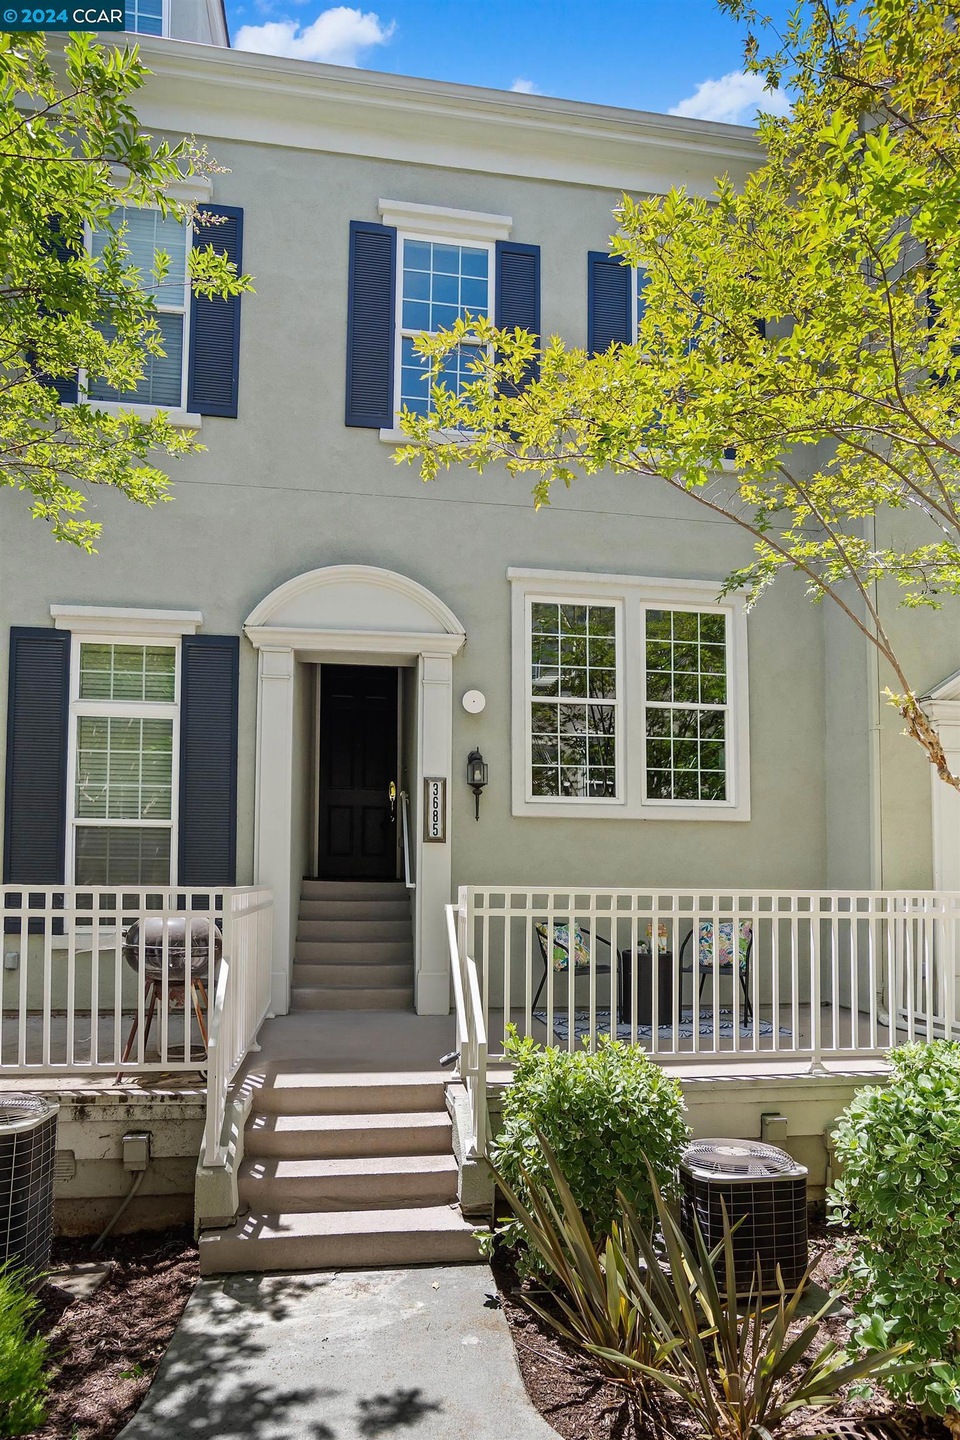
Located in the desirable Cottages at Dublin Ranch, this open floor plan, three-bedroom, three-and-a-half bath townhome is meticulously maintained and move-in ready. The main floor features the entry, living room, dining area with three-sided gas fireplace, kitchen with breakfast nook, laundry and half bath, all with updated luxury vinyl plank flooring. The kitchen is well appointed with raised-panel maple cabinets, granite counter tops, recessed lighting, stainless-steel Energy Star appliances, quiet Bosch dishwasher, LG French-door refrigerator, gas cooktop, new oven, and microwave. The second floor consists of the primary bedroom and the second bedroom, both with ensuite baths. The primary bath features a large soaking tub, separate stall shower, and double sinks. The second bath features a shower over tub. The third-floor bedroom has updated luxury vinyl plank flooring, ensuite bath, walk-in closet and two stylish window seats. Attached finished two-car garage with additional storage space. Built to the highest standards by Toll Brothers, The Cottages offers many community amenities including a pool, spa, clubhouse and children’s play area. Served by award winning schools, close to the new Emerald High School. Convenient to shopping, restaurants, 580/680 and BART. A must see!
Last Agent to Sell the Property
Heritage Properties License #00897803 Listed on: 06/17/2024
We collect this data history from publicly available records. To have your information removed, we recommend requesting removal directly through your county’s website.
SK
Sangeet Kumar
Sparrow Pacific Homes
(510) 660-0561
18 Total Sales
2 in Dublin Ranch
$800K - $1.5M Price Range

Azad Aramandla
Keller Williams Realty
(209) 231-7582
47 Total Sales
1 in Dublin Ranch
$2,405,000 Price
Yogi Sharma
Realty ONE Group Future
(925) 396-8251
55 Total Sales
1 in Dublin Ranch
$1,490,000 Price
Rama Mehra
(925) 693-7594
217 Total Sales
2 in Dublin Ranch
$1.1M - $1.4M Price Range
Jeevitha Jayakumar
KW Silicon City
(669) 206-0517
66 Total Sales
1 in Dublin Ranch
$1,770,000 Price
Cynthia Money
Coldwell Banker
(925) 718-0397
32 Total Sales
2 in Dublin Ranch
$753K - $810K Price Range
We collect this data history from publicly available records. To have your information removed, we recommend requesting removal directly through your county’s website.
| Date | Buyer | Sale Price | Title Company |
|---|---|---|---|
| $946,000 | Chicago Title | ||
| $720,000 | Lawyers Title Company | ||
| -- | Chicago Title Co | ||
| $604,000 | Chicago Title Co |
We collect this data history from publicly available records. To have your information removed, we recommend requesting removal directly through your county’s website.
| Date | Status | Borrower | Loan Amount |
|---|---|---|---|
| Open | $846,000 | ||
| Previous Owner | $555,800 | ||
| Previous Owner | $575,920 | ||
| Previous Owner | $483,197 |
We collect this data history from publicly available records. To have your information removed, we recommend requesting removal directly through your county’s website.
| Date | Event | Price | List to Sale | Price per Sq Ft |
|---|---|---|---|---|
| 02/04/2025 02/04/25 | Off Market | $946,000 | -- | -- |
| 07/23/2024 07/23/24 | Sold | $946,000 | +2.8% | $579 / Sq Ft |
| 06/28/2024 06/28/24 | Pending | -- | -- | -- |
| 06/14/2024 06/14/24 | For Sale | $920,000 | -- | $563 / Sq Ft |
We collect this data history from publicly available records. To have your information removed, we recommend requesting removal directly through your county’s website.
| Year | Tax Paid | Tax Assessment Tax Assessment Total Assessment is a certain percentage of the fair market value that is determined by local assessors to be the total taxable value of land and additions on the property. | Land | Improvement |
|---|---|---|---|---|
| 2026 | $12,793 | $816,000 | $246,900 | $576,100 |
| 2025 | $12,793 | $939,000 | $283,800 | $662,200 |
| 2024 | $11,229 | $812,109 | $245,653 | $573,456 |
| 2023 | $11,108 | $803,048 | $240,836 | $562,212 |
| 2022 | $10,938 | $780,303 | $236,114 | $551,189 |
| 2021 | $10,836 | $764,868 | $231,485 | $540,383 |
| 2020 | $10,141 | $763,957 | $229,113 | $534,844 |
| 2019 | $10,122 | $748,983 | $224,622 | $524,361 |
| 2018 | $9,897 | $734,298 | $220,218 | $514,080 |
| 2017 | $8,743 | $640,000 | $192,000 | $448,000 |
| 2016 | $7,831 | $615,000 | $184,500 | $430,500 |
| 2015 | $7,476 | $599,000 | $179,700 | $419,300 |
| 2014 | $6,696 | $520,000 | $156,000 | $364,000 |
Seller's Agent in 2024
James Dye
Heritage Properties
(925) 784-1650
1 in this area
105 Total Sales
Seller Co-Listing Agent in 2024
Kin Blumenfeld
Heritage Properties
(925) 337-2730
1 in this area
38 Total Sales
P
Buyer's Agent in 2024
Pan Wang
Compass
(510) 334-9876
1 in this area
15 Total Sales
Source: Contra Costa Association of REALTORS®
MLS Number: 41063430
APN: 985-0036-283-00
Disclaimer: Certain information contained herein is derived from information provided by parties other than Homes.com. All information provided is deemed reliable, but is not guaranteed to be accurate and should be independently verified.
Bay East ©2026. BridgeMLS ©2026, CCAR ©2026. Information Deemed Reliable But Not Guaranteed. This information is being provided by the Bay East MLS, BridgeMLS or CCAR MLS. The listings presented here may or may not be listed by the Broker/Agent operating this website. This information is intended for the personal use of consumers, and may not be used for any purpose other than to identify prospective properties consumers may be interested in purchasing.
Ask me questions while you tour the home.