
Juli Ann Knecht
RE/MAX ONE
(380) 888-2512
85 Total Sales
3 in North Linden
$206K - $249K Price Range
Estimated Value: $216,743
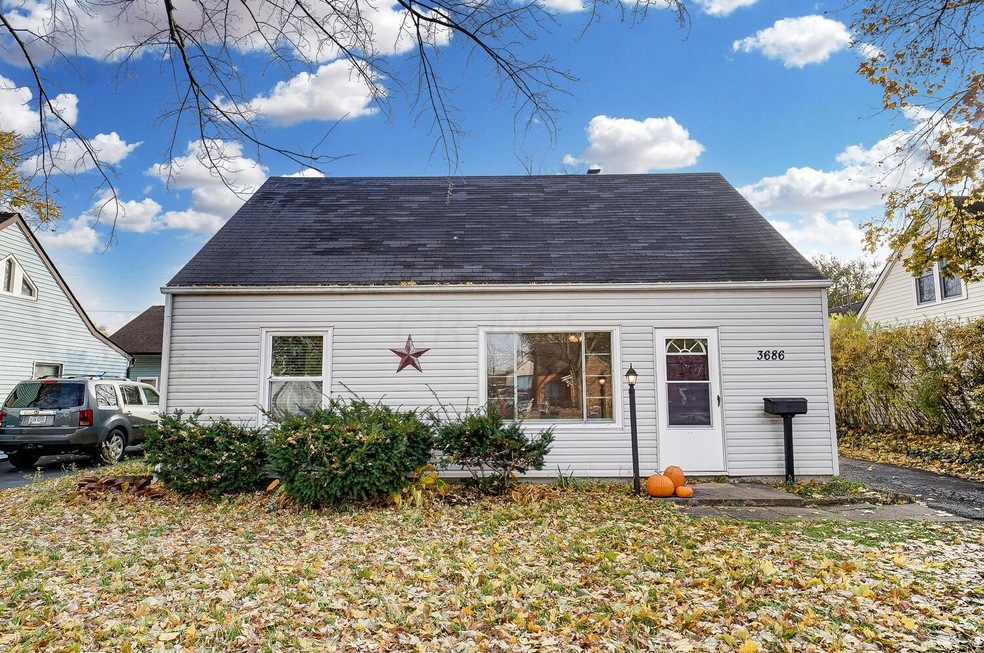
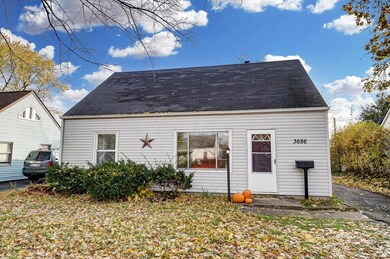
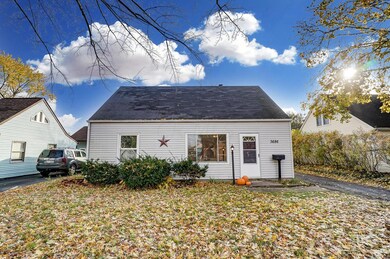
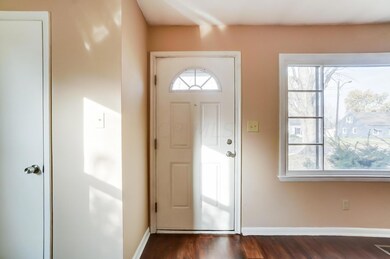
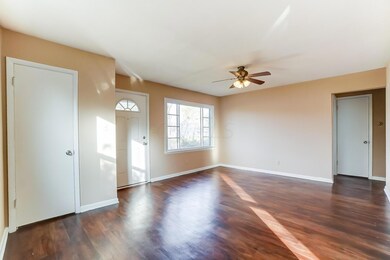
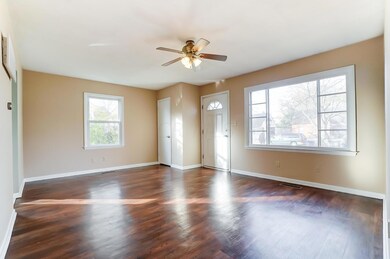
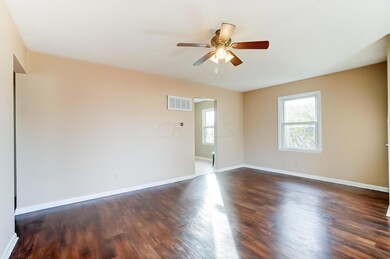
Mature trees frame this charming Cape Cod with easy access to State Route 71. Freshly painted walls will make this an easy move. The living room and both entry level bedrooms have vinyl flooring. Large, neutral tile is found in the kitchen and bathroom. Upstairs, you will have room for an office or lounge area before entering the large bedroom with original hard wood floors. In the fenced backyard, there is lots of room for gardening, play and storage. A combination treehouse and jungle gym will make any child happy. The covered patio will be perfect for entertaining. This 1179 square foot home has vinyl siding and is fully insulated. Central air and forced air gas heating.
Last Agent to Sell the Property
Steven Comstock
Coldwell Banker Realty License #2015003866 Listed on: 12/01/2021
Last Buyer's Agent
Linda Soller
Corcoran Global Living
We collect this data history from publicly available records. To have your information removed, we recommend requesting removal directly through your county’s website.
Juli Ann Knecht
RE/MAX ONE
(380) 888-2512
85 Total Sales
3 in North Linden
$206K - $249K Price Range
Jim Bevins
RE/MAX Revealty
(380) 204-5693
147 Total Sales
1 in North Linden
$219,000 Price
Tammy Elliott
RE/MAX ONE
(888) 318-6050
74 Total Sales
1 in North Linden
$203,000 Price
Kendra Carter
Keller Williams Consultants
(330) 913-1923
84 Total Sales
1 in North Linden
$93,775 Price
Matan Gutwaks
RE/MAX Main Street
(551) 210-4739
62 Total Sales
3 in North Linden
$78K - $145K Price Range
Kathryn Harr
RE/MAX ONE
(380) 333-5525
233 Total Sales
9 in North Linden
$57K - $335K Price Range
We collect this data history from publicly available records. To have your information removed, we recommend requesting removal directly through your county’s website.
| Date | Event | Price | List to Sale | Price per Sq Ft | Prior Sale |
|---|---|---|---|---|---|
| 01/07/2022 01/07/22 | Sold | $170,000 | 0.0% | $144 / Sq Ft | |
| 12/03/2021 12/03/21 | Price Changed | $170,000 | -5.6% | $144 / Sq Ft | |
| 11/18/2021 11/18/21 | For Sale | $180,000 | +111.8% | $153 / Sq Ft | |
| 07/15/2016 07/15/16 | Sold | $85,000 | +1.8% | $72 / Sq Ft | View Prior Sale |
| 06/15/2016 06/15/16 | Pending | -- | -- | -- | |
| 06/01/2016 06/01/16 | For Sale | $83,500 | -- | $71 / Sq Ft |
We collect this data history from publicly available records. To have your information removed, we recommend requesting removal directly through your county’s website.
| Year | Tax Paid | Tax Assessment Tax Assessment Total Assessment is a certain percentage of the fair market value that is determined by local assessors to be the total taxable value of land and additions on the property. | Land | Improvement |
|---|---|---|---|---|
| 2025 | $2,678 | $55,170 | $14,460 | $40,710 |
| 2024 | $2,678 | $55,170 | $14,460 | $40,710 |
| 2023 | $2,647 | $55,160 | $14,455 | $40,705 |
| 2022 | $1,772 | $34,170 | $6,970 | $27,200 |
| 2021 | $1,775 | $34,170 | $6,970 | $27,200 |
| 2020 | $1,778 | $34,170 | $6,970 | $27,200 |
| 2019 | $1,680 | $27,690 | $5,570 | $22,120 |
| 2018 | $1,518 | $27,690 | $5,570 | $22,120 |
| 2017 | $1,589 | $27,690 | $5,570 | $22,120 |
| 2016 | $1,498 | $22,620 | $4,870 | $17,750 |
| 2015 | $1,360 | $22,620 | $4,870 | $17,750 |
| 2014 | $1,364 | $22,620 | $4,870 | $17,750 |
| 2013 | $708 | $23,800 | $5,110 | $18,690 |
SC
Seller's Agent in 2022
Steven Comstock
Coldwell Banker Realty
LS
Buyer's Agent in 2022
Linda Soller
Corcoran Global Living
JF
Seller's Agent in 2016
Jennifer Foster
RE/MAX
NK
Buyer's Agent in 2016
Nancy King
Coldwell Banker Realty
Source: Columbus and Central Ohio Regional MLS
MLS Number: 221045331
APN: 010-096135
Disclaimer: Certain information contained herein is derived from information provided by parties other than Homes.com. All information provided is deemed reliable, but is not guaranteed to be accurate and should be independently verified.
IDX information is provided exclusively for personal, non-commercial use, and may not be used for any purpose other than to identify prospective properties consumers may be interested in purchasing.
Information is deemed reliable but not guaranteed.
Ask me questions while you tour the home.