
Dane Ramsden
Keller Williams Paint Creek
(947) 900-8263
157 Total Sales
3 in Oakland
$560K - $780K Price Range
Estimated Value: $501,354
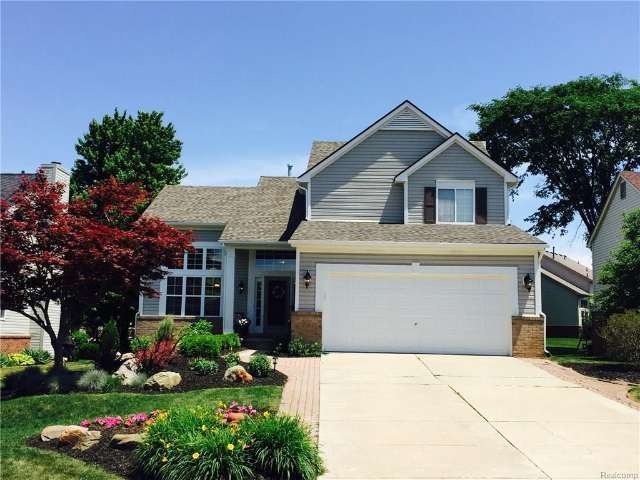
Beautifully updated & tastefully appointed in The Crossings. Features finer updates normally reserved for custom homes. Distinct curb appeal w/ professional landscaping. Open the door to dark stained ¾” white oak hardwood floors. Caged wrought iron light fixtures h/light updated staircase w/ wrought iron spindles. Two story great room w/ elegant crown & base molding, wainscoting full of light. Family room with custom built-ins surround split face travertine fireplace, wired media connections & recessed lighting. Fully remodeled kitchen with 36” chocolate mahogany cabinets w/ slow close doors, drawers & 6” crown, exotic delicatus cream granite, rubbed bronze fixtures, ss bosch appliances, bright master w/ updated bath feat. deep soaker tub. Relaxing backyard w/ deck & brick patio, other updates incl. roof (2014), furnace (2015). Community amenities incl. walking trails, swim club, playground, tennis courts and soccer field. Delta Kelly, Van Hoosen Middle & Adams High School.
Last Agent to Sell the Property
Jason Gorton
Gorton Real Estate Group License #6502377113 Listed on: 06/17/2016
We collect this data history from publicly available records. To have your information removed, we recommend requesting removal directly through your county’s website.
Dane Ramsden
Keller Williams Paint Creek
(947) 900-8263
157 Total Sales
3 in Oakland
$560K - $780K Price Range
Rick Dulai
RE/MAX Metropolitan
(947) 217-6346
5 Total Sales
1 in Oakland
$754,000 Price
Yvonne Zielinski
Epique Inc.
(586) 701-6409
112 Total Sales
1 in Oakland
$715,000 Price
Jackie Stratton
Keller Williams First
(810) 428-0721
199 Total Sales
1 in Oakland
$497,000 Price
Lori Chattinger
Berkshire Hathaway HomeServices Kee Realty NB
(586) 800-3099
100 Total Sales
1 in Oakland
$625,000 Price
Mary Leon
RE/MAX First
(947) 900-8194
68 Total Sales
1 in Oakland
$515,000 Price
We collect this data history from publicly available records. To have your information removed, we recommend requesting removal directly through your county’s website.
| Date | Buyer | Sale Price | Title Company |
|---|---|---|---|
| $309,000 | None Available | ||
| Gorton Jennifer | $227,500 | None Available | |
| Shupe Reed E | $240,000 | First American Title | |
| Duckett John M | $269,500 | -- | |
| Komara Michael B | $184,630 | -- |
We collect this data history from publicly available records. To have your information removed, we recommend requesting removal directly through your county’s website.
| Date | Status | Borrower | Loan Amount |
|---|---|---|---|
| Open | $279,000 | ||
| Closed | Neill Kathleen O | $278,100 | |
| Previous Owner | Gorton Jennifer | $52,600 | |
| Previous Owner | Gorton Jennifer | $228,000 | |
| Previous Owner | Gorton Jennifer | $216,125 | |
| Previous Owner | Shupe Reed E | $179,782 | |
| Previous Owner | Shupe Reed E | $24,000 | |
| Previous Owner | Shupe Reed E | $192,000 | |
| Previous Owner | Duckett John M | $25,000 |
We collect this data history from publicly available records. To have your information removed, we recommend requesting removal directly through your county’s website.
| Date | Event | Price | List to Sale | Price per Sq Ft |
|---|---|---|---|---|
| 07/14/2016 07/14/16 | Sold | $309,000 | -1.7% | $176 / Sq Ft |
| 06/20/2016 06/20/16 | Pending | -- | -- | -- |
| 06/17/2016 06/17/16 | For Sale | $314,455 | -- | $179 / Sq Ft |
We collect this data history from publicly available records. To have your information removed, we recommend requesting removal directly through your county’s website.
| Year | Tax Paid | Tax Assessment Tax Assessment Total Assessment is a certain percentage of the fair market value that is determined by local assessors to be the total taxable value of land and additions on the property. | Land | Improvement |
|---|---|---|---|---|
| 2025 | $2,624 | $187,600 | $0 | $0 |
| 2024 | $2,554 | $169,080 | $0 | $0 |
| 2023 | $2,456 | $156,700 | $0 | $0 |
| 2022 | $3,675 | $146,210 | $0 | $0 |
| 2021 | $3,416 | $146,140 | $0 | $0 |
| 2020 | $2,373 | $138,460 | $0 | $0 |
| 2019 | $3,619 | $135,250 | $0 | $0 |
| 2018 | $3,651 | $132,740 | $0 | $0 |
| 2017 | $3,558 | $129,150 | $0 | $0 |
| 2016 | $3,190 | $119,900 | $0 | $0 |
| 2015 | -- | $115,640 | $0 | $0 |
| 2014 | -- | $107,030 | $0 | $0 |
| 2011 | -- | $91,200 | $0 | $0 |
JG
Seller's Agent in 2016
Jason Gorton
Gorton Real Estate Group
Buyer's Agent in 2016
Julie Rea
Real Estate One
(248) 214-4334
77 Total Sales
LR
Seller's Agent in 2014
Linda Rea
Real Estate One-Roch
Source: Realcomp
MLS Number: 216060273
APN: 10-30-177-025
Disclaimer: Certain information contained herein is derived from information provided by parties other than Homes.com. All information provided is deemed reliable, but is not guaranteed to be accurate and should be independently verified.
IDX provided courtesy of Realcomp II Ltd. via Ten-X and MLS
Copyright 2026 Realcomp II Ltd. Shareholders
IDX information is provided exclusively for consumers' personal, noncommercial use and may not be used for any purpose other than to identify prospective properties consumers may be interested in purchasing. The accuracy of all information, regardless of source, is not guaranteed or warranted. All information should be independently verified.
Listing Information presented by local MLS brokerage: Ten-X, local REALTOR®- Arlene Richardson - (888)-952-6393
Ask me questions while you tour the home.