
Bryan Newell
Chinowth & Cohen
(405) 276-9529
36 Total Sales
1 in Newcastle
$650,000 Price


Estimated Value: $363,000 - $387,392
Welcome to Your Peaceful Escape on Dragon Fire Court!
Tucked away on a quiet cul-de-sac, this stunning home on nearly an acre offers the perfect balance of modern comfort and serene living. From the moment you arrive, you’ll be drawn to the charming curb appeal and spacious lot that gives you room to breathe, grow, and thrive.
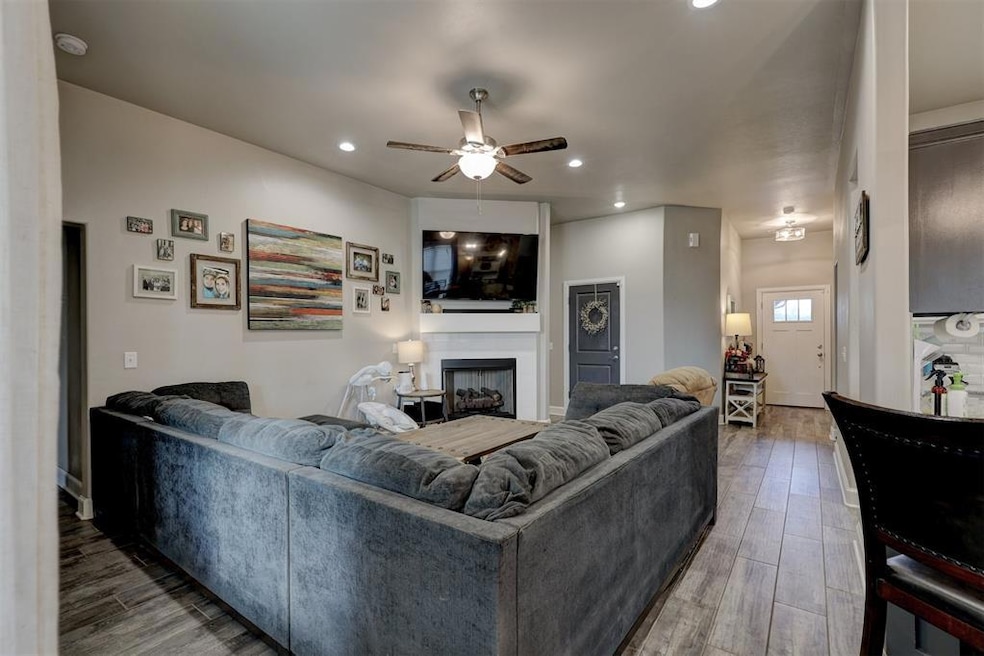
Inside, the open-concept layout is perfect for entertaining or everyday living, with a bright, airy living room, elegant finishes, and a kitchen that’s both stylish and functional — featuring granite countertops, a center island, and ample cabinet space.
The private primary suite is your personal retreat, complete with a spa-like bathroom and walk-in closet. Enjoy the flexible bonus spaces, ideal for a home office, playroom, or fitness area. Step outside to a large covered patio and fully fenced backyard — perfect for pets, play, or peaceful evenings under the stars.
Located in a highly desirable area with easy access to shopping, dining, and Blanchard schools, this home is your opportunity to live big while staying close to everything you love.
Why settle for less when this peaceful acre and dreamy kitchen are calling your name? Come experience the perfect blend of comfort, space, and style today!
Last Agent to Sell the Property
Exit Realty Premier License #182854 Listed on: 06/18/2025
We collect this data history from publicly available records. To have your information removed, we recommend requesting removal directly through your county’s website.
Bryan Newell
Chinowth & Cohen
(405) 276-9529
36 Total Sales
1 in Newcastle
$650,000 Price
Jeffrey Williams
McGraw REALTORS (BO)
(405) 870-3116
237 Total Sales
3 in Newcastle
$230K - $294K Price Range
Sarah Hail
eXp Realty, LLC
(405) 655-5161
102 Total Sales
1 in Newcastle
$299,900 Price
Gabe Ellingsen
AIM Real Estate LLC
(405) 603-0853
101 Total Sales
2 in Newcastle
$195K - $510K Price Range
Veronica Galaviz
Verbode
(405) 357-9823
172 Total Sales
2 in Newcastle
$50K - $1.1M Price Range
Mike Henson
Real Broker LLC
(405) 357-9681
68 Total Sales
2 in Newcastle
$270K - $385K Price Range
We collect this data history from publicly available records. To have your information removed, we recommend requesting removal directly through your county’s website.
| Date | Buyer | Sale Price | Title Company |
|---|---|---|---|
| -- | None Listed On Document | ||
| Krueger Kenneth Jay | $371,000 | Titan Title | |
| Busby Rebecca Lynn | $360,000 | First American Title | |
| Cook 01 Development Llc | $50,000 | Stewart Title Of Ok Inc |
We collect this data history from publicly available records. To have your information removed, we recommend requesting removal directly through your county’s website.
| Date | Status | Borrower | Loan Amount |
|---|---|---|---|
| Previous Owner | $296,720 | ||
| Previous Owner | Busby Rebecca Lynn | $288,000 | |
| Previous Owner | Holmes Mikel L | $301,750 |
We collect this data history from publicly available records. To have your information removed, we recommend requesting removal directly through your county’s website.
| Date | Event | Price | List to Sale | Price per Sq Ft | Prior Sale |
|---|---|---|---|---|---|
| 08/22/2025 08/22/25 | Sold | $370,900 | 0.0% | $218 / Sq Ft | |
| 07/09/2025 07/09/25 | Pending | -- | -- | -- | |
| 06/26/2025 06/26/25 | Price Changed | $370,900 | -1.6% | $218 / Sq Ft | |
| 06/18/2025 06/18/25 | For Sale | $376,900 | +4.7% | $221 / Sq Ft | |
| 11/18/2022 11/18/22 | Sold | $360,000 | -4.0% | $211 / Sq Ft | View Prior Sale |
| 10/08/2022 10/08/22 | Pending | -- | -- | -- | |
| 10/01/2022 10/01/22 | Price Changed | $375,000 | -1.3% | $220 / Sq Ft | |
| 08/29/2022 08/29/22 | Price Changed | $380,000 | -2.3% | $223 / Sq Ft | |
| 07/29/2022 07/29/22 | Price Changed | $389,000 | -2.5% | $228 / Sq Ft | |
| 07/09/2022 07/09/22 | For Sale | $399,000 | +73.5% | $234 / Sq Ft | |
| 12/23/2020 12/23/20 | Sold | $229,905 | 0.0% | $135 / Sq Ft | View Prior Sale |
| 12/02/2020 12/02/20 | Pending | -- | -- | -- | |
| 03/19/2020 03/19/20 | For Sale | $229,905 | -- | $135 / Sq Ft |
We collect this data history from publicly available records. To have your information removed, we recommend requesting removal directly through your county’s website.
| Year | Tax Paid | Tax Assessment Tax Assessment Total Assessment is a certain percentage of the fair market value that is determined by local assessors to be the total taxable value of land and additions on the property. | Land | Improvement |
|---|---|---|---|---|
| 2025 | $4,614 | $40,366 | $6,050 | $34,316 |
| 2024 | $4,579 | $40,053 | $6,050 | $34,003 |
| 2023 | $4,579 | $39,600 | $5,500 | $34,100 |
| 2022 | $3,078 | $27,876 | $5,500 | $22,376 |
| 2021 | $2,785 | $25,294 | $5,500 | $19,794 |
| 2020 | $716 | $5,500 | $5,500 | $0 |
| 2019 | $91 | $686 | $686 | $0 |
AA
Seller's Agent in 2025
Abigail Almanza
Exit Realty Premier
(405) 778-9210
42 Total Sales
Buyer's Agent in 2025
Kari Tiffany
Epique Realty
(405) 443-7811
40 Total Sales
BG
Seller's Agent in 2022
Betty Goss
Einstein Too LLC
CH
Seller's Agent in 2020
Christy Hawkins
Keller Williams Summit
(405) 209-8483
141 Total Sales
Source: MLSOK
MLS Number: 1176390
APN: 0TR200001026000000
Disclaimer: Certain information contained herein is derived from information provided by parties other than Homes.com. All information provided is deemed reliable, but is not guaranteed to be accurate and should be independently verified.
All data is obtained from various sources and may not have been verified by broker or MLS GRID. Supplied Open House Information is subject to change without notice. All information should be independently reviewed and verified for accuracy. Properties may or may not be listed by the office/agent presenting the information. Some IDX listings have been excluded from this website. IDX information is provided exclusively for personal, non-commercial use, and may not be used for any purpose other than to identify prospective properties consumers may be interested in purchasing.
Information is deemed reliable but not guaranteed.
This information is not verified for authenticity or accuracy, is not guaranteed and may not reflect all real estate activity in the market.
Copyright 2026 MLSOK, Inc. All rights reserved.
Listings courtesy of MLSOK as distributed by MLS GRID.
Based on information submitted to the MLS GRID
Ask me questions while you tour the home.