
Eric Wilhelm
Real Estate One Inc-Shelby
(586) 782-3815
68 Total Sales
5 in Sterling Heights
$305K - $510K Price Range
Estimated Value: $325,383
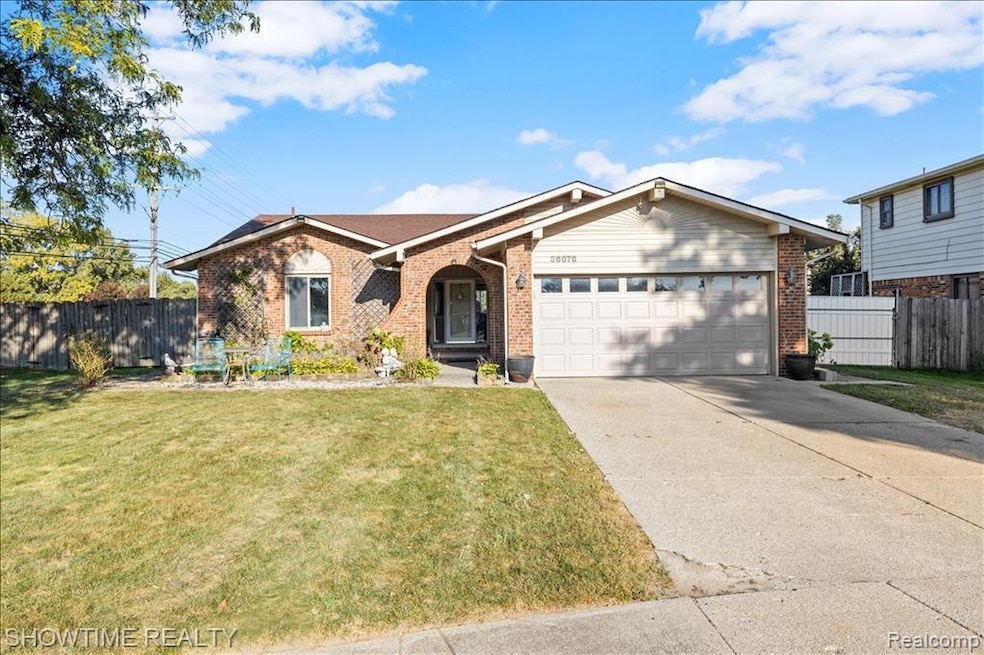
Ranch-style home with Utica Schools! Roof, AC, and furnace replaced in 2018. Custom kitchen with granite countertops and newer cabinets (2020). Hot water tank (2024). Great-sized lot with a huge backyard. Finished basement with a full bath and two bonus bedrooms. Conveniently located near grocery stores, shopping malls, restaurants, and major freeways. Batavia
Last Agent to Sell the Property
Showtime Realty License #6501416251 Listed on: 09/21/2025
Eric Wilhelm
Real Estate One Inc-Shelby
(586) 782-3815
68 Total Sales
5 in Sterling Heights
$305K - $510K Price Range
Kathy Marsh
Realty Executives Home Towne Chesterfield
(586) 221-9499
57 Total Sales
2 in Sterling Heights
$265K - $298K Price Range
Eric Raymo
EXP Realty LLC
(810) 642-4366
170 Total Sales
2 in Sterling Heights
$182K - $317K Price Range
Paul Linville
Berkshire Hathaway HomeServices Kee Realty SCS
(586) 474-4899
62 Total Sales
1 in Sterling Heights
$88,000 Price
Ray Nadolski
RE/MAX First
(947) 210-5985
31 Total Sales
10 in Sterling Heights
$55K - $380K Price Range
Caroline Chen
Crown Properties International
(947) 221-4285
83 Total Sales
3 in Sterling Heights
$350K - $376K Price Range
We collect this data history from publicly available records. To have your information removed, we recommend requesting removal directly through your county’s website.
| Date | Event | Price | List to Sale | Price per Sq Ft |
|---|---|---|---|---|
| 12/30/2025 12/30/25 | Sold | $308,000 | -3.7% | $208 / Sq Ft |
| 12/18/2025 12/18/25 | Pending | -- | -- | -- |
| 09/21/2025 09/21/25 | For Sale | $319,900 | -- | $216 / Sq Ft |
Seller's Agent in 2025
Marvin Nafsu
Showtime Realty
(586) 565-2255
205 Total Sales
Buyer's Agent in 2025
Shawna Cascaden
National Realty Centers, Inc
(734) 776-2103
71 Total Sales
Source: Realcomp
MLS Number: 20251038125
APN: 10-10-26-107-001
Disclaimer: Certain information contained herein is derived from information provided by parties other than Homes.com. All information provided is deemed reliable, but is not guaranteed to be accurate and should be independently verified.
IDX provided courtesy of Realcomp II Ltd. via Ten-X and MLS
Copyright 2026 Realcomp II Ltd. Shareholders
IDX information is provided exclusively for consumers' personal, noncommercial use and may not be used for any purpose other than to identify prospective properties consumers may be interested in purchasing. The accuracy of all information, regardless of source, is not guaranteed or warranted. All information should be independently verified.
Listing Information presented by local MLS brokerage: Ten-X, local REALTOR®- Arlene Richardson - (888)-952-6393
Ask me questions while you tour the home.